**Seller rate buy down with preferred lender. Rate as low as 4.9%*** Escape the hustle and bustle of the big city with this
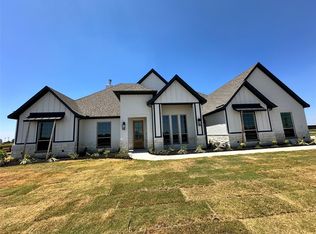
Malibu Homes 3-2.5-3 new construction gem in the newer Green Prairie Country Estates in Dish, right outside
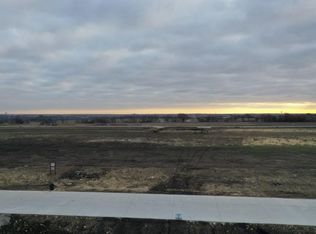
of Ponder in Ponder ISD. Covered back porch and covered front porch on an enclosed acre with rail
stained cedar fence with no climb wire make the perfect setting for morning coffee or evening wine. The entryway
leads to an office on the left and then into an open cathedral ceiling living, breakfast nook and a large kitchen with an oversized
island and Shaker cabinets. Primary retreat is to the left of the entrance and features separate vanities, large shower, freestanding
bathtub and closet that conveniently connects to the laundry room, which is right off the garage entrance, where you will also find a half bath and mudroom. Split floor plan has generous sized guest rooms adjoined by a Jack and Jill style bath on the other side of the house. A three car side facing garage completes this spacious and open floor plan. Decorative crown molding and baseboards, ceiling fans in all rooms, textured walls with rounded corners, vaulted ceilings and wood beams are standard. Property includes full gutters, sod, flowerbed landscaping, and a sprinkler system. Home is energy efficient with Radiant Barrier decking and a 15 SEER heat pump. Rest easy with a builder who prides himself with quality workmanship and who offers a 1-2-10 home warranty to back up his product. Please see documents uploaded in the transaction desk.
For sale
Price cut: $15K (9/16)
$639,000
9424 Bluestem Lane Dish, Justin, TX 76247
3beds
2,519sqft
Single Family Residence
Built in 2026
1 Acres Lot
$-- Zestimate®
$254/sqft
$24/mo HOA
What's special
Enclosed acreSplit floor planOpen cathedral ceiling livingPrimary retreatShaker cabinetsCovered front porchHalf bath
- 306 days
- 262
- 12
Zillow last checked:
Listing updated:
Listed by:
Melissa McCoy 0757682 817-705-2337,
Parker Properties Real Estate 940-627-9040
Source: NTREIS,MLS#: 21136000
Facts & features
Interior
Bedrooms & bathrooms
- Bedrooms: 3
- Bathrooms: 3
- Full bathrooms: 2
- 1/2 bathrooms: 1
Primary bedroom
- Features: Ceiling Fan(s), Dual Sinks, Double Vanity, En Suite Bathroom, Garden Tub/Roman Tub, Separate Shower, Walk-In Closet(s)
- Level: First
- Dimensions: 16 x 15
Bedroom
- Features: Ceiling Fan(s), En Suite Bathroom, Split Bedrooms, Walk-In Closet(s)
- Level: First
- Dimensions: 14 x 14
Bedroom
- Features: Ceiling Fan(s), En Suite Bathroom, Split Bedrooms, Walk-In Closet(s)
- Level: First
- Dimensions: 15 x 13
Dining room
- Level: First
- Dimensions: 1 x 1
Kitchen
- Features: Built-in Features, Kitchen Island, Pantry, Stone Counters
- Level: First
- Dimensions: 1 x 1
Living room
- Features: Ceiling Fan(s), Fireplace
- Level: First
- Dimensions: 1 x 1
Office
- Features: Ceiling Fan(s)
- Level: First
- Dimensions: 14 x 12
Heating
- Central, Electric, Fireplace(s)
Cooling
- Central Air, Ceiling Fan(s), Electric
Appliances
- Included: Double Oven, Dishwasher, Electric Cooktop, Electric Oven, Electric Water Heater, Disposal, Microwave
- Laundry: Washer Hookup, Dryer Hookup, ElectricDryer Hookup, Laundry in Utility Room
Features
- Cathedral Ceiling(s), Decorative/Designer Lighting Fixtures, Double Vanity, High Speed Internet, Kitchen Island, Open Floorplan, Pantry, Cable TV, Walk-In Closet(s), Wired for Sound
- Flooring: Carpet, Engineered Hardwood, Tile
- Has basement: No
- Number of fireplaces: 1
- Fireplace features: Living Room, Raised Hearth, Wood Burning
Interior area
- Total interior livable area: 2,519 sqft
Video & virtual tour
Property
Parking
- Total spaces: 3
- Parking features: Concrete, Door-Multi, Driveway, Enclosed, Garage, Garage Door Opener, Inside Entrance, Garage Faces Side
- Attached garage spaces: 3
Features
- Levels: One
- Stories: 1
- Patio & porch: Covered
- Exterior features: Lighting, Rain Gutters
- Pool features: None
- Fencing: Back Yard,Gate
Lot
- Size: 1 Acres
Details
- Parcel number: R1015557
Construction
Type & style
- Home type: SingleFamily
- Architectural style: Detached
- Property subtype: Single Family Residence
Materials
- Brick, Rock, Stone
- Foundation: Slab
- Roof: Composition
Condition
- New Construction
- Year built: 2026
Utilities & green energy
- Sewer: Aerobic Septic
- Water: Public
- Utilities for property: Electricity Connected, Septic Available, Water Available, Cable Available
Community & HOA
Community
- Features: Community Mailbox, Curbs
- Security: Smoke Detector(s)
- Subdivision: Green Prairie Country Estates
HOA
- Has HOA: Yes
- Services included: Maintenance Grounds
- HOA fee: $285 annually
- HOA name: Jeff Braden
- HOA phone: 817-471-4286
Location
- Region: Justin
Financial & listing details
- Price per square foot: $254/sqft
- Annual tax amount: $1,121
- Date on market: 12/22/2025
- Cumulative days on market: 306 days
- Listing terms: Cash,Conventional,FHA,VA Loan
Estimated market value
Not available
Estimated sales range
Not available
Not available
Price history
| Date | Event | Price |
|---|---|---|
| 9/16/2026 | Price change | $639,000-2.3%$254/sqft |
Source: NTREIS #21136000 Report a problem | ||
| 6/17/2026 | Price change | $654,000-1.5%$260/sqft |
Source: NTREIS #21136000 Report a problem | ||
| 4/17/2026 | Price change | $664,000-2.2%$264/sqft |
Source: NTREIS #21136000 Report a problem | ||
| 12/22/2025 | Listed for sale | $679,000$270/sqft |
Source: NTREIS #21136000 Report a problem | ||
Public tax history
Tax history is unavailable.
Monthly payment
Est. payment
Payment breakdown
Explore the cost of this home by adjusting the details. Changes won't be saved.Climate risks
Neighborhood: 76247
Nearby schools
Schools provided by the listing agent
- Elementary: Ponder
- Middle: Ponder
- High: Ponder
- District: Ponder ISD
Source: NTREIS. This data may not be complete. We recommend contacting the local school district to confirm school assignments for this home.
Similar homes
- $575,0004 bd2 ba2k sqft5640 Wilton Ter, Justin, TX 76247For Sale
 MLS ID #21409236, Matt Handler. NTREIS
 - $746,9004 bd3 ba2.8k sqft4839 Prairie Sky Lane Dish, Justin, TX 76247For Sale
 MLS ID #21417564, Ben Caballero. NTREIS
 - $549,0003 bd2 ba1.8k sqft5560 Virginia Dr, Justin, TX 76247For Sale
 MLS ID #21383611, Brandi Stevens. NTREIS
 - $689,7004 bd3 ba2.6k sqft9420 Bluestem Ln, Justin, TX 76247For Sale
 MLS ID #21017686, Ben Caballero. NTREIS
