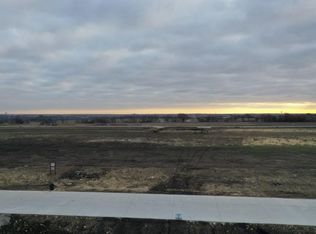
Welcome Home to new Construction by Classic Impressions. Home is not yet built. Photo's are representative. Experience front porch living in Green Prairie Country Estates in Dish, Texas! This built-to-suit home sits on a spacious 1-acre lot and offers 3,041 sq. ft. of thoughtfully designed living space featuring 4 bedrooms, 3.5 baths, a bonus room, and a 3-car garage. Step inside to an open-concept floor plan with vaulted ceilings, stylish finishes, and abundant natural light. The chef’s kitchen with a large pantry flows seamlessly into the dining and living areas—perfect for both everyday living and entertaining. A dedicated mudroom and large walk in closet adds convenience, while the game room provides extra space for fun or relaxation. This energy-efficient home features full foam encapsulation and the superior craftsmanship Noble Classic Homes is known for. Located in the desirable Ponder ISD, Green Prairie Country Estates offers quick access to Alliance, Fort Worth, and Denton for shopping, dining, and entertainment. Don’t miss this opportunity to own a brand-new custom home in one of the area’s most sought-after communities!
New construction
$899,000
9453 Bluestem Lane Dish, Justin, TX 76247
4beds
3,041sqft
Single Family Residence
Built in 2026
1.02 Acres Lot
$-- Zestimate®
$296/sqft
$23/mo HOA
What's special
Stylish finishesOpen-concept floor planAbundant natural lightBonus roomVaulted ceilingsDedicated mudroomFront porch living
- 128 days
- 282
- 37
Zillow last checked:
Listing updated:
Listed by:
Will Woods 0630801 940-294-6916,
MAGNOLIA REALTY 940-294-6916
Source: NTREIS,MLS#: 21303692
Facts & features
Interior
Bedrooms & bathrooms
- Bedrooms: 4
- Bathrooms: 4
- Full bathrooms: 3
- 1/2 bathrooms: 1
Primary bedroom
- Features: En Suite Bathroom, Walk-In Closet(s)
- Level: First
- Dimensions: 13 x 13
Bedroom
- Features: En Suite Bathroom, Walk-In Closet(s)
- Level: First
- Dimensions: 13 x 11
Bedroom
- Features: Walk-In Closet(s)
- Level: First
- Dimensions: 13 x 11
Bedroom
- Level: First
- Dimensions: 13 x 11
Primary bathroom
- Features: Granite Counters, Separate Shower
- Level: First
- Dimensions: 13 x 13
Bonus room
- Level: Second
- Dimensions: 20 x 14
Dining room
- Level: First
- Dimensions: 8 x 14
Other
- Features: Granite Counters
- Level: First
- Dimensions: 8 x 8
Other
- Features: Granite Counters
- Level: First
- Dimensions: 8 x 8
Half bath
- Level: Second
- Dimensions: 6 x 6
Kitchen
- Features: Eat-in Kitchen, Granite Counters, Kitchen Island, Pantry, Walk-In Pantry
- Level: First
- Dimensions: 15 x 14
Living room
- Level: First
- Dimensions: 15 x 14
Office
- Level: First
- Dimensions: 13 x 11
Utility room
- Level: First
- Dimensions: 9 x 9
Heating
- Central, Natural Gas
Cooling
- Central Air
Appliances
- Included: Some Gas Appliances, Dishwasher, Disposal, Gas Range, Microwave, Plumbed For Gas, Tankless Water Heater, Wine Cooler
Features
- Built-in Features, Decorative/Designer Lighting Fixtures, Double Vanity, High Speed Internet, Kitchen Island, Open Floorplan, Pantry, Cable TV, Vaulted Ceiling(s), Walk-In Closet(s)
- Flooring: Carpet, Tile, Wood
- Has basement: No
- Number of fireplaces: 1
- Fireplace features: Living Room
Interior area
- Total interior livable area: 3,041 sqft
Property
Parking
- Total spaces: 3
- Parking features: Door-Multi, Driveway, Garage, Garage Door Opener
- Attached garage spaces: 3
Features
- Levels: One and One Half
- Patio & porch: Covered
- Exterior features: Lighting, Outdoor Grill, Rain Gutters
- Pool features: None
- Fencing: Full,Wood
Lot
- Size: 1.02 Acres
- Dimensions: 141 x 248
- Features: Acreage, Back Yard, Lawn
Details
- Parcel number: R1015577
Construction
Type & style
- Home type: SingleFamily
- Architectural style: Farmhouse,Modern,Detached
- Property subtype: Single Family Residence
Materials
- Board & Batten Siding, Brick, Cedar
- Foundation: Slab
- Roof: Composition
Condition
- Under Construction
- New construction: Yes
- Year built: 2026
Utilities & green energy
- Sewer: Aerobic Septic
- Water: Public
- Utilities for property: Electricity Available, Septic Available, Water Available, Cable Available
Green energy
- Energy efficient items: Insulation
Community & HOA
Community
- Security: Security System, Carbon Monoxide Detector(s), Smoke Detector(s), Security Lights
- Subdivision: Green Prairie Country Estates
HOA
- Has HOA: Yes
- Services included: Association Management
- HOA fee: $275 annually
- HOA name: Green Prairie Country Estates
- HOA phone: 940-577-0437
Location
- Region: Justin
Financial & listing details
- Price per square foot: $296/sqft
- Date on market: 6/17/2026
- Cumulative days on market: 129 days
- Listing terms: Cash,Conventional
Estimated market value
Not available
Estimated sales range
Not available
Not available
Price history
| Date | Event | Price |
|---|---|---|
| 6/17/2026 | Listed for sale | $899,000$296/sqft |
Source: NTREIS #21303692 Report a problem | ||
Public tax history
Tax history is unavailable.
Monthly payment
Est. payment
Payment breakdown
Explore the cost of this home by adjusting the details. Changes won't be saved.Climate risks
Neighborhood: 76247
Nearby schools
Schools provided by the listing agent
- Elementary: Ponder
- Middle: Ponder
- High: Ponder
- District: Ponder ISD
Source: NTREIS. This data may not be complete. We recommend contacting the local school district to confirm school assignments for this home.
Similar homes
- $689,7004 bd3 ba2.6k sqft9420 Bluestem Ln, Justin, TX 76247For Sale
 MLS ID #21017686, Ben Caballero. NTREIS
 - $1,099,9005 bd4 ba3.4k sqft3417 Dovehill Dr, Northlake, TX 76247For Sale
 MLS ID #21268536, Reagan Wood. NTREIS
 - $849,9904 bd6 ba3.5k sqft307 Taylor Way, Northlake, TX 76247New Construction
 NTREIS
 - $699,0005 bd3 ba2.8k sqft14825 Crystal Spring Dr, Justin, TX 76247For Sale
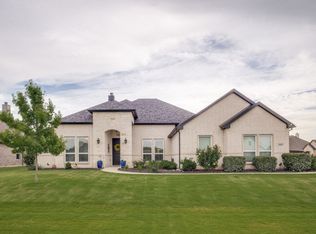 MLS ID #21274109, Janis Lange. NTREIS
