MLS# 21160971 - Built by Brookson Builders - Ready Now! ~ Reach out for details on our Brookson Bucks! Tucked inside the scenic Green Prairie Estates community, this expertly crafted 2,979 sq. ft. home combines high end design with everyday comfort. From its striking painted brick exterior and black window accents to the vaulted ceilings and custom finishes throughout, every detail is thoughtfully curated. Inside, the open concept floor plan features 4 bedrooms, 3 full bathrooms, a private study, and a versatile game room perfect for entertaining or relaxing. The heart of the home is the chef’s kitchen, boasting double ovens, custom backsplash, ceiling height cabinetry, and a trash can pullout in the oversized island. The adjoining living area showcases a floor to ceiling painted brick fireplace, complemented by built in base cabinetry and floating shelves on either side. Retreat to the, where a barn door opens to a spa inspired bath, complete with a mirror on the interior bathroom side, freestanding tub with custom tile surround, and a frameless glass shower with a half wall design. Additional touches include square sinks in all bathrooms, a custom lighting package, wood look tile flooring, and upgraded carpet padding. Step outside to the covered back patio, featuring a two toned sliding glass door, outdoor fireplace, TV hookups, and an extra ceiling fan perfect for year round outdoor living. Designed for both style and function, this home offers the space, features, and comfort to match your lifestyle. Schedule a visit to 4867 Prairie Sky Lane and see for yourself what sets this home apart.
Sold
Price Unknown
4867 Prairie Sky Lane Dish, Justin, TX 76247
4beds
2,979sqft
Single Family Residence
Built in 2025
1.01 Acres Lot
$-- Zestimate®
$--/sqft
$3,641 Estimated rent
Home value
Not available
Estimated sales range
Not available
$3,641/mo
Zestimate® history
Owner options
List your home for rent
$3,641/mo
Rent Zestimate®
Find your next renter with Zillow Rental Manager. Plus, with online applications, you can quickly screen prospective tenants – for free.
$3,641/mo
Rent Zestimate®
Refinance and save
$275/mo
Est. payment
Refinancing to a lower rate could help reduce your monthly payments and save thousands over the life of the loan.
$275/mo
Est. payment
Explore your selling options
Work with a Zillow partner agent
Leverage their expertise and Zillow's premium Showcase listings to get your home seen by more buyers.
Get startedList with your own agent
Get your home in front of millions of buyers by listing it on Zillow.
Learn how to do itSell it yourself
Take full control of how buyers see your home on Zillow by listing For Sale by Owner (FSBO).
List your homeWhat's special
Zillow last checked:
Listing updated:
Listed by:
Ben Caballero 888-872-6006,
HomesUSA.com 888-872-6006
Bought with:
Jenevieve Croall, 0639185
Jlux Homes & Co
Source: NTREIS,MLS#: 21160971
Facts & features
Interior
Bedrooms & bathrooms
- Bedrooms: 4
- Bathrooms: 3
- Full bathrooms: 3
Primary bedroom
- Features: Dual Sinks, En Suite Bathroom, Garden Tub/Roman Tub, Linen Closet, Separate Shower, Walk-In Closet(s)
- Level: First
- Dimensions: 15 x 16
Bedroom
- Level: First
- Dimensions: 11 x 12
Bedroom
- Level: First
- Dimensions: 13 x 11
Bedroom
- Level: First
- Dimensions: 12 x 15
Breakfast room nook
- Level: First
- Dimensions: 10 x 12
Game room
- Level: First
- Dimensions: 17 x 14
Kitchen
- Features: Built-in Features, Eat-in Kitchen, Granite Counters, Pantry, Walk-In Pantry
- Level: First
- Dimensions: 15 x 11
Living room
- Level: First
- Dimensions: 21 x 19
Office
- Level: First
- Dimensions: 14 x 11
Utility room
- Features: Built-in Features, Utility Room
- Level: First
- Dimensions: 10 x 6
Heating
- Central, Electric
Cooling
- Central Air, Ceiling Fan(s), Electric
Appliances
- Included: Double Oven, Dishwasher, Electric Oven, Electric Water Heater, Disposal, Microwave
- Laundry: Washer Hookup, Electric Dryer Hookup, Laundry in Utility Room
Features
- Eat-in Kitchen, Kitchen Island, Open Floorplan, Pantry, Cable TV, Vaulted Ceiling(s), Walk-In Closet(s)
- Flooring: Carpet, Tile
- Has basement: No
- Number of fireplaces: 2
- Fireplace features: Family Room, Outside, Wood Burning
Interior area
- Total interior livable area: 2,979 sqft
Property
Parking
- Total spaces: 3
- Parking features: Door-Multi, Door-Single, Garage, Garage Door Opener, Garage Faces Side
- Attached garage spaces: 3
Features
- Levels: One
- Stories: 1
- Patio & porch: Covered
- Exterior features: Lighting, Rain Gutters
- Pool features: None
- Fencing: Back Yard,Wood
Lot
- Size: 1.01 Acres
Details
- Parcel number: 4867 Prairie Sky Lane
Construction
Type & style
- Home type: SingleFamily
- Architectural style: Other,Traditional,Detached
- Property subtype: Single Family Residence
Materials
- Board & Batten Siding, Brick
- Foundation: Other, Slab
- Roof: Composition
Condition
- Year built: 2025
Utilities & green energy
- Sewer: Aerobic Septic
- Water: Public
- Utilities for property: Septic Available, Water Available, Cable Available
Community & HOA
Community
- Security: Smoke Detector(s)
- Subdivision: Green Prairie Country Estates
HOA
- Has HOA: Yes
- Services included: Association Management
- HOA fee: $275 annually
- HOA name: Developer
- HOA phone: 817-330-4106
Location
- Region: Justin
Financial & listing details
- Date on market: 1/22/2026
- Cumulative days on market: 67 days
Price history
| Date | Event | Price |
|---|---|---|
| 6/25/2026 | Sold | -- |
Source: NTREIS #21160971 Report a problem | ||
| 5/22/2026 | Pending sale | $749,900$252/sqft |
Source: NTREIS #21160971 Report a problem | ||
| 5/14/2026 | Price change | $749,900-0.8%$252/sqft |
Source: NTREIS #21160971 Report a problem | ||
| 3/30/2026 | Listed for sale | $755,900$254/sqft |
Source: NTREIS #21160971 Report a problem | ||
| 2/23/2026 | Contingent | $755,900$254/sqft |
Source: NTREIS #21160971 Report a problem | ||
| 1/22/2026 | Listed for sale | $755,900$254/sqft |
Source: NTREIS #21160971 Report a problem | ||
Public tax history
Tax history is unavailable.
Neighborhood: 76247
Nearby homes
- $899,0003 bd4 ba3.3k sqft4866 Prairie Sky Lane Dish, Justin, TX 76247New Construction

- $687,6003 bd2 ba2.4k sqft4713 Prairie Hill Ct, Justin, TX 76247Off Market
- $145,0001 acre9465 Bluestem Ln, Justin, TX 76247Lot/Land
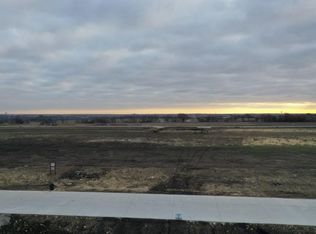
- $--1 acre9441 Bluestem Ln, Justin, TX 76247Sold
- $--1 acre9457 Bluestem Ln, Justin, TX 76247Sold
- $899,0004 bd4 ba3k sqft9453 Bluestem Lane Dish, Justin, TX 76247New Construction
- $145,0001 acre9448 Bluestem Lane Dish, Justin, TX 76247Lot/Land
- $663,8004 bd3 ba2.5k sqft4712 Prairie Hill Ct, Justin, TX 76247Off Market
Nearby schools
GreatSchools rating
- 3/10Ponder Elementary SchoolGrades: PK-5Distance: 2.4 mi
- 6/10Ponder Junior High SchoolGrades: 6-8Distance: 2.6 mi
- 6/10Ponder High SchoolGrades: 9-12Distance: 2.5 mi
Schools provided by the listing agent
- Elementary: Ponder
- Middle: Ponder
- High: Ponder
- District: Ponder ISD
Source: NTREIS. This data may not be complete. We recommend contacting the local school district to confirm school assignments for this home.
- Texas
- Denton County
- Dish
- 76247
- 4867 Prairie Sky Lane Dish
