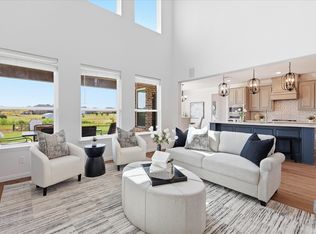
Experience luxury living on 2 acres in this beautifully designed 6-bedroom, 5.5-bathroom custom home. With a thoughtful layout and high-end finishes, this property blends elegance with functionality for everyday living. All bedrooms feature walk-in closets and recessed lighting, while the oversized garage, safe room, and hidden master suite room provide both convenience and peace of mind. The grand entry welcomes you with soaring ceilings and a designer chandelier, leading into a designated office and open-concept living spaces. The chef's kitchen is highlighted by premium Cambria quartz countertops, propane gas cooktop, modern cabinetry, and ample prep space. It flows seamlessly into the living room where a dramatic floor-to-ceiling fireplace and sparkling chandelier create a true showpiece. The primary suite is a private retreat, complete with a hidden room and spa-style bath featuring a jetted Jacuzzi tub, Japanese toilet with bidet, and smart LED mirrors with integrated lighting and exhaust. Each additional bathroom also includes quartz counters and smart mirrors for a consistent modern touch. Designed with convenience in mind, this home includes two laundry rooms, one upstairs and one downstairs ideal for large or multigenerational living. The oversized garage offers plenty of space for vehicles, storage, or hobbies, while the safe room provides extra security and peace of mind. Outdoor living is unmatched with a massive 1,560 sq. ft. covered patio perfect for entertaining, dining, or relaxing. With 2 acres of open space, the property allows plenty of room to customize with a pool, workshop, or garden while enjoying the peace of country living. Additional highlights include elegant chandeliers in the entry and living room, designer flooring throughout, and abundant natural light. This property combines luxury, functionality, and space, offering an exceptional opportunity to enjoy upscale country living just minutes from city amenities, shopping, and schools.
For sale
Price cut: $15K (9/12)
$795,000
7271 Michelle Point, Krum, TX 76249
6beds
3,482sqft
Single Family Residence
Built in 2021
2.03 Acres Lot
$768,800 Zestimate®
$228/sqft
$-- HOA
What's special
Thoughtful layoutDesignated officeRecessed lightingHigh-end finishesAbundant natural lightDesigner flooring throughoutOpen-concept living spaces
- 49 days
- 451
- 52
Zillow last checked:
Listing updated:
Listed by:
Peter Phouthavong 0702005 682-240-1965,
eXp Realty LLC 888-519-7431,
FebeDC Carrera Melendez 0836225 940-273-2489,
eXp Realty LLC
Source: NTREIS,MLS#: 21348127
Facts & features
Interior
Bedrooms & bathrooms
- Bedrooms: 6
- Bathrooms: 5
- Full bathrooms: 4
- 1/2 bathrooms: 1
Primary bedroom
- Level: First
- Dimensions: 15 x 13
Bedroom
- Level: First
- Dimensions: 13 x 10
Bedroom
- Level: First
- Dimensions: 17 x 12
Bedroom
- Level: Second
- Dimensions: 13 x 13
Bedroom
- Level: Second
- Dimensions: 14 x 12
Bedroom
- Level: Second
- Dimensions: 12 x 10
Game room
- Level: Second
- Dimensions: 35 x 12
Living room
- Level: First
- Dimensions: 20 x 19
Appliances
- Included: Double Oven, Dishwasher, Disposal, Gas Oven, Gas Range, Gas Water Heater, Microwave, Refrigerator, Wine Cooler
Features
- Chandelier, Decorative/Designer Lighting Fixtures, Double Vanity, Eat-in Kitchen, Granite Counters, High Speed Internet, Kitchen Island, Loft, Open Floorplan, Pantry, Cable TV, Walk-In Closet(s)
- Flooring: Ceramic Tile
- Has basement: No
- Number of fireplaces: 2
- Fireplace features: Family Room
Interior area
- Total interior livable area: 3,482 sqft
Video & virtual tour
Property
Parking
- Total spaces: 4
- Parking features: Additional Parking, Asphalt, Concrete, Driveway, Garage, Garage Faces Side
- Attached garage spaces: 2
- Carport spaces: 2
- Covered spaces: 1
Accessibility
- Accessibility features: Grip-Accessible Features, Accessible Approach with Ramp
Features
- Levels: Two
- Stories: 2
- Pool features: None
Lot
- Size: 2.03 Acres
Details
- Parcel number: R730035
Construction
Type & style
- Home type: SingleFamily
- Architectural style: Detached
- Property subtype: Single Family Residence
Materials
- Foundation: Slab
- Roof: Composition
Condition
- Year built: 2021
Utilities & green energy
- Sewer: Septic Tank
- Utilities for property: Electricity Available, Sewer Available, Septic Available, Cable Available
Community & HOA
Community
- Subdivision: Legacy Ranch Ph 1
HOA
- Has HOA: No
Location
- Region: Krum
Financial & listing details
- Price per square foot: $228/sqft
- Annual tax amount: $9,491
- Date on market: 8/7/2026
- Cumulative days on market: 54 days
- Listing terms: Cash,Conventional,FHA,VA Loan
- Exclusions: Furniture, Fridge (negotiable), Curtains, Rods.
Estimated market value
$768,800
$730,000 - $807,000
$4,183/mo
Price history
| Date | Event | Price |
|---|---|---|
| 9/12/2026 | Price change | $795,000-1.9%$228/sqft |
Source: NTREIS #21348127 Report a problem | ||
| 8/14/2026 | Price change | $810,000-1.8%$233/sqft |
Source: NTREIS #21348127 Report a problem | ||
| 8/7/2026 | Listed for sale | $825,000-1.8%$237/sqft |
Source: NTREIS #21348127 Report a problem | ||
| 6/24/2026 | Listing removed | $840,000$241/sqft |
Source: eXp Realty #21235566 Report a problem | ||
| 6/7/2026 | Price change | $840,000-1.8%$241/sqft |
Source: NTREIS #21235566 Report a problem | ||
| 5/30/2026 | Price change | $855,000-1.2%$246/sqft |
Source: NTREIS #21235566 Report a problem | ||
| 5/9/2026 | Price change | $865,000-1.1%$248/sqft |
Source: NTREIS #21235566 Report a problem | ||
| 4/22/2026 | Listed for sale | $875,000-2.8%$251/sqft |
Source: NTREIS #21235566 Report a problem | ||
| 10/10/2025 | Listing removed | $900,000$258/sqft |
Source: NTREIS #21038356 Report a problem | ||
| 8/22/2025 | Listed for sale | $900,000$258/sqft |
Source: NTREIS #21038356 Report a problem | ||
Public tax history
Tax history is unavailable.
Monthly payment
Est. payment
Payment breakdown
Explore the cost of this home by adjusting the details. Changes won't be saved.Climate risks
Neighborhood: 76249
Nearby schools
Schools provided by the listing agent
- Elementary: Dyer,Krum
- Middle: Krum,Dodd
- High: Krum
- District: Krum ISD
Source: NTREIS. This data may not be complete. We recommend contacting the local school district to confirm school assignments for this home.
Similar homes
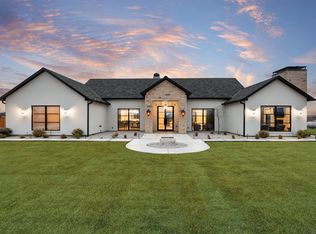
- $977,0005 bd4 ba3.6k sqft7299 Tom Trl, Krum, TX 76249For Sale
 MLS ID #21209740, Rosemary Platt. NTREIS

 - $750,0006 bd4 ba3.1k sqft664 County Road 379, Decatur, TX 76234For Sale
 MLS ID #21350400, Dora Andrade. NTREIS
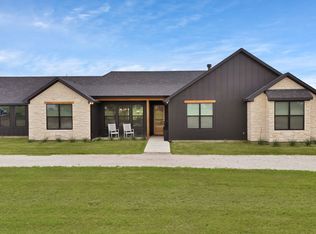
 - $610,0004 bd4 ba3.3k sqft13408 Summer Moon Trl, Ponder, TX 76259For Sale
 MLS ID #21322727, Amy Berry. NTREIS
 - $758,9004 bd4 ba2.4k sqft10978 Gregory Rd, Sanger, TX 76266For Sale
 MLS ID #21360129, Rob Vaughan. NTREIS
