Custom-built in 2023 on over 5 acres in Sanger’s Battle Creek Estates with no HOA, this 5-bedroom, 3.5-bath estate blends acreage living with high-end finishes and smart-home convenience.
Inside, an open layout showcases white oak flooring, vaulted ceilings, decorative beam accents, and a built-in gas fireplace. The chef-inspired kitchen features a large island, abundant cabinetry, and a built-in refrigerator. Multiple dining areas and an upstairs flex space with balcony access add flexibility for everyday living, work, or entertaining.
Smart-home features include Lutron app-controlled lighting, a Rachio sprinkler system, EZ View camera system, and Denon HEOS sound wired to the office, living area, primary bedroom, and exterior spaces. A generator connection provides a convenient plug-in point for generator use during a power outage. Outside, the covered patio includes a convenient half bath for outdoor entertaining, while a leveled pad and additional electrical panel offer flexibility for a future barn or shop.
Minutes from Sanger, Denton, and major North Texas routes, this property offers a rare blend of privacy, acreage, and modern build quality. Schedule your private showing today.
For sale
$1,100,000
4790 Austin Cir, Sanger, TX 76266
5beds
3,860sqft
Single Family Residence
Built in 2023
5.14 Acres Lot
$1,065,400 Zestimate®
$285/sqft
$-- HOA
What's special
Built-in gas fireplaceHigh-end finishesWhite oak flooringSmart-home convenienceMultiple dining areasVaulted ceilingsChef-inspired kitchen
- 102 days
- 614
- 51
Zillow last checked:
Listing updated:
Listed by:
Ivan Castellon 0806947 2146359832,
Elite Real Estate Texas 623-570-2789
Source: NTREIS,MLS#: 21306658
Facts & features
Interior
Bedrooms & bathrooms
- Bedrooms: 5
- Bathrooms: 4
- Full bathrooms: 3
- 1/2 bathrooms: 1
Primary bedroom
- Features: Closet Cabinetry, Dual Sinks, Walk-In Closet(s)
- Level: First
- Dimensions: 18 x 15
Bedroom
- Level: First
- Dimensions: 15 x 15
Bedroom
- Level: First
- Dimensions: 11 x 13
Bedroom
- Level: First
- Dimensions: 12 x 15
Bedroom
- Level: First
- Dimensions: 19 x 12
Dining room
- Level: First
- Dimensions: 14 x 13
Living room
- Features: Ceiling Fan(s)
- Level: First
- Dimensions: 22 x 20
Office
- Level: First
- Dimensions: 11 x 13
Heating
- Central
Cooling
- Central Air
Appliances
- Included: Built-In Refrigerator, Dishwasher, Disposal, Gas Range, Microwave
- Laundry: Laundry in Utility Room
Features
- Dry Bar, Kitchen Island, Open Floorplan, Vaulted Ceiling(s), Walk-In Closet(s)
- Flooring: Hardwood
- Has basement: No
- Number of fireplaces: 1
- Fireplace features: Gas
Interior area
- Total interior livable area: 3,860 sqft
Video & virtual tour
Property
Parking
- Total spaces: 2
- Parking features: Covered
- Attached garage spaces: 2
Features
- Levels: One and One Half
- Patio & porch: Patio, Terrace, Balcony, Covered
- Exterior features: Balcony, Rain Gutters
- Pool features: None
- Fencing: Fenced
Lot
- Size: 5.14 Acres
- Features: Acreage
Details
- Parcel number: R231076
Construction
Type & style
- Home type: SingleFamily
- Architectural style: Detached
- Property subtype: Single Family Residence
Materials
- Brick
- Foundation: Slab
- Roof: Composition,Shingle
Condition
- Resale
- Year built: 2023
Utilities & green energy
- Water: Public
- Utilities for property: Water Available
Community & HOA
Community
- Subdivision: Battle Creek Estates
HOA
- Has HOA: No
Location
- Region: Sanger
Financial & listing details
- Price per square foot: $285/sqft
- Tax assessed value: $989,856
- Annual tax amount: $12,991
- Date on market: 6/28/2026
- Cumulative days on market: 102 days
- Exclusions: All furniture, trucks, motorcycles, ATVs, garage gym equipment, and seller-owned personal property.
Estimated market value
$1,065,400
$1.01M - $1.12M
$3,912/mo
Price history
| Date | Event | Price |
|---|---|---|
| 6/28/2026 | Listed for sale | $1,100,000$285/sqft |
Source: NTREIS #21306658 Report a problem | ||
Public tax history
| Year | Property taxes | Tax assessment |
|---|---|---|
| 2025 | $11,306 -4.2% | $923,857 +2.2% |
| 2024 | $11,807 +216542.9% | $903,871 +178% |
| 2023 | $5 -14.2% | $325,110 +67.3% |
| 2022 | $6 +23.3% | $194,283 +92.3% |
| 2021 | $5 -3.9% | $101,027 +30147.6% |
| 2020 | $5 -16% | $334 -99.7% |
| 2019 | $6 -8.9% | $101,027 +24421.1% |
| 2018 | $7 | $412 |
| 2017 | -- | $412 -11% |
| 2016 | -- | $463 -5.3% |
| 2015 | -- | $489 |
Find assessor info on the county website
Monthly payment
Est. payment
Payment breakdown
Explore the cost of this home by adjusting the details. Changes won't be saved.Climate risks
Neighborhood: 76266
Nearby schools
Schools provided by the listing agent
- Elementary: Dodd,Krum
- Middle: Krum,Dodd
- High: Krum
- District: Krum ISD
Source: NTREIS. This data may not be complete. We recommend contacting the local school district to confirm school assignments for this home.
Similar homes
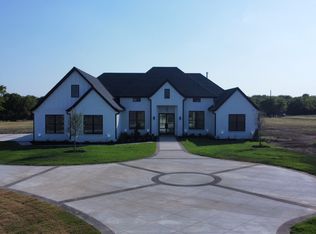
- $950,0004 bd4 ba4.8k sqft10932 Gregory Rd, Sanger, TX 76266For Sale
 MLS ID #21360665, Rob Vaughan. NTREIS
 - $748,9004 bd4 ba2.4k sqft10978 Gregory Rd, Sanger, TX 76266For Sale
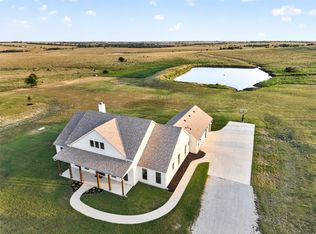 MLS ID #21360129, Rob Vaughan. NTREIS
 - $737,9004 bd4 ba2.4k sqft11032 Gregory Rd, Sanger, TX 76266For Sale
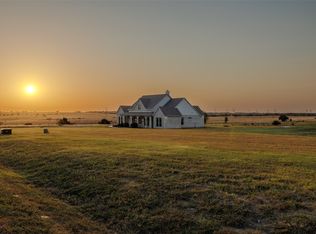 MLS ID #21360058, Rob Vaughan. NTREIS
 - $1,099,9005 bd4 ba3.4k sqft3417 Dovehill Dr, Northlake, TX 76247For Sale
 MLS ID #21268536, Reagan Wood. NTREIS
