Experience refined living in this exceptional luxury home in the highly sought-after Lakes of Argyle, zoned to acclaimed AISD. Built in 2021 and perfectly positioned on a spacious 0.403-acre lot, this stunning home blends sophisticated design, everyday comfort, and exceptional outdoor entertaining. The open-concept floor plan is filled with natural light from premium windows and doors, showcasing rich hardwood floors and upscale finishes. At the heart of the home, the chef's kitchen features quartz countertops, an oversized island, farmhouse sink, Bosch double ovens, and an expansive walk-in butler's pantry, making everyday living and entertaining effortless. The thoughtfully designed split-bedroom layout offers a luxurious primary suite and guest suite on the main level, while two upstairs bedrooms each feature private en-suite baths. A spacious bonus room provides endless flexibility as a game-media room, playroom, or second living area. Outside, enjoy your own private retreat with an expansive covered patio, resort-style saltwater pool and spa with waterfalls and fire bowls, plus an oversized outdoor kitchen designed for year-round entertaining. The epoxy-finished three-car garage includes a third bay equipped with a mini-split HVAC system, currently serving as a home gym but easily adaptable for a 3rd car, workshop or climate-controlled storage. Additional highlights include spray foam insulation for energy efficiency and quality craftsmanship throughout. Perfectly positioned across a scenic park-like green space with neighborhood lake views, you'll enjoy relaxing on the nearby swinging bench or spending evenings fishing from the community dock. The Lakes of Argyle offers a peaceful lifestyle with beautiful surroundings while remaining just minutes from shopping, dining, schools and major commuter routes. Move-in ready, thoughtfully designed, this exceptional home offers luxury living, resort-style amenities, and one of the area's most desirable communities.
For sale
Price cut: $16K (7/29)
$1,079,000
167 Stirling Dr, Argyle, TX 76226
4beds
3,387sqft
Single Family Residence
Built in 2021
0.4 Acres Lot
$-- Zestimate®
$319/sqft
$250/mo HOA
What's special
Upscale finishesSophisticated designRich hardwood floorsQuality craftsmanship throughoutExceptional outdoor entertainingOpen-concept floor planQuartz countertops
- 33 days |
- 681 |
- 37 |
Zillow last checked:
Listing updated:
Listed by:
Michelle Stum 0711507 817-731-8466,
Briggs Freeman Sotheby's Int'l 817-731-8466,
Reyanne Moorehead 0779023 817-929-8043,
Briggs Freeman Sotheby's Int'l
Source: NTREIS,MLS#: 21329275
Facts & features
Interior
Bedrooms & bathrooms
- Bedrooms: 4
- Bathrooms: 5
- Full bathrooms: 4
- 1/2 bathrooms: 1
Primary bedroom
- Features: Ceiling Fan(s), Dual Sinks, En Suite Bathroom, Linen Closet, Separate Shower, Walk-In Closet(s)
- Level: First
- Dimensions: 15 x 21
Bedroom
- Features: Walk-In Closet(s)
- Level: First
- Dimensions: 11 x 12
Bedroom
- Features: Ceiling Fan(s), En Suite Bathroom, Walk-In Closet(s)
- Level: Second
- Dimensions: 11 x 14
Bedroom
- Features: En Suite Bathroom, Walk-In Closet(s)
- Level: Second
- Dimensions: 14 x 17
Primary bathroom
- Features: Built-in Features, Dual Sinks, En Suite Bathroom, Linen Closet, Stone Counters, Solid Surface Counters, Separate Shower
- Level: First
- Dimensions: 11 x 15
Dining room
- Level: First
- Dimensions: 20 x 8
Other
- Features: Built-in Features, Solid Surface Counters
- Level: First
- Dimensions: 11 x 5
Other
- Features: Built-in Features, En Suite Bathroom, Solid Surface Counters
- Level: Second
- Dimensions: 9 x 3
Other
- Features: Built-in Features, En Suite Bathroom, Solid Surface Counters
- Level: Second
- Dimensions: 9 x 7
Game room
- Level: Second
- Dimensions: 19 x 22
Half bath
- Level: First
- Dimensions: 6 x 7
Kitchen
- Features: Built-in Features, Eat-in Kitchen, Kitchen Island, Pantry, Solid Surface Counters, Walk-In Pantry
- Level: First
- Dimensions: 13 x 20
Laundry
- Features: Built-in Features
- Level: First
- Dimensions: 11 x 8
Living room
- Features: Fireplace
- Level: First
- Dimensions: 18 x 20
Mud room
- Features: Built-in Features, Pantry
- Level: First
- Dimensions: 6 x 12
Appliances
- Included: Convection Oven, Double Oven, Dishwasher, Gas Cooktop, Disposal, Microwave, Vented Exhaust Fan
- Laundry: Washer Hookup, Electric Dryer Hookup, Laundry in Utility Room
Features
- High Speed Internet, Kitchen Island, Open Floorplan, Pantry, Paneling/Wainscoting, Walk-In Closet(s), Wired for Sound
- Flooring: Carpet, Hardwood, Tile
- Windows: Window Coverings
- Has basement: No
- Number of fireplaces: 1
- Fireplace features: Gas Log
Interior area
- Total interior livable area: 3,387 sqft
Video & virtual tour
Property
Parking
- Total spaces: 3
- Parking features: Driveway, Epoxy Flooring, Enclosed, Electric Vehicle Charging Station(s), Garage, Garage Door Opener
- Attached garage spaces: 3
Features
- Levels: Two
- Stories: 2
- Patio & porch: Rear Porch, Covered, Front Porch, Other, Patio
- Has private pool: Yes
- Pool features: Heated, In Ground, Outdoor Pool, Pool, Private, Pool Sweep, Pool/Spa Combo, Salt Water, Water Feature
Lot
- Size: 0.4 Acres
Details
- Parcel number: R728898
Construction
Type & style
- Home type: SingleFamily
- Architectural style: Farmhouse,Modern,Traditional,Detached
- Property subtype: Single Family Residence
Materials
- Other, Rock, Stone, Stone Veneer, Wood Siding
- Foundation: Slab
- Roof: Composition
Condition
- Year built: 2021
Utilities & green energy
- Sewer: Public Sewer
- Water: Public
- Utilities for property: Sewer Available, Water Available
Community & HOA
Community
- Features: Curbs, Dock, Fishing, Lake, Sidewalks
- Subdivision: Lakes Of Argyle Phas
HOA
- Has HOA: Yes
- Services included: All Facilities, Association Management, Maintenance Grounds
- HOA fee: $1,500 semi-annually
- HOA name: Secure Association Mgmt
- HOA phone: 940-497-7328
Location
- Region: Argyle
Financial & listing details
- Price per square foot: $319/sqft
- Tax assessed value: $960,056
- Annual tax amount: $17,874
- Date on market: 7/15/2026
- Cumulative days on market: 34 days
- Listing terms: Cash,Conventional,FHA,VA Loan
Estimated market value
Not available
Estimated sales range
Not available
Not available
Price history
| Date | Event | Price |
|---|---|---|
| 7/29/2026 | Price change | $1,079,000-1.5%$319/sqft |
Source: NTREIS #21329275 Report a problem | ||
| 7/15/2026 | Listed for sale | $1,095,000+9.6%$323/sqft |
Source: NTREIS #21329275 Report a problem | ||
| 8/11/2023 | Sold | -- |
Source: NTREIS #20334617 Report a problem | ||
| 8/5/2023 | Pending sale | $999,499$295/sqft |
Source: NTREIS #20334617 Report a problem | ||
| 7/28/2023 | Contingent | $999,499$295/sqft |
Source: NTREIS #20334617 Report a problem | ||
| 7/17/2023 | Listed for sale | $999,499$295/sqft |
Source: NTREIS #20334617 Report a problem | ||
| 7/14/2023 | Contingent | $999,499$295/sqft |
Source: NTREIS #20334617 Report a problem | ||
| 7/8/2023 | Price change | $999,499-2.4%$295/sqft |
Source: NTREIS #20334617 Report a problem | ||
| 6/29/2023 | Price change | $1,023,9000%$302/sqft |
Source: NTREIS #20334617 Report a problem | ||
| 6/7/2023 | Price change | $1,024,000-4.2%$302/sqft |
Source: NTREIS #20334617 Report a problem | ||
| 5/25/2023 | Listed for sale | $1,069,000+15.6%$316/sqft |
Source: NTREIS #20334617 Report a problem | ||
| 6/24/2022 | Sold | -- |
Source: NTREIS #20054109 Report a problem | ||
| 5/31/2022 | Pending sale | $925,000$273/sqft |
Source: NTREIS #20054109 Report a problem | ||
| 5/23/2022 | Contingent | $925,000$273/sqft |
Source: NTREIS #20054109 Report a problem | ||
| 5/11/2022 | Listed for sale | $925,000$273/sqft |
Source: NTREIS #20054109 Report a problem | ||
Public tax history
| Year | Property taxes | Tax assessment |
|---|---|---|
| 2025 | $20,705 -5.4% | $960,056 -0.2% |
| 2024 | $21,879 +16.7% | $962,185 +2.1% |
| 2023 | $18,740 +8.2% | $942,538 +39.8% |
| 2022 | $17,313 +196.9% | $674,117 +239.8% |
| 2021 | $5,831 +4.3% | $198,367 +85.2% |
| 2020 | $5,593 -4.1% | $107,118 -10% |
| 2019 | $5,831 +34% | $119,020 +140% |
| 2018 | $4,351 | $49,592 |
Find assessor info on the county website
Monthly payment
Est. payment
Payment breakdown
Explore the cost of this home by adjusting the details. Changes won't be saved.Climate risks
Neighborhood: 76226
Nearby schools
GreatSchools rating
- 10/10Argyle Intermediate SchoolGrades: 6Distance: 0.5 mi
- 9/10Argyle High SchoolGrades: 9-12Distance: 3.3 mi
- 7/10Hilltop Elementary SchoolGrades: PK-5Distance: 0.8 mi
Schools provided by the listing agent
- Elementary: Hilltop
- Middle: Argyle
- High: Argyle
- District: Argyle ISD
Source: NTREIS. This data may not be complete. We recommend contacting the local school district to confirm school assignments for this home.
- $1,050,8006 bd5 ba4.2k sqft163 Stirling Dr, Argyle, TX 76226Off Market
- $985,0005 bd4 ba3.3k sqft171 Stirling Dr, Argyle, TX 76226For Sale
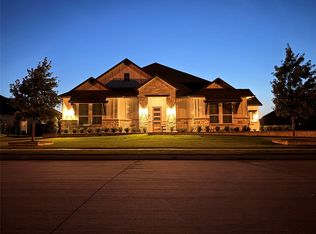
- $1,205,0005 bd5 ba4.2k sqft170 Dundee Ct, Argyle, TX 76226Off Market
- $--4 bd4 ba3.5k sqft175 Stirling Dr, Argyle, TX 76226Sold
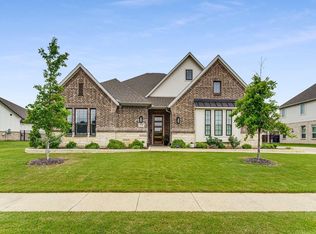
- $--4 bd4 ba3.5k sqft174 Dundee Ct, Argyle, TX 76226Sold
- $943,2004 bd5 ba3.3k sqft271 Aberdeen Blvd, Argyle, TX 76226Off Market
- $820,0005 bd3 ba3.7k sqft178 Dundee Ct, Argyle, TX 76226Off Market
- $713,0004 bd2 ba2.8k sqft267 Aberdeen Blvd, Argyle, TX 76226Off Market
A local agent can set up tours, give advice and negotiate with sellers.
A local lender can help you make sure your offer is ready when you are.
Similar homes
- $985,0005 bd4 ba3.3k sqft171 Stirling Dr, Argyle, TX 76226For SaleMLS ID #21257062, Deborah Graff. NTREIS
- $975,0004 bd4 ba3.5k sqft131 Aberdeen Blvd, Argyle, TX 76226For Sale
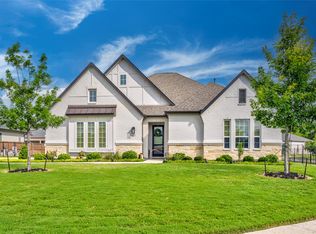 MLS ID #21293642, JD Tomlin. NTREIS
 - $1,099,9995 bd3 ba3.4k sqft104 Craigmore Dr, Argyle, TX 76226For Sale
 MLS ID #21176717, Therese Turgon. NTREIS
 - $1,150,0004 bd3 ba3.5k sqft201 Morning Dove Ct, Argyle, TX 76226For Sale
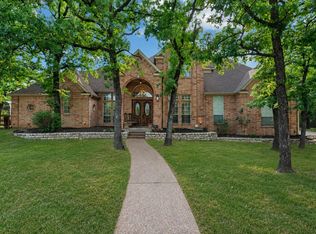 MLS ID #21251283, Amy Turner. NTREIS
 - $859,0004 bd3 ba3.1k sqft412 Nora Ln, Argyle, TX 76226For SaleMLS ID #21356664, Katherine Hubbard. NTREIS
- $875,0004 bd3 ba3.3k sqft308 Boonesville Bnd, Argyle, TX 76226For SaleMLS ID #21260815, Becky Broadhurst. NTREIS
- $914,0003 bd3 ba3.5k sqft528 Ellison Trce, Argyle, TX 76226For SaleMLS ID #21291327, Rebecca Willett. NTREIS
- $734,0004 bd3 ba3.4k sqft316 Sandy Cv, Argyle, TX 76226For SaleMLS ID #21333139, Carrie Summers. NTREIS
- $839,9004 bd3 ba3.1k sqft803 Placid Way, Argyle, TX 76226For SaleMLS ID #21204917, Morgan Tower. NTREIS
- $1,600,0004 bd5 ba3.9k sqft712 Frenchtown Rd, Argyle, TX 76226For SaleMLS ID #21346403, Jeremy Boucher. NTREIS
- $575,0004 bd3 ba2.8k sqft406 Hearth Ter, Argyle, TX 76226For SaleMLS ID #21331409, LESTON Eustache. NTREIS
- $599,0004 bd3 ba3.1k sqft308 Sandy Cv, Argyle, TX 76226For SaleMLS ID #21277426, Joey Higgins. NTREIS
- $549,9004 bd3 ba2.6k sqft345 Creekside Trl, Argyle, TX 76226For SaleMLS ID #21298677, Matt Davis. NTREIS
- $649,0003 bd2 ba2k sqft703 Robin Ln, Argyle, TX 76226For SaleMLS ID #21351398, Teresa Rather. NTREIS
- $1,050,0005 bd6 ba3.8k sqft2013 Reedgrass Ct, Argyle, TX 76226New ConstructionNTREIS
- $1,599,0005 bd5 ba4.7k sqft531 E Hickory Ridge Cir, Argyle, TX 76226For SaleMLS ID #21200939, Ed Nadwodny. NTREIS
- $769,9905 bd5 ba4k sqft8901 Cisco Dr, Argyle, TX 76226New ConstructionNTREIS
- $675,0005 bd5 ba3.8k sqft300 Dove Falls Dr, Argyle, TX 76226For SaleMLS ID #21274874, Art Acosta. NTREIS
- from $598,9904 bd4 ba3.5k sqftBellflower Plan, Country Lakes, Argyle, TX 76226New ConstructionBloomfield Homes
- from $615,9904 bd4 ba3.7k sqftBellflower II Plan, Country Lakes, Argyle, TX 76226New ConstructionBloomfield Homes
