Experience refined Texas living on a beautifully landscaped one-acre lot on highly sot after Frenchtown in the heart of Argyle. This custom-built home blends brick, stone, and cedar to create a striking exterior presence, while inside, thoughtful craftsmanship and warm architectural details set the tone for luxury and comfort.
Step through the vaulted entry and into a bright, open living space highlighted by hand scraped hardwood floors, arched hallways, and expansive picture windows that frame views of the backyard oasis. The living room features wood beams, built in cabinetry, and a stone fireplace, creating an inviting atmosphere for everyday living or entertaining.
The chef’s kitchen is a standout, equipped with a Jenn Air gas range, pot filler, built in refrigerator, granite counters, and a generous island and breakfast bar. A walk-in pantry and custom cabinetry provide exceptional storage and function.
All bedrooms are conveniently located on the main level, each offering ensuite baths and walk in closets for privacy and ease. The spacious primary suite includes a sitting area, dual vanities, a garden tub, and a separate shower. Upstairs, a versatile bonus room adds flexibility for media, play, fitness, or work.
Outdoor living shines with a covered patio featuring a fireplace, overlooking the hot tub pool combo. The pool chiller and heater provide perfect year round pool gatherings. The oversized 25X40 fully airconditioned shop with great over hangs provides ample area for RV parking and great areas for work or play. This property truly has it all.
For sale
Price cut: $50K (8/26)
$1,550,000
712 Frenchtown Rd, Argyle, TX 76226
4beds
3,969sqft
Single Family Residence
Built in 2007
1.01 Acres Lot
$1,485,000 Zestimate®
$391/sqft
$-- HOA
What's special
Stone fireplaceHand scraped hardwood floorsBright open living spaceVaulted entryGranite countersGreat overhangsWood beams
- 60 days
- 583
- 28
Zillow last checked:
Listing updated:
Listed by:
Jeremy Boucher 0570981 972-342-3563,
LoKation Real Estate LLC 972-502-9095
Source: NTREIS,MLS#: 21346403
Facts & features
Interior
Bedrooms & bathrooms
- Bedrooms: 4
- Bathrooms: 5
- Full bathrooms: 4
- 1/2 bathrooms: 1
Primary bedroom
- Features: En Suite Bathroom, Sitting Area in Primary, Walk-In Closet(s)
- Level: First
- Dimensions: 16 x 21
Bedroom
- Features: En Suite Bathroom
- Level: First
- Dimensions: 12 x 13
Bedroom
- Features: En Suite Bathroom
- Level: First
- Dimensions: 12 x 13
Bedroom
- Features: En Suite Bathroom
- Level: First
- Dimensions: 12 x 13
Primary bathroom
- Features: Built-in Features, Dual Sinks, Double Vanity, Linen Closet, Solid Surface Counters, Separate Shower
- Level: First
- Dimensions: 13 x 11
Bonus room
- Level: Second
- Dimensions: 19 x 19
Dining room
- Level: First
- Dimensions: 17 x 14
Other
- Features: Built-in Features, En Suite Bathroom
- Level: First
- Dimensions: 6 x 9
Other
- Features: Built-in Features, En Suite Bathroom
- Level: First
- Dimensions: 5 x 9
Other
- Features: Built-in Features, En Suite Bathroom
- Level: First
- Dimensions: 5 x 9
Half bath
- Level: First
- Dimensions: 6 x 5
Kitchen
- Features: Breakfast Bar, Built-in Features, Kitchen Island, Pot Filler, Solid Surface Counters, Walk-In Pantry
- Level: First
- Dimensions: 15 x 14
Living room
- Features: Built-in Features, Ceiling Fan(s), Fireplace
- Level: First
- Dimensions: 28 x 20
Utility room
- Features: Built-in Features, Utility Room, Utility Sink
- Level: First
- Dimensions: 13 x 8
Heating
- Central, Floor Furnace
Cooling
- Central Air, Ceiling Fan(s), Electric
Appliances
- Included: Some Gas Appliances, Built-In Gas Range, Built-In Refrigerator, Double Oven, Dishwasher, Disposal, Gas Water Heater, Microwave, Plumbed For Gas, Vented Exhaust Fan
Features
- Built-in Features, Dry Bar, Decorative/Designer Lighting Fixtures, Double Vanity, Eat-in Kitchen, Granite Counters, High Speed Internet, Kitchen Island, Open Floorplan, Pantry, Cable TV, Vaulted Ceiling(s), Walk-In Closet(s), Wired for Sound
- Has basement: No
- Number of fireplaces: 2
- Fireplace features: Gas, Masonry, Raised Hearth
Interior area
- Total interior livable area: 3,969 sqft
Video & virtual tour
Property
Parking
- Total spaces: 10
- Parking features: Door-Multi, Garage, Golf Cart Garage, Garage Door Opener, Heated Garage, Oversized, Garage Faces Side, Storage, Tandem, Workshop in Garage, Boat, RV Access/Parking
- Attached garage spaces: 8
- Carport spaces: 2
Features
- Levels: Two
- Stories: 2
- Patio & porch: Covered
- Exterior features: Awning(s), Lighting, Rain Gutters, Storage
- Pool features: Diving Board, Gunite, Heated, In Ground, Outdoor Pool, Pool, Pool/Spa Combo
- Fencing: Metal
Lot
- Size: 1.01 Acres
- Features: Back Yard, Interior Lot, Lawn, Landscaped, Level, Sprinkler System, Few Trees
Details
- Parcel number: R308407
Construction
Type & style
- Home type: SingleFamily
- Architectural style: Detached
- Property subtype: Single Family Residence
Condition
- Year built: 2007
Utilities & green energy
- Sewer: Aerobic Septic
- Utilities for property: Septic Available, Cable Available
Community & HOA
Community
- Subdivision: Vamz Add
HOA
- Has HOA: No
Location
- Region: Argyle
Financial & listing details
- Price per square foot: $391/sqft
- Tax assessed value: $1,256,574
- Annual tax amount: $19,083
- Date on market: 8/1/2026
- Cumulative days on market: 62 days
- Exclusions: Chandeliers in entry and in Pink Bedroom
Estimated market value
$1,485,000
$1.41M - $1.56M
$5,632/mo
Price history
| Date | Event | Price |
|---|---|---|
| 8/26/2026 | Price change | $1,550,000-3.1%$391/sqft |
Source: NTREIS #21346403 Report a problem | ||
| 8/1/2026 | Listed for sale | $1,600,000+33.3%$403/sqft |
Source: NTREIS #21346403 Report a problem | ||
| 7/20/2023 | Sold | -- |
Source: NTREIS #20355151 Report a problem | ||
| 7/6/2023 | Pending sale | $1,200,000$302/sqft |
Source: NTREIS #20355151 Report a problem | ||
| 6/30/2023 | Contingent | $1,200,000$302/sqft |
Source: NTREIS #20355151 Report a problem | ||
| 6/22/2023 | Listed for sale | $1,200,000+90.5%$302/sqft |
Source: NTREIS #20355151 Report a problem | ||
| 5/15/2010 | Listing removed | $629,900$159/sqft |
Source: Real T Team DFW #11372085 Report a problem | ||
| 3/28/2010 | Listed for sale | $629,900$159/sqft |
Source: Real T Team DFW #11372085 Report a problem | ||
Public tax history
| Year | Property taxes | Tax assessment |
|---|---|---|
| 2025 | $19,083 +5.8% | $1,256,574 +13.9% |
| 2024 | $18,037 -4.8% | $1,103,334 -13.7% |
| 2023 | $18,945 +47% | $1,278,350 +69.5% |
| 2022 | $12,884 +32.2% | $754,130 +34.1% |
| 2021 | $9,743 0% | $562,193 +0.6% |
| 2020 | $9,748 -6.5% | $559,046 -1.6% |
| 2019 | $10,421 +3.7% | $568,412 +8.1% |
| 2018 | $10,046 +5.6% | $525,782 -8.9% |
| 2017 | $9,515 | $577,339 +16.4% |
| 2016 | $9,515 +2.6% | $496,028 -1.6% |
| 2015 | $9,275 | $503,953 +5.5% |
| 2014 | $9,275 | $477,526 -1.6% |
| 2013 | $9,275 | $485,442 -8.6% |
| 2012 | -- | $531,403 +1.5% |
| 2011 | -- | $523,640 -4.1% |
| 2010 | -- | $545,809 -8% |
| 2009 | -- | $593,000 |
Find assessor info on the county website
Monthly payment
Est. payment
Payment breakdown
Explore the cost of this home by adjusting the details. Changes won't be saved.Climate risks
Neighborhood: 76226
Nearby schools
Schools provided by the listing agent
- Elementary: Argyle South
- Middle: Argyle
- High: Argyle
- District: Argyle ISD
Source: NTREIS. This data may not be complete. We recommend contacting the local school district to confirm school assignments for this home.

Similar homes
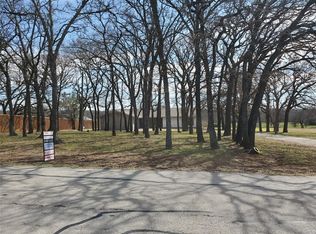
- $1,500,0003 bd5 ba3.1k sqft7117 Eagles Ridge Ct, Argyle, TX 76226For Sale
 MLS ID #21390185, Cathy Green. NTREIS
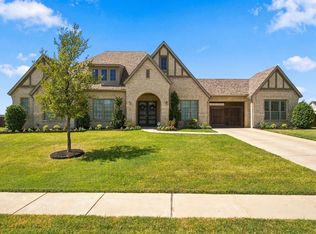
 - $1,689,0005 bd4 ba4.1k sqft115 Quiet Hill Cir, Argyle, TX 76226For Sale
 MLS ID #21348697, Charles Horton. NTREIS
 - $1,749,0005 bd6 ba5.6k sqft686 Knob Hill Ct, Argyle, TX 76226For Sale
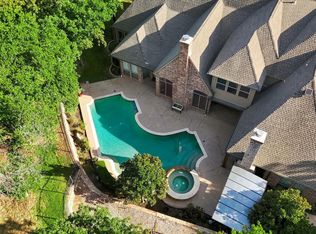 MLS ID #21361094, Rachel Robertson. NTREIS
 - $1,349,0004 bd5 ba4.3k sqft7751 Faught Rd, Northlake, TX 76226For Sale
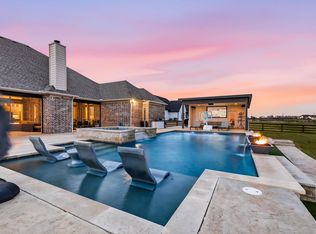 MLS ID #21296174, Trisha Simms. NTREIS
