Welcome to 7117 Eagles Ridge Court, a beautifully appointed home in Argyle’s Canyon Falls Village offering 3 bedrooms, 3 full baths, 2 half baths, and an oversized .726-acre corner lot. Designed for both comfortable everyday living and exceptional entertaining, this home features an open floor plan with vaulted ceilings, decorative lighting, a spacious kitchen with quartz countertops, large island, double ovens, gas cooktop, walk-in pantry, and abundant storage. The living area is anchored by a gas fireplace, while the private primary suite offers generous space and a walk-in closet. The backyard has been extensively upgraded into a private outdoor retreat. The pool has been completely redone with the addition of a hot tub, complemented by an impressive outdoor kitchen equipped with a large-capacity refrigerator, flat-top griddle, and grill. An outdoor bathroom adds convenience for pool days and entertaining. The backyard also features a newly added irrigation system, while the front irrigation has been updated. Additional outdoor amenities include a covered and screened patio, fire pit, outdoor living areas, and a spacious fenced yard. A 3-car garage, gated driveway, and numerous thoughtful upgrades complete this one-of-a-kind property in Argyle ISD.
For sale
Price cut: $200K (10/3)
$1,300,000
7117 Eagles Ridge Ct, Argyle, TX 76226
3beds
3,180sqft
Single Family Residence
Built in 2019
0.73 Acres Lot
$1,256,700 Zestimate®
$409/sqft
$242/mo HOA
What's special
Open floor planOutdoor bathroomSpacious fenced yardQuartz countertopsCovered and screened patioVaulted ceilingsSpacious kitchen
- 18 days
- 592
- 50
Likely to sell faster than
Zillow last checked:
Listing updated:
Listed by:
Cathy Green 0542948 (940)648-0382,
Major League Realty, Inc. 940-648-0382
Source: NTREIS,MLS#: 21390185
Facts & features
Interior
Bedrooms & bathrooms
- Bedrooms: 3
- Bathrooms: 5
- Full bathrooms: 3
- 1/2 bathrooms: 2
Primary bedroom
- Level: First
- Dimensions: 19 x 14
Living room
- Level: First
- Dimensions: 19 x 23
Heating
- Central, Electric, Zoned
Cooling
- Central Air, Ceiling Fan(s), Electric, Zoned
Appliances
- Included: Double Oven, Dishwasher, Electric Oven, Electric Water Heater, Gas Cooktop, Disposal, Microwave, Tankless Water Heater, Vented Exhaust Fan, Wine Cooler
Features
- Chandelier, Cathedral Ceiling(s), Dry Bar, Decorative/Designer Lighting Fixtures, Double Vanity, High Speed Internet, Kitchen Island, Open Floorplan, Pantry, Cable TV, Vaulted Ceiling(s), Walk-In Closet(s), Wired for Sound
- Has basement: No
- Number of fireplaces: 1
- Fireplace features: Gas, Glass Doors, Gas Log, Gas Starter, Living Room
Interior area
- Total interior livable area: 3,180 sqft
Video & virtual tour
Property
Parking
- Total spaces: 4
- Parking features: Additional Parking, Concrete, Covered, Direct Access, Driveway, Electric Gate
- Attached garage spaces: 3
- Carport spaces: 1
- Covered spaces: 4
Features
- Levels: One
- Stories: 1
- Patio & porch: Rear Porch, Screened, Covered
- Exterior features: Courtyard, Fire Pit, Outdoor Grill, Rain Gutters
- Pool features: Gunite, Heated, In Ground, Outdoor Pool, Pool, Pool Sweep, Pool/Spa Combo
Lot
- Size: 0.73 Acres
- Features: Back Yard, Corner Lot, Cul-De-Sac, Lawn, Landscaped
Details
- Additional structures: Cabana, Outdoor Kitchen, Pool House
- Parcel number: R728713
Construction
Type & style
- Home type: SingleFamily
- Architectural style: Detached
- Property subtype: Single Family Residence
Materials
- Foundation: Slab
- Roof: Composition
Condition
- Year built: 2019
Utilities & green energy
- Sewer: Public Sewer
- Water: Public
- Utilities for property: Sewer Available, Water Available, Cable Available
Community & HOA
Community
- Subdivision: Canyon Falls Village
HOA
- Has HOA: Yes
- Amenities included: Maintenance Front Yard
- Services included: All Facilities, Association Management, Internet, Maintenance Grounds
- HOA fee: $727 quarterly
- HOA name: Guardian Am
- HOA phone: 940-240-0803
Location
- Region: Argyle
Financial & listing details
- Price per square foot: $409/sqft
- Tax assessed value: $860,276
- Annual tax amount: $19,517
- Date on market: 9/19/2026
- Cumulative days on market: 19 days
Estimated market value
$1,256,700
$1.19M - $1.32M
$5,070/mo
Price history
| Date | Event | Price |
|---|---|---|
| 10/3/2026 | Price change | $1,300,000-13.3%$409/sqft |
Source: NTREIS #21390185 Report a problem | ||
| 9/19/2026 | Listed for sale | $1,500,000+36.4%$472/sqft |
Source: NTREIS #21390185 Report a problem | ||
| 2/28/2025 | Sold | -- |
Source: NTREIS #20817884 Report a problem | ||
| 2/27/2025 | Pending sale | $1,100,000$346/sqft |
Source: NTREIS #20817884 Report a problem | ||
| 2/18/2025 | Contingent | $1,100,000$346/sqft |
Source: NTREIS #20817884 Report a problem | ||
| 1/23/2025 | Listed for sale | $1,100,000+41.9%$346/sqft |
Source: NTREIS #20817884 Report a problem | ||
| 1/12/2021 | Listing removed | -- |
Source:  NTREIS Report a problem NTREIS Report a problem | ||
| 12/14/2020 | Pending sale | $775,000$244/sqft |
Source: Turner Massey Realty, LLC. #14454526 Report a problem | ||
| 12/3/2020 | Price change | $775,000-2.5%$244/sqft |
Source: Turner Massey Realty, LLC. #14454526 Report a problem | ||
| 10/16/2020 | Listed for sale | $795,000$250/sqft |
Source: Turner Massey Realty, LLC. #14454526 Report a problem | ||
| 7/11/2011 | Sold | -- |
Source: Public Record Report a problem | ||
Public tax history
| Year | Property taxes | Tax assessment |
|---|---|---|
| 2025 | $17,859 -8.7% | $860,276 +0.4% |
| 2024 | $19,567 +12.8% | $857,176 -0.3% |
| 2023 | $17,345 -10.7% | $859,424 +16.7% |
| 2022 | $19,428 +17.2% | $736,590 +18.9% |
| 2021 | $16,573 -5.6% | $619,735 -5.1% |
| 2020 | $17,549 +329.1% | $653,093 +352.5% |
| 2019 | $4,089 -2.7% | $144,334 |
| 2018 | $4,201 | $144,334 |
Find assessor info on the county website
Monthly payment
Est. payment
Payment breakdown
Explore the cost of this home by adjusting the details. Changes won't be saved.Climate risks
Neighborhood: 76226
Nearby schools
Schools provided by the listing agent
- Elementary: Argyle South
- Middle: Argyle
- High: Argyle
- District: Argyle ISD
Source: NTREIS. This data may not be complete. We recommend contacting the local school district to confirm school assignments for this home.
- $1,243,0004 bd5 ba4.7k sqft7113 Eagles Ridge Ct, Argyle, TX 76226Off Market
- $630,2004 bd2 ba2k sqft7000 Hickory Falls Dr, Argyle, TX 76226Off Market
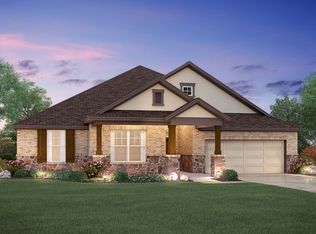
- $1,129,3004 bd4 ba3.5k sqft7120 Eagles Ridge, Flower Mound, TX 76226Off Market
- $1,212,1004 bd4 ba4.1k sqft11420 Hickory Falls Dr, Argyle, TX 76226Off Market
Similar homes
- $1,249,0004 bd5 ba4.3k sqft11508 Hickory Falls Dr, Argyle, TX 76226For Sale
 MLS ID #21375292, Karina Smith. NTREIS
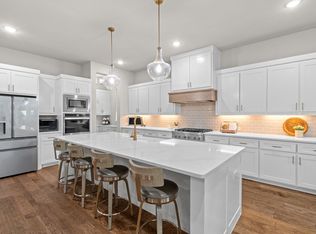
 - $1,149,8994 bd5 ba3.8k sqft11416 Hickory Falls Dr, Argyle, TX 76226For Sale
 MLS ID #21275550, Karina Smith. NTREIS
 - $1,150,0004 bd4 ba3.3k sqft533 Eastmeadow Ln, Northlake, TX 76226For Sale
 MLS ID #21377177, Trisha Simms. NTREIS
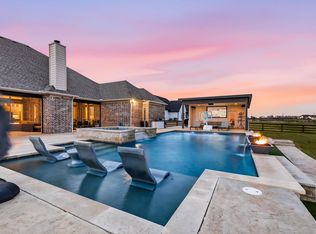
 - $1,349,0004 bd5 ba4.3k sqft7751 Faught Rd, Northlake, TX 76226For Sale
 MLS ID #21296174, Trisha Simms. NTREIS
