Welcome to 7751 Faught Road in Northlake, Texas, a beautifully designed 4-bedroom, 5-bathroom custom home offering 4,324 square feet, located in highly sought-after Argyle ISD. Built in 2017 and situated on a full one-acre homesite this one-story custom home offers the perfect balance of privacy, space and modern luxury, inside the quaint neighborhood of Creek Meadows. Inside, you'll find an inviting open layout with abundant natural light- from the floor to ceiling windows and sliding glass patio doors- and functional living spaces, designed for both everyday living and entertaining. The kitchen is a chef's dream with top of the line appliances and enormous island, perfect for gathering. Featuring a dedicated office ideal for working from home and a formal dining room, perfect for hosting friends and family! The true showstopper is the backyard paradise! Enjoy your gorgeous pool with connected spa, surrounded by expansive decking, accented with fire bowls, a fire pit and a fireplace seating area perfect for relaxing evenings. An outdoor shower provides convenience and luxury. The detached pool house features a half bathroom and a dry sauna with a volcanic rock heater providing proven health benefits and creating an elevated private retreat ideal for guests and year-round enjoyment. The four car garage has room for all your cars and toys and is equipped with EV charging outlets. With room to breathe, resort-style outdoor living and access to shopping dining and major highways, this property delivers lifestyle, comfort and convenience all in one!
For sale
Price cut: $90.5K (9/11)
$1,349,000
7751 Faught Rd, Northlake, TX 76226
4beds
4,324sqft
Single Family Residence
Built in 2017
1 Acres Lot
$1,309,000 Zestimate®
$312/sqft
$58/mo HOA
What's special
Floor to ceiling windowsDetached pool houseBackyard paradiseFormal dining roomAbundant natural lightExpansive deckingFunctional living spaces
- 113 days
- 598
- 56
Zillow last checked:
Listing updated:
Listed by:
Trisha Simms 0730267 817-329-9005,
Coldwell Banker Realty 817-329-9005
Source: NTREIS,MLS#: 21296174
Facts & features
Interior
Bedrooms & bathrooms
- Bedrooms: 4
- Bathrooms: 5
- Full bathrooms: 4
- 1/2 bathrooms: 1
Primary bedroom
- Features: Ceiling Fan(s), Dual Sinks, Double Vanity, En Suite Bathroom, Garden Tub/Roman Tub, Separate Shower, Walk-In Closet(s)
- Level: First
- Dimensions: 14 x 25
Primary bedroom
- Features: Ceiling Fan(s), En Suite Bathroom, Walk-In Closet(s)
- Level: First
- Dimensions: 17 x 16
Bedroom
- Features: En Suite Bathroom, Split Bedrooms, Walk-In Closet(s)
- Level: First
- Dimensions: 12 x 14
Bedroom
- Features: En Suite Bathroom, Walk-In Closet(s)
- Level: First
- Dimensions: 15 x 12
Primary bathroom
- Features: Built-in Features, Closet Cabinetry, Dual Sinks, En Suite Bathroom, Granite Counters, Garden Tub/Roman Tub, Linen Closet, Sink, Separate Shower
- Level: First
- Dimensions: 17 x 13
Dining room
- Level: First
- Dimensions: 11 x 15
Other
- Features: Built-in Features, Dual Sinks, Double Vanity, En Suite Bathroom, Granite Counters, Jack and Jill Bath, Linen Closet
- Level: First
- Dimensions: 17 x 13
Game room
- Level: First
- Dimensions: 18 x 15
Kitchen
- Features: Breakfast Bar, Built-in Features, Eat-in Kitchen, Granite Counters, Kitchen Island, Walk-In Pantry
- Level: First
- Dimensions: 12 x 19
Laundry
- Features: Built-in Features, Utility Sink
- Level: First
- Dimensions: 10 x 8
Living room
- Features: Ceiling Fan(s), Fireplace
- Level: First
- Dimensions: 19 x 22
Media room
- Features: Built-in Features
- Level: First
- Dimensions: 18 x 16
Sauna
- Level: First
- Dimensions: 10 x 6
Heating
- Central, Fireplace(s), Natural Gas
Cooling
- Central Air, Electric
Appliances
- Included: Some Gas Appliances, Built-In Gas Range, Double Oven, Dishwasher, Electric Water Heater, Gas Cooktop, Disposal, Gas Oven, Gas Range, Microwave, Plumbed For Gas, Tankless Water Heater, Vented Exhaust Fan
Features
- Decorative/Designer Lighting Fixtures, Double Vanity, Eat-in Kitchen, Granite Counters, High Speed Internet, Kitchen Island, Multiple Master Suites, Open Floorplan, Pantry, Smart Home, Cable TV, Walk-In Closet(s), Wired for Sound
- Flooring: Carpet, Ceramic Tile, Engineered Hardwood
- Has basement: No
- Number of fireplaces: 2
- Fireplace features: Family Room, Gas, Glass Doors, Gas Log, Gas Starter, Living Room, Outside, Stone
Interior area
- Total interior livable area: 4,324 sqft
Video & virtual tour
Property
Parking
- Total spaces: 4
- Parking features: Additional Parking, Circular Driveway, Door-Multi, Driveway, Epoxy Flooring, Garage, Garage Door Opener, Garage Faces Side
- Attached garage spaces: 4
Features
- Levels: One
- Stories: 1
- Exterior features: Fire Pit
- Has private pool: Yes
- Pool features: Cabana, Gunite, Heated, In Ground, Outdoor Pool, Pool, Private, Pool/Spa Combo, Water Feature
- Fencing: Fenced,Gate,Wood
Lot
- Size: 1 Acres
Details
- Parcel number: R702116
Construction
Type & style
- Home type: SingleFamily
- Architectural style: Traditional,Detached
- Property subtype: Single Family Residence
Materials
- Brick, Rock, Stone
- Foundation: Slab
- Roof: Composition
Condition
- Resale
- Year built: 2017
Utilities & green energy
- Sewer: Aerobic Septic
- Water: Public
- Utilities for property: Natural Gas Available, Septic Available, Separate Meters, Water Available, Cable Available
Community & HOA
Community
- Features: Community Mailbox
- Security: Fire Sprinkler System
- Subdivision: Creek Meadows Add Ph 1
HOA
- Has HOA: Yes
- Services included: Association Management, Maintenance Grounds
- HOA fee: $700 annually
- HOA name: Bender Management
- HOA phone: 214-549-8865
Location
- Region: Northlake
Financial & listing details
- Price per square foot: $312/sqft
- Tax assessed value: $1,307,012
- Annual tax amount: $23,704
- Date on market: 6/9/2026
- Cumulative days on market: 217 days
- Listing terms: Cash,Conventional,FHA,VA Loan
- Exclusions: TV's, all media equipment negotiable.
Estimated market value
$1,309,000
$1.24M - $1.37M
$5,074/mo
Price history
| Date | Event | Price |
|---|---|---|
| 9/11/2026 | Price change | $1,349,000-6.3%$312/sqft |
Source: NTREIS #21296174 Report a problem | ||
| 8/13/2026 | Price change | $1,439,500+5.8%$333/sqft |
Source: NTREIS #21296174 Report a problem | ||
| 7/8/2026 | Price change | $1,360,000-2.2%$315/sqft |
Source: NTREIS #21296174 Report a problem | ||
| 6/9/2026 | Listed for sale | $1,390,000-6.7%$321/sqft |
Source: NTREIS #21296174 Report a problem | ||
| 6/2/2026 | Listing removed | $1,490,000$345/sqft |
Source: NTREIS #21177104 Report a problem | ||
| 2/19/2026 | Listed for sale | $1,490,000+2.8%$345/sqft |
Source: NTREIS #21177104 Report a problem | ||
| 12/16/2025 | Listing removed | $1,449,000$335/sqft |
Source: NTREIS #20915497 Report a problem | ||
| 11/7/2025 | Price change | $1,449,000-1.4%$335/sqft |
Source: NTREIS #20915497 Report a problem | ||
| 10/6/2025 | Price change | $1,469,000+2%$340/sqft |
Source: NTREIS #20915497 Report a problem | ||
| 9/26/2025 | Price change | $1,439,500-0.7%$333/sqft |
Source: NTREIS #20915497 Report a problem | ||
| 9/12/2025 | Price change | $1,449,000-0.7%$335/sqft |
Source: NTREIS #20915497 Report a problem | ||
| 9/3/2025 | Price change | $1,459,000-1.4%$337/sqft |
Source: NTREIS #20915497 Report a problem | ||
| 8/4/2025 | Price change | $1,479,000-1.1%$342/sqft |
Source: NTREIS #20915497 Report a problem | ||
| 7/29/2025 | Price change | $1,495,000-0.2%$346/sqft |
Source: NTREIS #20915497 Report a problem | ||
| 7/22/2025 | Price change | $1,497,500-1.8%$346/sqft |
Source: NTREIS #20915497 Report a problem | ||
| 7/11/2025 | Price change | $1,524,650-0.3%$353/sqft |
Source: NTREIS #20915497 Report a problem | ||
| 6/23/2025 | Price change | $1,529,500-0.4%$354/sqft |
Source: NTREIS #20915497 Report a problem | ||
| 5/19/2025 | Price change | $1,535,000-0.9%$355/sqft |
Source: NTREIS #20915497 Report a problem | ||
| 4/26/2025 | Listed for sale | $1,549,000-1.3%$358/sqft |
Source: NTREIS #20915497 Report a problem | ||
| 3/24/2025 | Listing removed | $1,569,000$363/sqft |
Source: NTREIS #20767743 Report a problem | ||
| 3/14/2025 | Price change | $1,569,000-0.3%$363/sqft |
Source: NTREIS #20767743 Report a problem | ||
| 2/4/2025 | Price change | $1,574,000-4%$364/sqft |
Source: NTREIS #20767743 Report a problem | ||
| 1/22/2025 | Price change | $1,639,000-0.6%$379/sqft |
Source: NTREIS #20767743 Report a problem | ||
| 12/2/2024 | Price change | $1,649,000-5.7%$381/sqft |
Source: NTREIS #20767743 Report a problem | ||
| 11/13/2024 | Listed for sale | $1,749,000$404/sqft |
Source: NTREIS #20767743 Report a problem | ||
Public tax history
| Year | Property taxes | Tax assessment |
|---|---|---|
| 2025 | $23,704 +5.1% | $1,307,012 +11.9% |
| 2024 | $22,547 +20.8% | $1,168,398 +11.3% |
| 2023 | $18,662 +16.9% | $1,050,240 +31.8% |
| 2022 | $15,961 +20.3% | $796,681 +21.8% |
| 2021 | $13,266 +27.9% | $654,097 +28.6% |
| 2020 | $10,369 -4.9% | $508,634 -0.7% |
| 2019 | $10,903 +21.2% | $512,294 +25.6% |
| 2018 | $8,995 | $407,790 +188% |
| 2017 | -- | $141,570 |
Find assessor info on the county website
Monthly payment
Est. payment
Payment breakdown
Explore the cost of this home by adjusting the details. Changes won't be saved.Climate risks
Neighborhood: 76226
Nearby schools
Schools provided by the listing agent
- Elementary: Argyle West
- Middle: Argyle
- High: Argyle
- District: Argyle ISD
Source: NTREIS. This data may not be complete. We recommend contacting the local school district to confirm school assignments for this home.
Similar homes
- $1,250,0005 bd5 ba4k sqft508 Westcreek Ln, Northlake, TX 76226For Sale
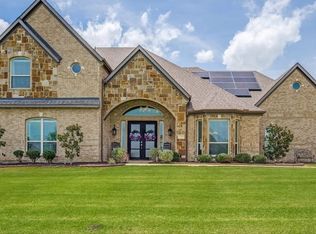 MLS ID #21312971, Jordyn Miller. NTREIS
 - $1,150,0004 bd4 ba3.3k sqft533 Eastmeadow Ln, Northlake, TX 76226For Sale
 MLS ID #21377177, Trisha Simms. NTREIS
 - $1,350,0005 bd6 ba4.8k sqft3101 Stardust Ln, Northlake, TX 76226For Sale
 MLS ID #21301062, Melanie Gresham. NTREIS
 - $1,249,0004 bd5 ba4.3k sqft11508 Hickory Falls Dr, Argyle, TX 76226For Sale
 MLS ID #21375292, Karina Smith. NTREIS
