Welcome to this exceptional 4 bedroom, 5 bath custom home situated on a full 1 acre lot in the desirable Argyle school district. Built just 2 years ago, this thoughtfully designed property blends upscale finishes with everyday comfort and functionality. At the heart of the home is a luxurious chef’s kitchen, featuring a 72-inch Sub Zero refrigerator freezer, 60-inch Wolf double griddle range with dual ovens, custom cabinetry, and two oversized islands with honed quartzite—perfect for cooking, entertaining, or casual family meals. The open-concept layout flows seamlessly into a spacious, light-filled living area with a large stone fireplace and cabinetry inviting you in to sit and stay a while. Designed for modern living, the home offers a dedicated home office, a private gym room, and a first-floor media game room complete with a wet bar, ice maker, and mini fridge—an ideal space for entertaining or relaxing in style. The primary suite is a private retreat with a spa-like bathroom and generous walk-in closet. Three additional bedrooms, each with access to their own bathroom, offer plenty of space and privacy for family or guests. Step outside to enjoy the large backyard featuring a built-in outdoor kitchen with a sink area, perfect for weekend BBQs or entertaining under the stars. The 4-car garage provides ample room for vehicles, storage, or workshop space. With premium finishes, smart layout, and thoughtful extras throughout, this home combines modern luxury with country living—all in a prime location just minutes from top-rated schools, shopping, and dining. Move-in ready and built to impress.
Sold
Price Unknown
7725 Faught Rd, Northlake, TX 76226
4beds
4,928sqft
Single Family Residence
Built in 2022
1 Acres Lot
$1,504,300 Zestimate®
$--/sqft
$5,579 Estimated rent
Home value
$1,504,300
$1.41M - $1.61M
$5,579/mo
Zestimate® history
Owner options
List your home for rent
$5,579/mo
Rent Zestimate®
Find your next renter with Zillow Rental Manager. Plus, with online applications, you can quickly screen prospective tenants – for free.
$5,579/mo
Rent Zestimate®
Refinance and save
$700/mo
Est. payment
Refinancing to a lower rate could help reduce your monthly payments and save thousands over the life of the loan.
$700/mo
Est. payment
Explore your selling options
Work with a Zillow partner agent
Leverage their expertise and Zillow's premium Showcase listings to get your home seen by more buyers.
Get startedList with your own agent
Get your home in front of millions of buyers by listing it on Zillow.
Learn how to do itSell it yourself
Take full control of how buyers see your home on Zillow by listing For Sale by Owner (FSBO).
List your homeWhat's special
Large stone fireplacePremium finishesBuilt-in outdoor kitchenDedicated home officePrivate gym roomLarge backyardMini fridge
Zillow last checked:
Listing updated:
Listed by:
Ryan Collinsworth 0530023 972-249-7252,
Keller Williams Realty-FM 972-874-1905
Bought with:
Ashley Gentry
RedBranch Realty
Source: NTREIS,MLS#: 20898558
Facts & features
Interior
Bedrooms & bathrooms
- Bedrooms: 4
- Bathrooms: 5
- Full bathrooms: 5
Primary bedroom
- Features: Ceiling Fan(s), En Suite Bathroom
- Level: First
- Dimensions: 18 x 17
Bedroom
- Features: Ceiling Fan(s), En Suite Bathroom, Split Bedrooms
- Level: First
- Dimensions: 16 x 16
Bedroom
- Features: Ceiling Fan(s), En Suite Bathroom, Split Bedrooms, Walk-In Closet(s)
- Level: Second
- Dimensions: 14 x 13
Bedroom
- Features: Ceiling Fan(s), En Suite Bathroom, Split Bedrooms, Walk-In Closet(s)
- Level: Second
- Dimensions: 14 x 14
Primary bathroom
- Features: Built-in Features, Dual Sinks, Double Vanity, En Suite Bathroom, Stone Counters
- Level: First
- Dimensions: 19 x 14
Dining room
- Level: First
- Dimensions: 19 x 10
Game room
- Features: Built-in Features, Ceiling Fan(s)
- Level: First
- Dimensions: 19 x 32
Gym
- Features: Ceiling Fan(s)
- Level: Second
- Dimensions: 20 x 21
Kitchen
- Features: Breakfast Bar, Built-in Features, Butler's Pantry, Eat-in Kitchen, Kitchen Island, Pantry, Pot Filler, Stone Counters, Walk-In Pantry
- Level: First
- Dimensions: 18 x 14
Laundry
- Features: Built-in Features, Stone Counters, Utility Sink
- Level: First
- Dimensions: 14 x 12
Living room
- Features: Built-in Features, Ceiling Fan(s), Fireplace
- Level: First
- Dimensions: 24 x 24
Office
- Features: Built-in Features, Ceiling Fan(s)
- Level: First
- Dimensions: 16 x 16
Heating
- Central, Natural Gas
Cooling
- Central Air, Ceiling Fan(s), Electric
Appliances
- Included: Built-In Gas Range, Built-In Refrigerator, Dishwasher, Disposal, Microwave, Range, Refrigerator, Some Commercial Grade, Tankless Water Heater, Vented Exhaust Fan, Wine Cooler
- Laundry: Laundry Chute, Washer Hookup, Electric Dryer Hookup, Laundry in Utility Room, Stacked
Features
- Wet Bar, Built-in Features, Cathedral Ceiling(s), Decorative/Designer Lighting Fixtures, Eat-in Kitchen, Kitchen Island, Open Floorplan, Pantry, Walk-In Closet(s)
- Flooring: Brick, Carpet, Tile, Wood
- Windows: Window Coverings
- Has basement: No
- Number of fireplaces: 1
- Fireplace features: Gas Log, Gas Starter, Living Room
Interior area
- Total interior livable area: 4,928 sqft
Property
Parking
- Total spaces: 4
- Parking features: Concrete, Door-Multi, Driveway, Garage, Garage Door Opener, Inside Entrance, Kitchen Level, Garage Faces Side, Tandem
- Attached garage spaces: 4
- Has uncovered spaces: Yes
Features
- Levels: Two
- Stories: 2
- Patio & porch: Covered
- Exterior features: Gas Grill, Outdoor Grill, Outdoor Kitchen, Rain Gutters
- Pool features: None
- Fencing: Back Yard,Split Rail,Wood
Lot
- Size: 1 Acres
- Features: Acreage, Back Yard, Cleared, Lawn
Details
- Parcel number: R702115
Construction
Type & style
- Home type: SingleFamily
- Architectural style: Traditional,Detached
- Property subtype: Single Family Residence
Materials
- Brick
- Foundation: Slab
- Roof: Composition,Metal
Condition
- Year built: 2022
Utilities & green energy
- Sewer: Aerobic Septic
- Water: Public
- Utilities for property: Septic Available, Water Available
Community & HOA
Community
- Subdivision: Creek Meadows Add Ph 1
HOA
- Has HOA: Yes
- Services included: Association Management
- HOA fee: $700 annually
- HOA name: Creek Meadows
- HOA phone: 469-215-5198
Location
- Region: Northlake
Financial & listing details
- Tax assessed value: $1,369,000
- Annual tax amount: $22,901
- Date on market: 4/11/2025
- Cumulative days on market: 101 days
- Listing terms: Cash,Conventional,VA Loan
- Exclusions: Komodo Joe smoker, outdoor pizza oven, drapes in master, sauna in extra garage, media screen negotiable
Price history
| Date | Event | Price |
|---|---|---|
| 8/25/2025 | Sold | -- |
Source: NTREIS #20898558 Report a problem | ||
| 7/29/2025 | Pending sale | $1,550,000$315/sqft |
Source: NTREIS #20898558 Report a problem | ||
| 7/22/2025 | Contingent | $1,550,000$315/sqft |
Source: NTREIS #20898558 Report a problem | ||
| 4/11/2025 | Listed for sale | $1,550,000$315/sqft |
Source: NTREIS #20898558 Report a problem | ||
Public tax history
| Year | Property taxes | Tax assessment |
|---|---|---|
| 2025 | $22,354 +1.2% | $1,369,000 +9.4% |
| 2024 | $22,084 +78.5% | $1,251,577 +58.1% |
| 2023 | $12,370 +233.5% | $791,441 +327.5% |
| 2022 | $3,709 +29.2% | $185,130 +30.8% |
| 2021 | $2,871 -0.5% | $141,570 |
| 2020 | $2,886 -4.2% | $141,570 |
| 2019 | $3,013 -3.5% | $141,570 |
| 2018 | $3,123 | $141,570 |
| 2017 | -- | $141,570 |
Find assessor info on the county website
Neighborhood: 76226
Nearby homes
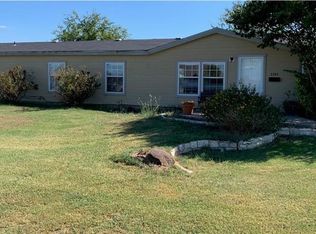
- $374,7004 bd2 ba2k sqft7265 Faught Rd, Argyle, TX 76226Off Market
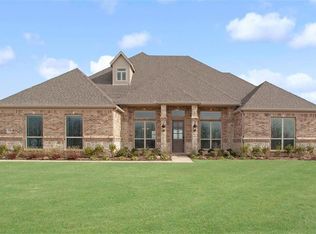
- $897,5004 bd4 ba3.2k sqft7701 Faught Rd, Northlake, TX 76226Off Market
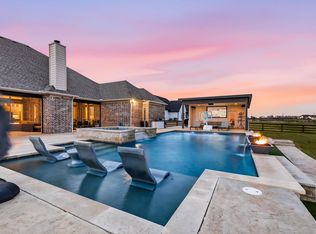
- $1,349,0004 bd5 ba4.3k sqft7751 Faught Rd, Northlake, TX 76226For Sale
- $1,430,9524 bd3 ba3.2k sqft7651 Faught Rd, Northlake, TX 76226Off Market
- $1,250,0005 bd5 ba4k sqft508 Westcreek Ln, Northlake, TX 76226For Sale
- $1,493,9004 bd4 ba4.7k sqft500 Westcreek Ln, Northlake, TX 76226Off Market
- $1,527,400-- bd7 ba5.2k sqft3009 Elm Creek Ct, Northlake, TX 76226Off Market
- $--5 bd5 ba4.5k sqft516 Westcreek Ln, Northlake, TX 76226Sold
Nearby schools
GreatSchools rating
- 9/10Argyle West Elementary SchoolGrades: PK-5Distance: 1.6 mi
- 8/10Argyle Middle SchoolGrades: 7-8Distance: 3.9 mi
- 9/10Argyle High SchoolGrades: 9-12Distance: 3.6 mi
Schools provided by the listing agent
- Elementary: Argyle West
- Middle: Argyle
- High: Argyle
- District: Argyle ISD
Source: NTREIS. This data may not be complete. We recommend contacting the local school district to confirm school assignments for this home.
Get a cash offer in 3 minutes
Find out how much your home could sell for in as little as 3 minutes with a no-obligation cash offer.
Estimated market value
$1,504,300
Get a cash offer in 3 minutes
Find out how much your home could sell for in as little as 3 minutes with a no-obligation cash offer.
Estimated market value
$1,504,300
- Texas
- Denton County
- Argyle
- 76226
- 7725 Faught Rd
