Welcome HOME to the true definition of modern luxury! This gorgeous custom-built, one-story upgraded home with over 4500 square feet of pure elegance is perfectly situated on a sprawling acre in award winning ARGYLE ISD! This thoughtfully built one and a half story home is located in the sweetest, sought-after neighborhood of Creek Meadows and boasts five large bedrooms and 5 full bathrooms all on the main floor with a spacious and open floor plan that seamlessly connects indoor and outdoor living. The main level features a show-stopping gourmet kitchen with top of the line appliances- including a Thermadoor range and oven, built-in refrigerator, sleek cabinetry and two over-sized islands which flow effortlessly into the dining and living areas, perfect for gathering and entertaining. The luxurious primary suite is a true escape with spa-like primary bathroom and large walk-in closet. The backyard is a true private oasis with a resort-style pool, expansive covered patio and cabana with built in grill! Your search for the perfect property is over! This home offers the the perfect blend of luxury and elegance in an unbeatable location- close to major highways, dining and shopping but just far enough away to feel like you're in the country!
Sold
Price Unknown
516 Westcreek Ln, Northlake, TX 76226
5beds
4,560sqft
Single Family Residence
Built in 2020
1 Acres Lot
$1,549,400 Zestimate®
$--/sqft
$5,227 Estimated rent
Home value
$1,549,400
$1.47M - $1.63M
$5,227/mo
Zestimate® history
Owner options
List your home for rent
$5,227/mo
Rent Zestimate®
Find your next renter with Zillow Rental Manager. Plus, with online applications, you can quickly screen prospective tenants – for free.
$5,227/mo
Rent Zestimate®
Refinance and save
$700/mo
Est. payment
Refinancing to a lower rate could help reduce your monthly payments and save thousands over the life of the loan.
$700/mo
Est. payment
Explore your selling options
Work with a Zillow partner agent
Leverage their expertise and Zillow's premium Showcase listings to get your home seen by more buyers.
Get startedList with your own agent
Get your home in front of millions of buyers by listing it on Zillow.
Learn how to do itSell it yourself
Take full control of how buyers see your home on Zillow by listing For Sale by Owner (FSBO).
List your homeWhat's special
Zillow last checked:
Listing updated:
Listed by:
Trisha Simms 0730267 817-680-5847,
Southern Collective Realty 877-489-2009
Bought with:
Beth Ross
Monument Realty
Source: NTREIS,MLS#: 20840488
Facts & features
Interior
Bedrooms & bathrooms
- Bedrooms: 5
- Bathrooms: 5
- Full bathrooms: 5
Primary bedroom
- Features: Dual Sinks, En Suite Bathroom, Garden Tub/Roman Tub, Linen Closet, Separate Shower, Walk-In Closet(s)
- Level: First
- Dimensions: 25 x 20
Bedroom
- Features: En Suite Bathroom, Split Bedrooms, Walk-In Closet(s)
- Level: First
- Dimensions: 12 x 14
Bedroom
- Features: Split Bedrooms, Walk-In Closet(s)
- Level: First
- Dimensions: 15 x 16
Bedroom
- Features: En Suite Bathroom, Split Bedrooms, Walk-In Closet(s)
- Level: First
- Dimensions: 12 x 14
Bonus room
- Level: Second
- Dimensions: 17 x 18
Dining room
- Features: Built-in Features, Dumbwaiter
- Level: First
- Dimensions: 10 x 16
Game room
- Level: Second
- Dimensions: 17 x 18
Kitchen
- Features: Breakfast Bar, Built-in Features, Butler's Pantry, Eat-in Kitchen, Granite Counters, Pantry, Pot Filler, Walk-In Pantry
- Level: First
- Dimensions: 15 x 20
Living room
- Features: Fireplace
- Level: First
- Dimensions: 20 x 20
Office
- Features: Ceiling Fan(s)
- Level: First
- Dimensions: 11 x 15
Appliances
- Included: Some Gas Appliances, Built-In Gas Range, Built-In Refrigerator, Dishwasher, Disposal, Gas Range, Gas Water Heater, Microwave, Plumbed For Gas, Range, Refrigerator, Some Commercial Grade, Tankless Water Heater, Vented Exhaust Fan
Features
- Chandelier, Decorative/Designer Lighting Fixtures, Eat-in Kitchen, Granite Counters, Kitchen Island, Loft, Pantry, Walk-In Closet(s)
- Has basement: No
- Number of fireplaces: 2
- Fireplace features: Family Room, Gas, Gas Starter, Living Room, Outside
Interior area
- Total interior livable area: 4,560 sqft
Property
Parking
- Total spaces: 3
- Parking features: Door-Multi, Door-Single, Driveway, Garage, Garage Door Opener
- Attached garage spaces: 3
- Has uncovered spaces: Yes
Features
- Levels: One and One Half
- Stories: 1.5
- Has private pool: Yes
- Pool features: Gunite, Heated, In Ground, Pool, Private, Pool/Spa Combo, Waterfall, Water Feature
Lot
- Size: 1 Acres
Details
- Parcel number: R722593
Construction
Type & style
- Home type: SingleFamily
- Architectural style: Detached
- Property subtype: Single Family Residence
Condition
- Year built: 2020
Utilities & green energy
- Sewer: Aerobic Septic
- Water: Public
- Utilities for property: Electricity Available, Natural Gas Available, Septic Available, Separate Meters, Water Available
Community & HOA
Community
- Subdivision: Creek Meadows Add
HOA
- Has HOA: Yes
- Services included: Maintenance Grounds, Maintenance Structure
- HOA fee: $700 annually
- HOA name: Bender HOA Management
- HOA phone: 214-549-8865
Location
- Region: Northlake
Financial & listing details
- Tax assessed value: $1,335,855
- Annual tax amount: $22,284
- Date on market: 2/20/2025
- Cumulative days on market: 21 days
- Listing terms: Assumable,Cash,Conventional,FHA,VA Loan
- Exclusions: Gun safe in primary bedroom. Neon sign on cabana.
- Electric utility on property: Yes
Price history
| Date | Event | Price |
|---|---|---|
| 7/15/2026 | Listing removed | $1,599,900$351/sqft |
Source: NTREIS #21294728 Report a problem | ||
| 6/8/2026 | Listed for sale | $1,599,9000%$351/sqft |
Source: NTREIS #21294728 Report a problem | ||
| 6/8/2026 | Listing removed | $1,600,000$351/sqft |
Source: NTREIS #21187848 Report a problem | ||
| 5/29/2026 | Price change | $1,600,000-2.4%$351/sqft |
Source: NTREIS #21187848 Report a problem | ||
| 5/8/2026 | Price change | $1,640,000-1.2%$360/sqft |
Source: NTREIS #21187848 Report a problem | ||
| 4/17/2026 | Price change | $1,660,000-2.1%$364/sqft |
Source: NTREIS #21187848 Report a problem | ||
| 3/14/2026 | Price change | $1,695,000-0.9%$372/sqft |
Source: NTREIS #21187848 Report a problem | ||
| 2/26/2026 | Listed for sale | $1,710,000+0.6%$375/sqft |
Source: NTREIS #21187848 Report a problem | ||
| 4/29/2025 | Sold | -- |
Source: NTREIS #20840488 Report a problem | ||
| 3/18/2025 | Pending sale | $1,700,000$373/sqft |
Source: NTREIS #20840488 Report a problem | ||
| 3/14/2025 | Contingent | $1,700,000$373/sqft |
Source: NTREIS #20840488 Report a problem | ||
| 2/20/2025 | Listed for sale | $1,700,000+17.3%$373/sqft |
Source: NTREIS #20840488 Report a problem | ||
| 6/8/2022 | Sold | -- |
Source: NTREIS #20018031 Report a problem | ||
| 5/18/2022 | Pending sale | $1,449,000$318/sqft |
Source: NTREIS #20018031 Report a problem | ||
| 5/12/2022 | Contingent | $1,449,000$318/sqft |
Source: NTREIS #20018031 Report a problem | ||
| 4/28/2022 | Price change | $1,449,000-3.4%$318/sqft |
Source: NTREIS #20018031 Report a problem | ||
| 4/7/2022 | Listed for sale | $1,500,000$329/sqft |
Source: NTREIS #20018031 Report a problem | ||
| 4/4/2022 | Contingent | $1,500,000$329/sqft |
Source: NTREIS #20018031 Report a problem | ||
| 3/26/2022 | Listed for sale | $1,500,000$329/sqft |
Source: NTREIS #20018031 Report a problem | ||
Public tax history
| Year | Property taxes | Tax assessment |
|---|---|---|
| 2025 | -- | $1,335,855 +9.7% |
| 2024 | -- | $1,217,832 +12.3% |
| 2023 | $19,266 +39.2% | $1,084,187 +45.7% |
| 2022 | $13,843 +6.9% | $744,017 +10% |
| 2021 | $12,953 +348.8% | $676,379 +377.8% |
| 2020 | $2,886 -4.2% | $141,570 |
| 2019 | $3,013 -3.5% | $141,570 |
| 2018 | $3,123 | $141,570 |
Find assessor info on the county website
Neighborhood: 76226
Nearby homes
- $653,1004 bd4 ba3.3k sqft509 Westcreek, Argyle, TX 76226Off Market
- $1,260,0005 bd5 ba4k sqft508 Westcreek Ln, Northlake, TX 76226For Sale
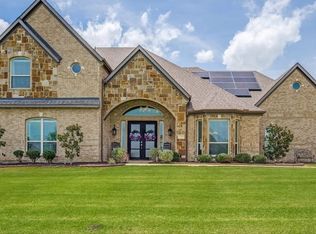
- $--4 bd4 ba3.2k sqft524 Westcreek Ln, Northlake, TX 76226Sold

- $903,9004 bd4 ba3.2k sqft7701 Faught Rd, Northlake, TX 76226Off Market
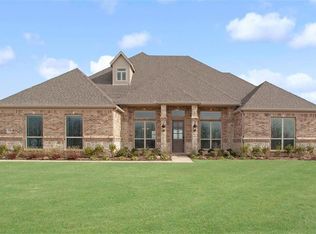
- $--4 bd4 ba3.8k sqft517 Westcreek Ln, Northlake, TX 76226Sold
- $--4 bd5 ba3.8k sqft7625 Faught Rd, Northlake, TX 76226Sold
- $--4 bd5 ba4.9k sqft7725 Faught Rd, Northlake, TX 76226Sold
- $--4 bd4 ba3.3k sqft509 Westcreek Ln, Northlake, TX 76226Sold
Nearby schools
GreatSchools rating
- 9/10Argyle West Elementary SchoolGrades: PK-5Distance: 1.5 mi
- 8/10Argyle Middle SchoolGrades: 7-8Distance: 3.9 mi
- 9/10Argyle High SchoolGrades: 9-12Distance: 3.6 mi
Schools provided by the listing agent
- Elementary: Argyle West
- Middle: Argyle
- High: Argyle
- District: Argyle ISD
Source: NTREIS. This data may not be complete. We recommend contacting the local school district to confirm school assignments for this home.
Get a cash offer in 3 minutes
Find out how much your home could sell for in as little as 3 minutes with a no-obligation cash offer.
Estimated market value
$1,549,400
Get a cash offer in 3 minutes
Find out how much your home could sell for in as little as 3 minutes with a no-obligation cash offer.
Estimated market value
$1,549,400
- Texas
- Denton County
- Argyle
- 76226
- 516 Westcreek Ln
