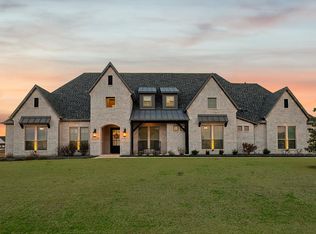
Experience the perfect balance of luxury, privacy, and modern efficiency on this exceptional 1-acre estate in the highly sought-after Argyle ISD and Creek Meadows community. Nestled on a quiet cul-de-sac, this move-in-ready home makes an unforgettable first impression with soaring ceilings, a dramatic curved staircase, rich hardwood floors, and walls of windows. Designed for both elegant entertaining and comfortable everyday living, it offers 5 bedrooms (or 4 bedrooms plus a private study), 4.5 baths, a spacious game room, dedicated media room, and expansive open-concept living areas.
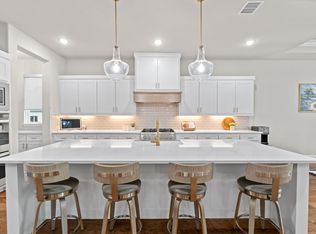
At the heart of the home, the chef's kitchen features floor-to-ceiling cabinetry, double ovens, a gas cooktop, an oversized island, walk-in pantry, and seamless flow into the family room and dining area.
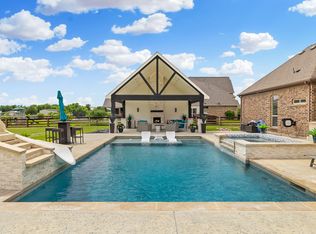
Step outside to a resort-style backyard featuring a sparkling pool and spa, covered outdoor living with a fireplace, an outdoor kitchen with bar, and generous entertaining spaces.
What truly sets this home apart is its energy-efficient design, including a fully owned solar panel system, Tesla Powerwall whole-home battery backup, and Tesla EV charger—all included with the property for exceptional efficiency, peace of mind during power outages, and no solar lease payments.
Additional highlights include a 3-car garage, professionally landscaped grounds, permanent Govee Pro exterior lighting, smart home technology, and thoughtful upgrades throughout. The expansive 1-acre lot offers room for a pool house, RV garage, guest house, or multigenerational living. Enjoy the privacy of country living with convenient access to shopping, dining, DFW Airport, and major highways. Competitively priced and offering exceptional value, this is a rare opportunity to own a beautifully updated luxury home in one of North Texas' most desirable school districts.
For sale
Price cut: $10K (9/3)
$1,250,000
508 Westcreek Ln, Northlake, TX 76226
5beds
4,063sqft
Single Family Residence
Built in 2018
1 Acres Lot
$1,208,500 Zestimate®
$308/sqft
$58/mo HOA
What's special
Sparkling pool and spaProfessionally landscaped groundsRich hardwood floorsOutdoor kitchen with barWalls of windowsResort-style backyardThoughtful upgrades throughout
- 68 days
- 482
- 35
Likely to sell faster than
Zillow last checked:
Listing updated:
Listed by:
Jordyn Miller 0658998 940-665-8921,
PREMIERE REAL ESTATE 940-665-8921
Source: NTREIS,MLS#: 21312971
Facts & features
Interior
Bedrooms & bathrooms
- Bedrooms: 5
- Bathrooms: 5
- Full bathrooms: 4
- 1/2 bathrooms: 1
Primary bedroom
- Features: Ceiling Fan(s)
- Level: First
- Dimensions: 17 x 16
Living room
- Features: Built-in Features, Ceiling Fan(s), Fireplace
- Level: First
- Dimensions: 24 x 16
Heating
- Central, Electric, Fireplace(s)
Cooling
- Central Air, Electric
Appliances
- Included: Double Oven, Dishwasher, Gas Cooktop, Disposal, Microwave, Refrigerator, Tankless Water Heater, Vented Exhaust Fan
- Laundry: Washer Hookup, Dryer Hookup, ElectricDryer Hookup, Laundry in Utility Room
Features
- Built-in Features, Decorative/Designer Lighting Fixtures, Double Vanity, Eat-in Kitchen, Granite Counters, Kitchen Island, Loft, Open Floorplan, Other, Pantry, Smart Home, Cable TV, Vaulted Ceiling(s), Walk-In Closet(s)
- Flooring: Carpet, Engineered Hardwood, Tile
- Windows: Bay Window(s), Window Coverings
- Has basement: No
- Number of fireplaces: 2
- Fireplace features: Living Room
Interior area
- Total interior livable area: 4,063 sqft
Video & virtual tour
Property
Parking
- Total spaces: 3
- Parking features: Additional Parking, Concrete, Door-Multi, Door-Single, Driveway, Epoxy Flooring, Electric Vehicle Charging Station(s), Garage, Garage Door Opener, Inside Entrance, Kitchen Level, Lighted, Garage Faces Side
- Attached garage spaces: 3
Features
- Levels: Two
- Stories: 2
- Patio & porch: Awning(s), Rear Porch, Front Porch, See Remarks, Covered
- Exterior features: Awning(s), Built-in Barbecue, Barbecue, Gas Grill, Lighting, Outdoor Grill, Outdoor Kitchen, Outdoor Living Area, Private Yard, Rain Gutters, Storage
- Pool features: Gunite, In Ground, Pool, Pool/Spa Combo, Waterfall, Water Feature
- Fencing: Back Yard,Gate,Wood
Lot
- Size: 1 Acres
- Features: Back Yard, Cul-De-Sac, Interior Lot, Lawn, Landscaped, Subdivision, Sprinkler System, Few Trees
Details
- Parcel number: R722592
- Other equipment: Home Theater, Irrigation Equipment
Construction
Type & style
- Home type: SingleFamily
- Architectural style: Detached
- Property subtype: Single Family Residence
Materials
- Foundation: Slab
- Roof: Shingle
Condition
- Year built: 2018
Utilities & green energy
- Electric: Photovoltaics Seller Owned
- Sewer: Aerobic Septic, Septic Tank
- Water: Public
- Utilities for property: Natural Gas Available, Septic Available, Separate Meters, Water Available, Cable Available
Green energy
- Energy generation: Solar
Community & HOA
Community
- Features: Community Mailbox
- Security: Prewired, Carbon Monoxide Detector(s), Fire Alarm, Security Lights
- Subdivision: Creek Meadows Add
HOA
- Has HOA: Yes
- Services included: Association Management, Maintenance Grounds
- HOA fee: $700 annually
- HOA name: Bender Property Management
- HOA phone: 214-549-8865
Location
- Region: Northlake
Financial & listing details
- Price per square foot: $308/sqft
- Tax assessed value: $1,255,011
- Annual tax amount: $17,087
- Date on market: 6/26/2026
- Cumulative days on market: 68 days
- Listing terms: Cash,Conventional,FHA,VA Loan
- Exclusions: Garage fridge & freezer as well as washer and dryer but they are negotiable.
Estimated market value
$1,208,500
$1.15M - $1.27M
$4,946/mo
Price history
| Date | Event | Price |
|---|---|---|
| 9/3/2026 | Price change | $1,250,000-0.8%$308/sqft |
Source: NTREIS #21312971 Report a problem | ||
| 6/26/2026 | Listed for sale | $1,260,000+98.1%$310/sqft |
Source: NTREIS #21312971 Report a problem | ||
| 2/29/2020 | Listing removed | $636,000$157/sqft |
Source: HomesUSA.com #14235948 Report a problem | ||
| 2/4/2020 | Pending sale | $636,000$157/sqft |
Source: HomesUSA.com #14235948 Report a problem | ||
| 1/2/2020 | Price change | $636,000-9.1%$157/sqft |
Source: HomesUSA.com #14235948 Report a problem | ||
| 12/3/2019 | Listed for sale | $699,675$172/sqft |
Source: HomesUSA.com #14235948 Report a problem | ||
Public tax history
| Year | Property taxes | Tax assessment |
|---|---|---|
| 2025 | $14,682 +0.8% | $942,153 +10% |
| 2024 | $14,558 +21.3% | $856,503 +10% |
| 2023 | $12,005 -8.6% | $778,639 +10% |
| 2022 | $13,139 +6.8% | $707,854 +10% |
| 2021 | $12,306 +3.7% | $643,504 +10.6% |
| 2020 | $11,865 +14.3% | $582,000 +19.3% |
| 2019 | $10,382 +454% | $487,833 +474.3% |
| 2018 | $1,874 | $84,942 |
Find assessor info on the county website
Monthly payment
Est. payment
Payment breakdown
Explore the cost of this home by adjusting the details. Changes won't be saved.Climate risks
Neighborhood: 76226
Nearby schools
Schools provided by the listing agent
- Elementary: Argyle West
- Middle: Argyle
- High: Argyle
- District: Argyle ISD
Source: NTREIS. This data may not be complete. We recommend contacting the local school district to confirm school assignments for this home.
Similar homes
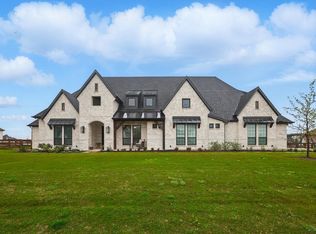
- $1,249,9994 bd5 ba3.6k sqft1449 Flanagan Farm Dr, Northlake, TX 76226For Sale
 MLS ID #21243319, Heather Ogg. NTREIS
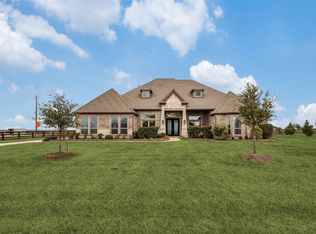
 - $1,124,0004 bd4 ba4.3k sqft2924 Prairie View Dr, Northlake, TX 76226For Sale
 MLS ID #21194383, Jan Davis. NTREIS
 - $1,350,0005 bd6 ba4.8k sqft3101 Stardust Ln, Northlake, TX 76226For Sale
 MLS ID #21301062, Melanie Gresham. NTREIS
 - $1,149,8994 bd5 ba3.8k sqft11416 Hickory Falls Dr, Argyle, TX 76226For Sale
 MLS ID #21275550, Karina Smith. NTREIS
