Beautiful country setting conveniently located just minutes from 135 and the surrounding DFW
area, this property boasts 2 homes and boundless opportunities. Built in 2016, the main
residence offers 3 beds, 2 baths, a 2 car garage, and No HOA! You have wide open spaces
on this 10 acre parcel which is currently AG EXEMPT. And there's more! The back yard has a
custom pool and hot tub and a large covered outdoor entertaining area. How perfect for hosting
gatherings all while enjoying our magnificent Texas sunsets! Many extras and custom touches
throughout! The detached 30x60 Barndominium is such a gem! Built in 2012, with 2
bedrooms, 1 bath and a huge attached garage shop, this dwelling can be utilized for multi-
generational living, visiting friends and family, rental income, just let your imagination run wild! Make
an appointment today!
For sale
$1,600,000
8400 Holder Rd, Justin, TX 76247
3beds
2,682sqft
Single Family Residence
Built in 2016
10 Acres Lot
$1,512,900 Zestimate®
$597/sqft
$-- HOA
What's special
Huge attached garage shop
- 25 days
- 473
- 45
Likely to sell faster than
Zillow last checked:
Listing updated:
Listed by:
Janet Strader 0711465 (940)648-0382,
Major League Realty, Inc. 940-648-0382
Source: NTREIS,MLS#: 21370054
Facts & features
Interior
Bedrooms & bathrooms
- Bedrooms: 3
- Bathrooms: 2
- Full bathrooms: 2
Primary bedroom
- Features: Dual Sinks, En Suite Bathroom, Walk-In Closet(s)
- Level: First
- Dimensions: 13 x 15
Bedroom
- Features: Walk-In Closet(s)
- Level: First
- Dimensions: 12 x 15
Bedroom
- Features: Walk-In Closet(s)
- Level: First
- Dimensions: 12 x 13
Dining room
- Level: First
- Dimensions: 15 x 13
Family room
- Level: First
- Dimensions: 23 x 19
Kitchen
- Features: Breakfast Bar, Built-in Features, Granite Counters, Kitchen Island, Pantry
- Level: First
- Dimensions: 27 x 14
Living room
- Features: Ceiling Fan(s), Fireplace
- Level: First
- Dimensions: 16 x 13
Office
- Level: First
- Dimensions: 12 x 12
Heating
- Central, Fireplace(s), Propane, Zoned
Cooling
- Central Air, Electric, Zoned
Appliances
- Included: Dishwasher, Gas Cooktop, Disposal
- Laundry: Laundry in Utility Room
Features
- High Speed Internet, Kitchen Island, Open Floorplan
- Flooring: Tile, Wood
- Windows: Window Coverings
- Has basement: No
- Number of fireplaces: 1
- Fireplace features: Living Room, Stone, Wood Burning
Interior area
- Total interior livable area: 2,682 sqft
Video & virtual tour
Property
Parking
- Total spaces: 2
- Parking features: Additional Parking, Garage, Oversized, Garage Faces Side
- Attached garage spaces: 2
Features
- Levels: One
- Stories: 1
- Patio & porch: Covered
- Exterior features: Rain Gutters
- Pool features: In Ground, Pool
- Fencing: Metal
Lot
- Size: 10 Acres
- Features: Acreage, Agricultural
Details
- Additional structures: Guest House, Shed(s)
- Parcel number: R68301
Construction
Type & style
- Home type: SingleFamily
- Architectural style: Traditional,Detached
- Property subtype: Single Family Residence
Materials
- Brick
- Foundation: Slab
- Roof: Composition
Condition
- Year built: 2016
Utilities & green energy
- Sewer: Aerobic Septic
- Water: Well
- Utilities for property: Propane, Septic Available, Water Available
Community & HOA
Community
- Subdivision: T & Prr
HOA
- Has HOA: No
Location
- Region: Justin
Financial & listing details
- Price per square foot: $597/sqft
- Tax assessed value: $1,157,599
- Annual tax amount: $9,233
- Date on market: 8/28/2026
- Cumulative days on market: 26 days
- Listing terms: Cash,Conventional
- Exclusions: pool table, fridge, washer and dryer
- Road surface type: Gravel
Estimated market value
$1,512,900
$1.44M - $1.59M
$4,170/mo
Price history
| Date | Event | Price |
|---|---|---|
| 8/28/2026 | Listed for sale | $1,600,000$597/sqft |
Source: NTREIS #21370054 Report a problem | ||
Public tax history
| Year | Property taxes | Tax assessment |
|---|---|---|
| 2025 | $5,289 -9.4% | $645,641 -32% |
| 2024 | $5,837 +9.3% | $950,136 +6.4% |
| 2023 | $5,342 -12.1% | $893,050 +39.8% |
| 2022 | $6,077 -1.7% | $639,000 +24% |
| 2021 | $6,180 +4.3% | $515,318 +30.2% |
| 2020 | $5,923 -6% | $395,809 -19.2% |
| 2019 | $6,299 -0.9% | $489,888 +11118% |
| 2018 | $6,353 +504.4% | $4,367 -98.7% |
| 2017 | $1,051 | $323,957 +312.5% |
| 2016 | $1,051 -19% | $78,539 -2% |
| 2015 | $1,298 | $80,159 |
Find assessor info on the county website
Monthly payment
Est. payment
Payment breakdown
Explore the cost of this home by adjusting the details. Changes won't be saved.Climate risks
Neighborhood: 76247
Nearby schools
Schools provided by the listing agent
- Elementary: Lance Thompson
- Middle: Pike
- High: Northwest
- District: Northwest ISD
Source: NTREIS. This data may not be complete. We recommend contacting the local school district to confirm school assignments for this home.
Similar homes
- $1,500,0003 bd5 ba3.1k sqft7117 Eagles Ridge Ct, Argyle, TX 76226For Sale
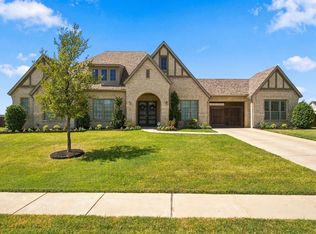 MLS ID #21390185, Cathy Green. NTREIS
 - $949,0003 bd3 ba3.1k sqft3409 Westhill Cir, Northlake, TX 76247For Sale
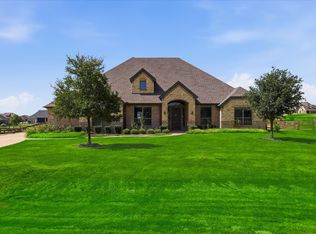 MLS ID #21341719, Natalie Miller. NTREIS
 - $1,250,0004 bd4 ba3.5k sqft25459 Dove Hollow Dr, Justin, TX 76247For Sale
 MLS ID #21333733, Tomie Fox. NTREIS
 - $925,0004 bd3 ba3k sqft5750 High Mesa Dr, Justin, TX 76247For Sale
 MLS ID #21370592, Kim Drees. NTREIS
