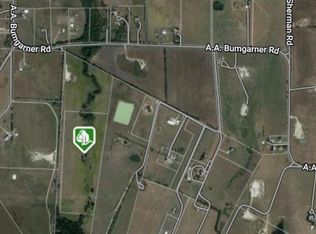
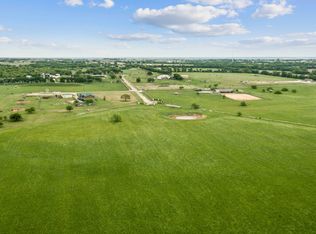
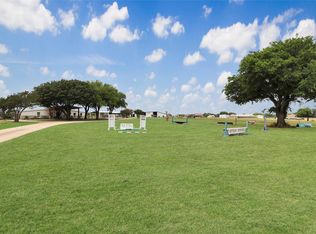
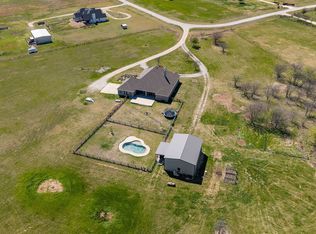
One of a kind property! AG EXEMPT! NO CITY TAXES! Custom farmhouse thoughtfully positioned on 32 acres in Justin. The main house has 3655 Sq Ft and the guest house has 1200 sq ft. As you enter you'll see the large great room with a corner stone fireplace, a spacious dining area & open kitchen. The kitchen features recently refinished cabinets, a copper sink & granite countertops. There is a private study with French doors. The kitchen features two copper sinks, a breakfast bar & an abundance of cabinet & counter space. There is a large game room that is a fun place to hang out with the family & friends. The primary bedroom is split for privacy. HUGE utility room and mudroom loaded with cabinets & storage. There is a 155 sq ft solid steel safe room with a solid steel door that is fireproof. The detached guest quarters offers a kitchen, living area, 2 BRS, 1.5 baths & is ADA compliant. The 40 x 50 workshop has a bath & exterior hook up for an RV. Gated entrance, fully fenced with cross fencing & smaller pastures for your animals, 6 working pens with water plumbed to each; Water well; & 2 ponds! Bring your horses or livestock! Trade traffic for sunsets! This property has so much to offer!
For sale
Price cut: $100 (6/17)
$1,994,900
5855 Western Star Dr, Justin, TX 76247
5beds
4,766sqft
:
Get pre-qualified$14,350/mo
Farm, Single Family Residence
Built in 2006
32.36 Acres Lot
$1,887,800 Zestimate®
$419/sqft
$-- HOA
What's special
Custom farmhouseCorner stone fireplaceWater wellRecently refinished cabinetsGranite countertopsOpen kitchenSpacious dining area
- 115 days |
- 394 |
- 18 |
Zillow last checked:
Listing updated:
Listed by:
Marsha Crawford 0432200 972-989-3112,
Compass RE Texas, LLC 469-485-7806
Source: NTREIS,MLS#: 21202552
Facts & features
Interior
Bedrooms & bathrooms
- Bedrooms: 5
- Bathrooms: 6
- Full bathrooms: 4
- 1/2 bathrooms: 2
Primary bedroom
- Features: Double Vanity, En Suite Bathroom, Garden Tub/Roman Tub, Separate Shower, Walk-In Closet(s)
- Level: First
- Dimensions: 16 x 12
Bedroom
- Features: En Suite Bathroom
- Level: First
- Dimensions: 15 x 12
Bedroom
- Level: First
- Dimensions: 11 x 11
Dining room
- Level: First
- Dimensions: 19 x 10
Game room
- Features: Ceiling Fan(s)
- Level: First
- Dimensions: 22 x 18
Kitchen
- Features: Breakfast Bar, Built-in Features, Dual Sinks, Granite Counters, Pantry
- Level: First
- Dimensions: 16 x 14
Living room
- Features: Fireplace
- Level: First
- Dimensions: 20 x 18
Mud room
- Features: Built-in Features, Pantry
- Level: First
- Dimensions: 23 x 13
Office
- Level: First
- Dimensions: 12 x 12
Utility room
- Features: Built-in Features, Utility Room, Utility Sink
- Level: First
- Dimensions: 14 x 7
Heating
- Central, Propane
Cooling
- Central Air, Ceiling Fan(s), Electric
Appliances
- Included: Dishwasher, Disposal
- Laundry: Dryer Hookup, ElectricDryer Hookup, Laundry in Utility Room
Features
- Built-in Features, Kitchen Island, Open Floorplan, Walk-In Closet(s)
- Flooring: Concrete, Laminate
- Windows: Window Coverings
- Has basement: No
- Number of fireplaces: 1
- Fireplace features: Gas Starter, Living Room
Interior area
- Total interior livable area: 4,766 sqft
Video & virtual tour
Property
Parking
- Total spaces: 4
- Parking features: Electric Gate, Oversized, RV Access/Parking, Storage
- Carport spaces: 4
Accessibility
- Accessibility features: ADA Compliant
Features
- Levels: One
- Stories: 1
- Patio & porch: Covered
- Pool features: None
- Fencing: Cross Fenced,Fenced,Perimeter
Lot
- Size: 32.36 Acres
- Features: Acreage, Pasture, Many Trees
Details
- Additional structures: Outbuilding, Second Residence, Workshop
- Parcel number: R257933
Construction
Type & style
- Home type: SingleFamily
- Architectural style: Ranch,Traditional,Farmhouse
- Property subtype: Farm, Single Family Residence
- Attached to another structure: Yes
Materials
- Brick, Rock, Stone
- Roof: Metal
Condition
- Year built: 2006
Utilities & green energy
- Sewer: Aerobic Septic
- Water: Well
- Utilities for property: Electricity Connected, Propane, Septic Available, Water Available
Community & HOA
Community
- Subdivision: Scenic Ridge Add
HOA
- Has HOA: No
Location
- Region: Justin
Financial & listing details
- Price per square foot: $419/sqft
- Tax assessed value: $1,760,917
- Annual tax amount: $7,059
- Date on market: 4/1/2026
- Cumulative days on market: 116 days
- Listing terms: Cash,Conventional
- Exclusions: All garden equipment, beds, panels. Microwave in kitchen. Road base to new unfinished structure. Dog houses. Portable panels. Shipping containers
- Road surface type: Concrete
Estimated market value
$1,887,800
$1.79M - $1.98M
$4,307/mo
Price history
| Date | Event | Price |
|---|---|---|
| 6/17/2026 | Price change | $1,994,9000%$419/sqft |
Source: NTREIS #21202552 Report a problem | ||
| 6/3/2026 | Price change | $1,995,000-2.7%$419/sqft |
Source: NTREIS #21202552 Report a problem | ||
| 5/6/2026 | Price change | $2,050,000-6.8%$430/sqft |
Source: NTREIS #21202552 Report a problem | ||
| 4/21/2026 | Price change | $2,199,000-2.3%$461/sqft |
Source: NTREIS #21202552 Report a problem | ||
| 4/1/2026 | Listed for sale | $2,250,000$472/sqft |
Source: NTREIS #21202552 Report a problem | ||
Public tax history
| Year | Property taxes | Tax assessment |
|---|---|---|
| 2025 | $5,525 +1.1% | $555,794 -56.3% |
| 2024 | $5,466 +16.3% | $1,271,112 +3.1% |
| 2023 | $4,699 -18% | $1,233,050 +9.6% |
| 2022 | $5,729 +4.9% | $1,125,291 +80.5% |
| 2021 | $5,463 -4.5% | $623,536 +60.4% |
| 2020 | $5,723 +5.6% | $388,687 -36.6% |
| 2019 | $5,421 +12% | $613,215 +101.9% |
| 2018 | $4,839 +21.2% | $303,785 +10% |
| 2017 | $3,991 | $276,168 +7.9% |
| 2016 | $3,991 +20.9% | $256,015 +10.2% |
| 2015 | $3,300 | $232,220 +339.5% |
| 2004 | -- | $52,833 |
Find assessor info on the county website
Monthly payment
Est. payment
Payment breakdown
Explore the cost of this home by adjusting the details. Changes won't be saved.Climate risks
Neighborhood: 76247
Nearby schools
GreatSchools rating
- 5/10Justin Elementary SchoolGrades: PK-5Distance: 5.7 mi
- 7/10Gene Pike Middle SchoolGrades: 6-8Distance: 8.3 mi
- 5/10Northwest High SchoolGrades: 9-12Distance: 8.4 mi
Schools provided by the listing agent
- Elementary: Justin
- Middle: Pike
- High: Northwest
- District: Northwest ISD
Source: NTREIS. This data may not be complete. We recommend contacting the local school district to confirm school assignments for this home.
- $651,600-- bd-- ba1.8k sqft16747 Aa Bumgarner Rd, Justin, TX 76247Off Market
- $900,00030 AcresN/a, Justin, TX 76247Lot/Land
- $1,181,5004 bd3 ba2.3k sqft16699 Aa Bumgarner Rd, Justin, TX 76247Off Market
- $799,00032 AcresWestern Star Dr, Justin, TX 76247Lot/Land
- $1,610,400-- bd-- ba-- sqft6095 Western Star Dr, Justin, TX 76247Off Market
- $--32 AcresWestern Star Dr, Justin, TX 76247Sold
- $--5 bd3 ba2.9k sqft5564 Oliver Creek Ct, Fort Worth, TX 76126Sold
- $1,287,1004 bd5 ba4.7k sqft6106 Western Star Dr, Justin, TX 76247Off Market
A local agent can set up tours, give advice and negotiate with sellers.
A local lender can help you make sure your offer is ready when you are.
Similar homes
- $1,250,0004 bd4 ba3.5k sqft25459 Dove Hollow Dr, Justin, TX 76247For Sale
 MLS ID #21333733, Tomie Fox. NTREIS
 - $1,800,0004 bd3 ba3.3k sqft2408 Strader Rd, Justin, TX 76247For Sale
 MLS ID #21294603, Callen Miller. NTREIS
 - $999,0004 bd3 ba3k sqft5750 High Mesa Dr, Justin, TX 76247For Sale
 MLS ID #21215783, Kimberly Drees. NTREIS
 - $1,995,9005 bd6 ba4.4k sqft13001 Stonebridge Rd, Argyle, TX 76226For Sale
 MLS ID #21267488, BRAD MCKISSACK. NTREIS
 - $1,150,0004 bd3 ba2.6k sqft14341 Sam Reynolds Rd, Justin, TX 76247For SaleMLS ID #21282500, Kendall Parker. NTREIS
- $1,500,0004 bd4 ba2.4k sqft13435 Jackson Rd, Krum, TX 76249For SaleMLS ID #21221869, Jennifer Jarosz Garrett. NTREIS
- $1,950,0003 bd4 ba2.8k sqft5520 Dido Hicks Rd, Fort Worth, TX 76179For SaleMLS ID #21280161, Lori Anne Mcelyea. NTREIS
- $2,125,0005 bd5 ba5.9k sqft980 Ranch Rd, Argyle, TX 76226For SaleMLS ID #21294586, Stephanie Wilson. NTREIS
- $1,649,4994 bd4 ba5.6k sqft2751-2 Mitchell Rd, Krum, TX 76249For SaleMLS ID #21264225, Michael Hershenberg. NTREIS
- $2,375,0004 bd4 ba4.4k sqft333 Private Road 4197, Decatur, TX 76234For SaleMLS ID #21290220, Jared Lucier. NTREIS
- $1,300,0004 bd5 ba3.6k sqft13340 John Day Rd, Haslet, TX 76052For SaleMLS ID #21283074, Jeff Withers. NTREIS
- $1,299,0005 bd4 ba3.3k sqft19611 N County Line Rd, Ponder, TX 76259For SaleMLS ID #21211220, Cason Caraway. REALSTACK
- $2,549,0005 bd7 ba5.1k sqft111 Stonecrest Rd, Argyle, TX 76226For SaleMLS ID #21237706, Gina Mullen. NTREIS
- $999,0004 bd4 ba3.7k sqft19001 N County Line Rd, Ponder, TX 76259For SaleMLS ID #21277242, Jessica Kemp. NTREIS
- $2,135,9005 bd7 ba5.8k sqft4517 Montalcino Blvd, Flower Mound, TX 75022For SaleMLS ID #21316876, Debra Collins. NTREIS
- $2,488,0004 bd5 ba5.1k sqft1360 Brush Creek Rd, Argyle, TX 76226For SaleMLS ID #21220547, MITZI HARRISON. NTREIS
- $2,290,0004 bd4 ba3.4k sqft2530 Church Dr, Corinth, TX 76210For SaleMLS ID #21297897, Gaye Barrett. NTREIS
- $1,799,0004 bd5 ba3k sqft179 Private Road 4590, Boyd, TX 76023For SaleMLS ID #21098980, Jake Tipton. NTREIS
- $2,199,0004 bd5 ba5.3k sqft9625 Lechner Rd, Fort Worth, TX 76179For SaleMLS ID #20622293, Robby Carson. NTREIS
- $1,590,0005 bd5 ba5k sqft419 E Hickory Ridge Cir, Argyle, TX 76226For SaleMLS ID #21025105, Amy Cook. NTREIS
