A Rare Luxury Estate in the Heart of Argyle. Set across approximately 6 acres in the heart of Argyle, this exceptional private estate offers a rare combination of luxury, land, resort-style amenities and equestrian versatility—all with no HOA and within sought-after Argyle ISD. Encompassing two parcels, a significant portion of the acreage benefits from an agricultural exemption, providing meaningful property-tax savings. Designed for elevated yet comfortable living, the home features multiple spacious living areas and three fireplaces. The chef’s kitchen showcases leathered Taj Mahal quartzite countertops, an oversized center island, built-in refrigerator, professional-grade gas range, ice maker and instant hot water dispenser. Outdoors, the estate becomes a private resort. A screened-in living area with fireplace, built-in grill and wet bar provides year-round entertaining, while the spectacular pool features water elements, a mini grotto, waterslide, diving board and separate spa, plus a dedicated outdoor bath and shower. Equestrian and agricultural amenities include a five-stall barn, tack room, fencing and covered storage for equipment, trailers or recreational vehicles. With no HOA, the property offers remarkable freedom and flexibility. A private upstairs guest suite includes a dry bar with built-in refrigerator, surround sound and cedar-lined closet, with additional custom closets and abundant storage throughout. Six acres. Ag exemption. No HOA. Resort-style living. Equestrian amenities. Argyle ISD. An increasingly rare opportunity to own a luxury Argyle estate where privacy, freedom and an extraordinary lifestyle come together.
For sale
$1,950,000
111 Stonecrest Rd, Argyle, TX 76226
5beds
5,135sqft
Single Family Residence
Built in 1994
6.02 Acres Lot
$1,843,500 Zestimate®
$380/sqft
$-- HOA
What's special
Five-stall barnBuilt-in grillInstant hot water dispenserSpectacular poolSeparate spaThree fireplacesWet bar
- 28 days
- 1,682
- 171
Likely to sell faster than
Zillow last checked:
Listing updated:
Listed by:
Gina Mullen 0656364 682-888-3217,
Real Broker, LLC 855-450-0442,
Matthew Mullen 0825091 682-888-4935,
Real Broker, LLC
Source: NTREIS,MLS#: 21369596
Facts & features
Interior
Bedrooms & bathrooms
- Bedrooms: 5
- Bathrooms: 7
- Full bathrooms: 5
- 1/2 bathrooms: 2
Primary bedroom
- Features: Ceiling Fan(s), En Suite Bathroom
- Level: First
- Dimensions: 18 x 17
Primary bedroom
- Features: Closet Cabinetry, Ceiling Fan(s), Dual Sinks, Double Vanity, En Suite Bathroom, Garden Tub/Roman Tub, Sitting Area in Primary, Separate Shower, Walk-In Closet(s)
- Level: First
- Dimensions: 18 x 18
Bedroom
- Features: Closet Cabinetry, Ceiling Fan(s), En Suite Bathroom, Walk-In Closet(s)
- Level: Second
- Dimensions: 15 x 12
Bedroom
- Features: Closet Cabinetry, Ceiling Fan(s), En Suite Bathroom, Walk-In Closet(s)
- Level: Second
- Dimensions: 14 x 12
Primary bathroom
- Features: Built-in Features, Closet Cabinetry, Dual Sinks, Double Vanity, En Suite Bathroom, Garden Tub/Roman Tub, Separate Shower, Tile Counters
- Level: First
- Dimensions: 11 x 25
Bonus room
- Features: Ceiling Fan(s), Fireplace
- Level: First
- Dimensions: 20 x 25
Breakfast room nook
- Features: Breakfast Bar, Built-in Features, Eat-in Kitchen
- Level: First
- Dimensions: 21 x 9
Dining room
- Level: First
- Dimensions: 14 x 14
Family room
- Features: Ceiling Fan(s), Fireplace
- Level: First
- Dimensions: 20 x 22
Other
- Features: Built-in Features, En Suite Bathroom, Granite Counters
- Level: First
- Dimensions: 7 x 9
Other
- Features: Built-in Features, En Suite Bathroom
- Level: Second
- Dimensions: 9 x 6
Other
- Features: Built-in Features, En Suite Bathroom, Stone Counters
- Level: Second
- Dimensions: 10 x 5
Other
- Features: En Suite Bathroom, Granite Counters, Separate Shower
- Level: Second
- Dimensions: 10 x 5
Great room
- Features: Built-in Features, Ceiling Fan(s)
- Level: First
- Dimensions: 18 x 11
Other
- Features: Breakfast Bar, Built-in Features, Cedar Closet(s), Ceiling Fan(s)
- Level: Second
- Dimensions: 36 x 20
Half bath
- Level: First
- Dimensions: 5 x 5
Half bath
- Level: First
- Dimensions: 6 x 5
Kitchen
- Features: Breakfast Bar, Built-in Features, Eat-in Kitchen, Kitchen Island, Pantry, Pot Filler, Stone Counters, Walk-In Pantry
- Level: First
- Dimensions: 22 x 15
Laundry
- Features: Built-in Features, Closet
- Level: First
- Dimensions: 13 x 9
Living room
- Features: Built-in Features, Fireplace
- Level: First
- Dimensions: 20 x 25
Heating
- Central, Electric, Fireplace(s)
Cooling
- Central Air, Ceiling Fan(s), Electric
Appliances
- Included: Some Gas Appliances, Built-In Refrigerator, Double Oven, Dishwasher, Disposal, Gas Range, Ice Maker, Microwave, Plumbed For Gas, Vented Exhaust Fan
Features
- Wet Bar, Built-in Features, Cedar Closet(s), Chandelier, Dry Bar, Decorative/Designer Lighting Fixtures, Double Vanity, Eat-in Kitchen, Granite Counters, High Speed Internet, Kitchen Island, Pantry, Tile Counters, Cable TV, Vaulted Ceiling(s), Walk-In Closet(s), Wired for Sound
- Flooring: Carpet, Slate, Tile, Wood
- Has basement: No
- Number of fireplaces: 3
- Fireplace features: Gas Log, Gas Starter, Great Room, Living Room, Masonry, Outside, Stone, Wood Burning
Interior area
- Total interior livable area: 5,135 sqft
Video & virtual tour
Property
Parking
- Total spaces: 3
- Parking features: Additional Parking, Asphalt, Door-Multi, Door-Single, Driveway, Epoxy Flooring, Garage, Garage Door Opener, Inside Entrance, Kitchen Level, Lighted, Garage Faces Side, Boat, RV Access/Parking
- Attached garage spaces: 3
Features
- Levels: Two
- Stories: 2
- Patio & porch: Covered
- Exterior features: Outdoor Grill, Outdoor Kitchen, Outdoor Living Area, Outdoor Shower, Private Yard, Rain Gutters, Storage
- Has private pool: Yes
- Pool features: Diving Board, Gunite, In Ground, Outdoor Pool, Pool, Private, Waterfall, Water Feature
- Has spa: Yes
- Spa features: Hot Tub
- Fencing: Back Yard,Fenced,Gate,Metal,Pipe
Lot
- Size: 6.02 Acres
- Features: Acreage, Agricultural, Cleared, Corner Lot, Landscaped, Sprinkler System
- Residential vegetation: Cleared, Grassed, Partially Wooded
Details
- Additional structures: Outdoor Kitchen, RV/Boat Storage, Storage, Barn(s), Stable(s)
- Parcel number: R169017
- Other equipment: Other
- Horse amenities: Barn, Stable(s), Tack Room
Construction
Type & style
- Home type: SingleFamily
- Architectural style: Traditional,Detached,Farmhouse
- Property subtype: Single Family Residence
Materials
- Brick, Fiber Cement
- Foundation: Slab
Condition
- Resale
- Year built: 1994
Utilities & green energy
- Sewer: Aerobic Septic, Septic Tank
- Water: Community/Coop
- Utilities for property: Electricity Available, Electricity Connected, Propane, Septic Available, Water Available, Cable Available
Community & HOA
Community
- Security: Smoke Detector(s), Security Lights
- Subdivision: Stone Meadow Estates
HOA
- Has HOA: No
Location
- Region: Argyle
Financial & listing details
- Price per square foot: $380/sqft
- Tax assessed value: $2,000,000
- Annual tax amount: $23,147
- Date on market: 8/26/2026
- Cumulative days on market: 157 days
- Listing terms: Cash,Conventional,Other
Estimated market value
$1,843,500
$1.75M - $1.94M
$5,629/mo
Price history
| Date | Event | Price |
|---|---|---|
| 8/26/2026 | Listed for sale | $1,950,000-23.5%$380/sqft |
Source: NTREIS #21369596 Report a problem | ||
| 8/25/2026 | Listing removed | $2,549,000$496/sqft |
Source: NTREIS #21237706 Report a problem | ||
| 4/15/2026 | Listed for sale | $2,549,000-27.2%$496/sqft |
Source: NTREIS #21237706 Report a problem | ||
| 12/16/2024 | Listing removed | $3,499,000$681/sqft |
Source: NTREIS #20689799 Report a problem | ||
| 11/8/2024 | Price change | $3,499,000-7.3%$681/sqft |
Source: NTREIS #20689799 Report a problem | ||
| 8/2/2024 | Price change | $3,775,000+25.9%$735/sqft |
Source: NTREIS #20689799 Report a problem | ||
| 7/9/2024 | Listed for sale | $2,999,000$584/sqft |
Source: NTREIS #20663429 Report a problem | ||
Public tax history
| Year | Property taxes | Tax assessment |
|---|---|---|
| 2025 | $23,147 +12.9% | $1,243,298 -22.7% |
| 2024 | $20,495 -3.5% | $1,608,000 -4.1% |
| 2023 | $21,229 +32.8% | $1,676,000 +45.7% |
| 2022 | $15,982 +26% | $1,150,000 +37.7% |
| 2021 | $12,689 +2.2% | $835,406 +38.5% |
| 2020 | $12,412 -4.7% | $603,220 -27.3% |
| 2019 | $13,028 +5.4% | $830,000 +43.8% |
| 2018 | $12,355 +20.9% | $577,280 +6.8% |
| 2017 | $10,222 | $540,280 +14.8% |
| 2016 | $10,222 | $470,602 -21.7% |
| 2015 | -- | $601,000 |
Find assessor info on the county website
Monthly payment
Est. payment
Payment breakdown
Explore the cost of this home by adjusting the details. Changes won't be saved.Climate risks
Neighborhood: 76226
Nearby schools
Schools provided by the listing agent
- Elementary: Hilltop
- Middle: Argyle
- High: Argyle
- District: Argyle ISD
Source: NTREIS. This data may not be complete. We recommend contacting the local school district to confirm school assignments for this home.
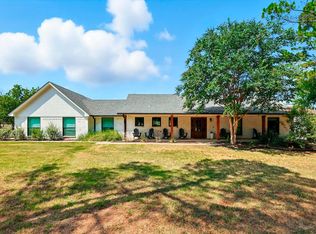
Similar homes
- $1,749,0005 bd6 ba5.6k sqft686 Knob Hill Ct, Argyle, TX 76226For Sale
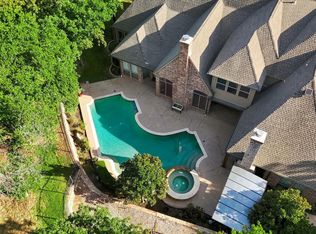 MLS ID #21361094, Rachel Robertson. NTREIS
 - $1,925,0005 bd6 ba5.5k sqft1311 Appaloosa Cir, Bartonville, TX 76226For Sale
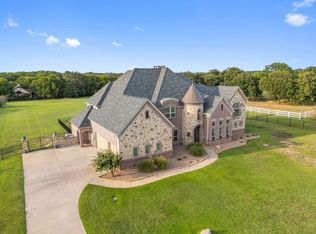 MLS ID #21239924, Elle Lugo. NTREIS
 - $1,789,0005 bd4 ba4.1k sqft115 Quiet Hill Cir, Argyle, TX 76226For Sale
 MLS ID #21348697, Charles Horton. NTREIS
 - $1,350,0005 bd4 ba5.8k sqft915 Skyline Dr, Argyle, TX 76226For Sale
 MLS ID #21289183, Amy Cook. NTREIS
