Nestled in the prestigious gated community of The Landing, this custom Holmes built estate rests on 2 private, tree lined acres with sweeping views and direct ownership to the center of a stocked pond. Offering the ideal country atmosphere with sprawling, well spaced lots, this rare haven combines complete tranquility and security with ultimate urban convenience, located just minutes from Lake Grapevine trails and boat ramps, top rated Lewisville ISD schools, elite private academies, premier shopping, and DFW Airport.
A circular driveway and grand wooden entry doors welcome you into a light filled interior defined by soaring ceilings, floor to ceiling windows, and hand scraped hardwoods throughout. Built for luxury living and effortless entertaining, the gourmet kitchen showcases custom cabinetry, a marble island, quartz counters, a high end Viking range, built in refrigerator, double ovens, and a wine cellar.
The main level features a formal dining room, dedicated home office, multiple living areas, and a private guest suite with its own exterior entry. The serene primary retreat boasts a sitting room with a fireplace, spa like bath, oversized custom closet, and direct patio access. Upstairs features a game or media room along with three large bedrooms, all easily accessed via dual staircases. High end features include whole house surge protection, radiant barrier, updated lighting, and a high efficiency sprinkler system.
Step outside to your expansive backyard oasis with endless room to add your dream resort pool and outdoor kitchen overlooking the water. Reach out for the YouTube video, 3D tour or a private showing.
For sale
$2,174,000
5900 Shorefront Ln, Flower Mound, TX 75022
5beds
5,854sqft
Single Family Residence
Built in 1998
2 Acres Lot
$-- Zestimate®
$371/sqft
$150/mo HOA
What's special
Direct patio accessFloor to ceiling windowsUpdated lightingDedicated home officeWhole house surge protectionFormal dining roomWine cellar
- 19 hours
- 146
- 9
Zillow last checked:
Listing updated:
Listed by:
Austin Holtzman 0621486 972-317-9586,
RE/MAX Trinity 972-317-9586
Source: NTREIS,MLS#: 21406872
Facts & features
Interior
Bedrooms & bathrooms
- Bedrooms: 5
- Bathrooms: 5
- Full bathrooms: 4
- 1/2 bathrooms: 1
Primary bedroom
- Features: Dual Sinks, En Suite Bathroom, Granite Counters, Separate Shower
- Level: First
- Dimensions: 15 x 19
Bedroom
- Level: First
- Dimensions: 12 x 14
Bedroom
- Level: Second
- Dimensions: 15 x 13
Bedroom
- Level: Second
- Dimensions: 13 x 16
Bedroom
- Level: Second
- Dimensions: 14 x 15
Breakfast room nook
- Level: First
- Dimensions: 15 x 10
Dining room
- Level: First
- Dimensions: 16 x 13
Game room
- Level: Second
- Dimensions: 10 x 11
Kitchen
- Features: Built-in Features, Eat-in Kitchen, Granite Counters, Kitchen Island, Pantry, Walk-In Pantry
- Level: First
- Dimensions: 21 x 13
Living room
- Features: Fireplace
- Level: First
- Dimensions: 19 x 20
Living room
- Features: Fireplace
- Level: First
- Dimensions: 26 x 16
Media room
- Level: Second
- Dimensions: 24 x 18
Office
- Features: Built-in Features
- Level: First
- Dimensions: 15 x 13
Other
- Level: First
- Dimensions: 4 x 6
Heating
- Central, Fireplace(s), Gas
Cooling
- Central Air, Ceiling Fan(s), Electric
Appliances
- Included: Some Gas Appliances, Built-In Refrigerator, Convection Oven, Double Oven, Dishwasher, Disposal, Gas Range, Microwave, Plumbed For Gas, Refrigerator, Vented Exhaust Fan, Wine Cooler
- Laundry: Gas Dryer Hookup, Laundry in Utility Room
Features
- Built-in Features, Chandelier, Cathedral Ceiling(s), Dry Bar, Decorative/Designer Lighting Fixtures, Double Vanity, Eat-in Kitchen, High Speed Internet, Kitchen Island, Multiple Staircases, Open Floorplan, Pantry, Cable TV, Vaulted Ceiling(s), Walk-In Closet(s), Wired for Sound
- Flooring: Carpet, Slate, Tile, Wood
- Windows: Shutters
- Has basement: No
- Number of fireplaces: 3
- Fireplace features: Family Room, Gas Log, Gas Starter, Living Room, Primary Bedroom, Wood Burning
Interior area
- Total interior livable area: 5,854 sqft
Video & virtual tour
Property
Parking
- Total spaces: 3
- Parking features: Circular Driveway, Door-Multi, Garage, Garage Door Opener, Oversized, Garage Faces Side
- Attached garage spaces: 3
Features
- Levels: Two
- Stories: 2
- Patio & porch: Rear Porch, Covered
- Exterior features: Garden
- Pool features: None
- Fencing: Back Yard,Fenced,Gate,Metal
- Has view: Yes
- View description: Water
- Has water view: Yes
- Waterfront features: Canal Access, Waterfront
Lot
- Size: 2 Acres
- Features: Back Yard, Interior Lot, Lawn, Pond on Lot, Subdivision, Sprinkler System, Waterfront
Details
- Parcel number: R176439
Construction
Type & style
- Home type: SingleFamily
- Architectural style: Traditional,Detached
- Property subtype: Single Family Residence
Materials
- Stucco
- Foundation: Slab
- Roof: Composition
Condition
- Resale
- Year built: 1998
Utilities & green energy
- Sewer: Septic Tank
- Water: Public
- Utilities for property: Electricity Connected, Natural Gas Available, Septic Available, Separate Meters, Water Available, Cable Available
Community & HOA
Community
- Features: Gated
- Security: Smoke Detector(s)
- Subdivision: The Landing
HOA
- Has HOA: Yes
- Services included: Association Management, Maintenance Grounds, Maintenance Structure
- HOA fee: $1,800 annually
- HOA name: The Landing Hoa
- HOA phone: 855-289-6007
Location
- Region: Flower Mound
Financial & listing details
- Price per square foot: $371/sqft
- Tax assessed value: $1,908,000
- Annual tax amount: $29,186
- Date on market: 10/14/2026
- Listing terms: Cash,Conventional
Estimated market value
Not available
Estimated sales range
Not available
Not available
Price history
| Date | Event | Price |
|---|---|---|
| 10/14/2026 | Listed for sale | $2,174,000-7.5%$371/sqft |
Source: NTREIS #21406872 Report a problem | ||
| 6/1/2026 | Listing removed | $2,350,000$401/sqft |
Source: NTREIS #21173231 Report a problem | ||
| 5/28/2026 | Price change | $2,350,000-1.1%$401/sqft |
Source: NTREIS #21173231 Report a problem | ||
| 4/1/2026 | Price change | $2,374,990-5%$406/sqft |
Source: NTREIS #21173231 Report a problem | ||
| 2/9/2026 | Listed for sale | $2,500,000-13.3%$427/sqft |
Source: NTREIS #21173231 Report a problem | ||
| 1/5/2026 | Listing removed | $2,885,000$493/sqft |
Source: NTREIS #21061878 Report a problem | ||
| 12/2/2025 | Price change | $2,885,000-0.2%$493/sqft |
Source: NTREIS #21061878 Report a problem | ||
| 11/11/2025 | Price change | $2,890,000-3.7%$494/sqft |
Source: NTREIS #21061878 Report a problem | ||
| 9/26/2025 | Listed for sale | $2,999,990+53.8%$512/sqft |
Source: NTREIS #21061878 Report a problem | ||
| 4/6/2023 | Listing removed | -- |
Source: NTREIS #20076290 Report a problem | ||
| 6/27/2022 | Listing removed | $1,950,000$333/sqft |
Source: NTREIS #20076290 Report a problem | ||
| 6/11/2022 | Listed for sale | $1,950,000+30%$333/sqft |
Source: NTREIS #20076290 Report a problem | ||
| 10/16/2021 | Pending sale | $1,499,950$256/sqft |
Source: NTREIS #14649788 Report a problem | ||
| 9/23/2021 | Contingent | $1,499,950$256/sqft |
Source: NTREIS #14649788 Report a problem | ||
| 9/10/2021 | Listed for sale | $1,499,950$256/sqft |
Source: NTREIS #14649788 Report a problem | ||
| 9/8/2021 | Pending sale | $1,499,950$256/sqft |
Source: NTREIS #14649788 Report a problem | ||
| 8/19/2021 | Listed for sale | $1,499,950+76.5%$256/sqft |
Source: NTREIS #14649788 Report a problem | ||
| 7/17/2019 | Sold | -- |
Source: Agent Provided Report a problem | ||
| 7/10/2019 | Pending sale | $850,000$145/sqft |
Source: Keller Williams Realty Dallas Metro North #14079049 Report a problem | ||
| 6/21/2019 | Price change | $850,000-4.5%$145/sqft |
Source: The Buehlers #14079049 Report a problem | ||
| 6/1/2019 | Price change | $889,900-6.3%$152/sqft |
Source: Keller Williams Realty Dallas Metro North #14079049 Report a problem | ||
| 5/17/2019 | Price change | $950,000-3.1%$162/sqft |
Source: Keller Williams Realty Dallas Metro North #14079049 Report a problem | ||
| 5/9/2019 | Listed for sale | $979,900$167/sqft |
Source: Keller Williams Realty-FM #14079049 Report a problem | ||
Public tax history
| Year | Property taxes | Tax assessment |
|---|---|---|
| 2025 | $29,186 -12.6% | $1,908,000 -3.2% |
| 2024 | $33,385 -6.8% | $1,972,000 -6% |
| 2023 | $35,825 +21.3% | $2,098,837 +32.2% |
| 2022 | $29,527 +71.9% | $1,588,040 +69.8% |
| 2021 | $17,173 +6.4% | $935,000 +10% |
| 2020 | $16,144 -22.7% | $850,000 -23.6% |
| 2019 | $20,876 +5.7% | $1,112,960 +14.7% |
| 2018 | $19,747 | $970,000 +1.5% |
| 2017 | -- | $956,065 +10% |
| 2016 | -- | $869,150 +10% |
| 2015 | $16,630 | $790,136 +2.6% |
| 2014 | $16,630 | $770,096 -3.7% |
| 2013 | $16,630 | $800,000 +51.8% |
| 2012 | -- | $526,900 -37.3% |
| 2011 | -- | $840,000 |
| 2010 | -- | $840,000 -5.5% |
| 2009 | -- | $888,992 +2.7% |
| 2007 | $19,844 -2.9% | $865,326 +3.1% |
| 2006 | $20,433 +5.4% | $839,297 +5.7% |
| 2005 | $19,389 | $794,294 +6.2% |
| 2004 | -- | $747,915 -13.9% |
| 2003 | -- | $868,769 +11% |
| 2002 | -- | $782,369 +0.7% |
| 2001 | -- | $776,894 |
Find assessor info on the county website
Monthly payment
Est. payment
Payment breakdown
Explore the cost of this home by adjusting the details. Changes won't be saved.Climate risks
Neighborhood: 75022
Nearby schools
Schools provided by the listing agent
- Elementary: Liberty
- Middle: Mckamy
- High: Flower Mound
- District: Lewisville ISD
Source: NTREIS. This data may not be complete. We recommend contacting the local school district to confirm school assignments for this home.
- $2,624,7006 bd6 ba6.2k sqft5804 Shorefront Ln, Flower Mound, TX 75022Off Market
- $2,959,4005 bd5 ba6.9k sqft5904 Shorefront Ln, Flower Mound, TX 75022Off Market
- $--9 bd11 ba7.3k sqft5805 Shorefront Ln, Flower Mound, TX 75022Sold
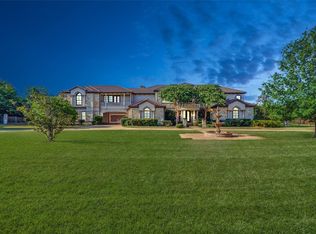
- $2,163,7005 bd4 ba5.5k sqft5908 Shorefront Ln, Flower Mound, TX 75022Off Market
Similar homes
- $1,999,9995 bd6 ba5.5k sqft4141 High Rd, Flower Mound, TX 75022For Sale
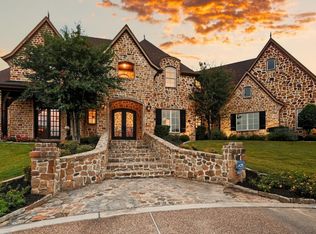 MLS ID #21392070, Russell Rhodes. NTREIS
 - $1,695,0005 bd5 ba5k sqft2825 Sun Meadow Dr, Flower Mound, TX 75022For Sale
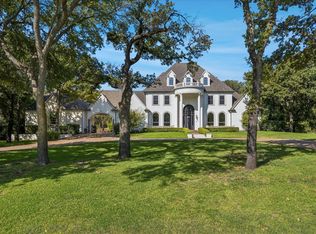 MLS ID #21329732, Deidre Carroll. NTREIS
 - $1,795,0005 bd6 ba5.1k sqft5204 Prince Ln, Flower Mound, TX 75022For Sale
 MLS ID #21302342, Brad Crouch. NTREIS
 - $2,100,0005 bd6 ba4.8k sqft8600 Baltusrol Dr, Flower Mound, TX 75022For Sale
 MLS ID #21281573, Vanessa Van Trease. NTREIS
