Entertainers Dream Home! Mediterranean 9 bedroom estate on 2+ acres with 6-car garage. You will love the entertainment space of the large covered patio w fireplace, outdoor kitchen, huge backyard, pool w large waterfall & spacious grass play area. Across from the pool is a separate poolside gym-cabana. The home is full of stone & hardwood floors, wrought iron staircases on each side of entrance. Upstairs is a large media room w adjacent wet bar open to game room that opens to outside balcony. The gourmet kitchen has granite countertops, plenty of cabinets and shelving space. Primary Bedroom has sitting area and opens into a large en-suite bath w 2 separate designer closets. Outside, perfectly situated above the garage, is a 2 bedroom apt. unit, separate from the main residence.
FLOORPLAN AND UPDATES IN TRANSACTION DESK.
TO HELP VISUALIZE THIS HOME'S FLOORPLAN & HIGHLIGHT ITS POTENTIAL, VIRTUAL FURNISHINGS & RENOVATED PHOTOS MAY HAVE BEEN ADDED TO PHOTOS FOUND IN THIS LISTING.
Sold
Price Unknown
5805 Shorefront Ln, Flower Mound, TX 75022
9beds
7,349sqft
Single Family Residence
Built in 2007
2.01 Acres Lot
$2,661,000 Zestimate®
$--/sqft
$-- Estimated rent
Home value
$2,661,000
$2.32M - $3.06M
Not available
Zestimate® history
Owner options
List your home for rent
Find your next renter with Zillow Rental Manager. Plus, with online applications, you can quickly screen prospective tenants – for free.
Refinance and save
$1,499/mo
Est. payment
Refinancing to a lower rate could help reduce your monthly payments and save thousands over the life of the loan.
$1,499/mo
Est. payment
Explore your selling options
Work with a Zillow partner agent
Leverage their expertise and Zillow's premium Showcase listings to get your home seen by more buyers.
Get startedList with your own agent
Get your home in front of millions of buyers by listing it on Zillow.
Learn how to do itSell it yourself
Take full control of how buyers see your home on Zillow by listing For Sale by Owner (FSBO).
List your homeWhat's special
Huge backyardOutdoor kitchenTransaction deskLarge covered patioHardwood floorsLarge waterfallVirtual furnishings
Zillow last checked:
Listing updated:
Listed by:
Patricia Stampley 0344967 972-741-0770,
Compass RE Texas, LLC 469-210-8288
Bought with:
Lindsay Mcdaniel
eXp Realty LLC
Source: NTREIS,MLS#: 20235651
Facts & features
Interior
Bedrooms & bathrooms
- Bedrooms: 9
- Bathrooms: 11
- Full bathrooms: 9
- 1/2 bathrooms: 2
Primary bedroom
- Features: Closet Cabinetry, Dual Sinks, En Suite Bathroom, Jetted Tub, Linen Closet, Sitting Area in Primary, Separate Shower, Walk-In Closet(s)
- Level: First
- Dimensions: 23 x 16
Bedroom
- Features: Split Bedrooms, Walk-In Closet(s)
- Level: Second
- Dimensions: 16 x 13
Bedroom
- Features: Walk-In Closet(s)
- Level: First
- Dimensions: 13 x 15
Bedroom
- Features: Split Bedrooms, Walk-In Closet(s)
- Level: First
- Dimensions: 15 x 13
Bedroom
- Features: Split Bedrooms, Walk-In Closet(s)
- Level: First
- Dimensions: 14 x 13
Bedroom
- Features: Built-in Features
- Level: Second
- Dimensions: 14 x 15
Bedroom
- Features: Built-in Features
- Level: Second
- Dimensions: 13 x 12
Breakfast room nook
- Features: Built-in Features
- Level: First
- Dimensions: 9 x 13
Dining room
- Features: Built-in Features, Butler's Pantry
- Level: First
- Dimensions: 15 x 15
Exercise room
- Level: First
- Dimensions: 16 x 13
Game room
- Level: Second
- Dimensions: 13 x 17
Kitchen
- Features: Built-in Features, Butler's Pantry, Granite Counters, Kitchen Island, Pantry, Pot Filler, Stone Counters
- Level: First
- Dimensions: 18 x 17
Library
- Features: Built-in Features
- Level: First
- Dimensions: 13 x 15
Living room
- Features: Built-in Features
- Level: First
- Dimensions: 23 x 19
Media room
- Level: Second
- Dimensions: 26 x 19
Other
- Features: Built-in Features
- Level: First
- Dimensions: 10 x 8
Heating
- Central, Natural Gas, Zoned
Cooling
- Central Air, Ceiling Fan(s), Electric, Zoned
Appliances
- Included: Some Gas Appliances, Built-In Refrigerator, Double Oven, Dishwasher, Electric Oven, Gas Cooktop, Disposal, Gas Water Heater, Microwave, Plumbed For Gas, Refrigerator, Vented Exhaust Fan, Wine Cooler
- Laundry: Laundry Chute, Electric Dryer Hookup
Features
- Central Vacuum, Decorative/Designer Lighting Fixtures, Eat-in Kitchen, Granite Counters, High Speed Internet, Multiple Staircases, Paneling/Wainscoting, Cable TV, Vaulted Ceiling(s), Wired for Sound
- Flooring: Carpet, Stone, Wood
- Has basement: No
- Number of fireplaces: 3
- Fireplace features: Gas Log, Primary Bedroom
Interior area
- Total interior livable area: 7,349 sqft
Property
Parking
- Total spaces: 7
- Parking features: Circular Driveway, Garage, Garage Door Opener, Oversized
- Attached garage spaces: 6
- Carport spaces: 1
- Covered spaces: 7
- Has uncovered spaces: Yes
Features
- Levels: Two
- Stories: 2
- Patio & porch: Balcony, Covered, Deck
- Exterior features: Balcony, Deck, Fire Pit, Outdoor Grill, Outdoor Living Area, Rain Gutters
- Pool features: Gunite, Heated, In Ground, Pool, Pool Sweep, Water Feature
- Has spa: Yes
- Spa features: Hot Tub
- Fencing: Stone,Wrought Iron
Lot
- Size: 2.01 Acres
- Features: Acreage
Details
- Parcel number: R176443
Construction
Type & style
- Home type: SingleFamily
- Architectural style: Mediterranean,Spanish,Detached
- Property subtype: Single Family Residence
- Attached to another structure: Yes
Materials
- Brick, Stucco
- Foundation: Slab
- Roof: Slate,Tile
Condition
- Year built: 2007
Utilities & green energy
- Sewer: Aerobic Septic
- Water: Public
- Utilities for property: Septic Available, Water Available, Cable Available
Community & HOA
Community
- Features: Fenced Yard, Gated
- Subdivision: The Landing
HOA
- Has HOA: Yes
- Services included: Association Management
- HOA fee: $1,499 annually
- HOA name: Goodwin & Company
- HOA phone: 972-941-3243
Location
- Region: Flower Mound
Financial & listing details
- Tax assessed value: $2,738,000
- Annual tax amount: $40,562
- Date on market: 12/14/2023
- Cumulative days on market: 149 days
- Listing terms: Cash,Conventional,FHA,VA Loan
Price history
| Date | Event | Price |
|---|---|---|
| 2/5/2024 | Sold | -- |
Source: NTREIS #20235651 Report a problem | ||
| 12/15/2023 | Pending sale | $1,995,000$271/sqft |
Source: NTREIS #20235651 Report a problem | ||
| 12/1/2023 | Price change | $1,995,000-13.1%$271/sqft |
Source: NTREIS #20235651 Report a problem | ||
| 11/1/2023 | Price change | $2,295,000-4.2%$312/sqft |
Source: NTREIS #20235651 Report a problem | ||
| 7/19/2023 | Listed for sale | $2,395,000-20%$326/sqft |
Source: NTREIS #20235651 Report a problem | ||
| 8/22/2019 | Sold | -- |
Source: Public Record Report a problem | ||
| 8/7/2019 | Price change | $2,995,000+49.8%$408/sqft |
Source: Coldwell Banker Residential Brokerage - Flower Mound #13861006 Report a problem | ||
| 12/4/2018 | Price change | $1,999,000-20%$272/sqft |
Source: Coldwell Banker Residential Brokerage - Flower Mound #13861006 Report a problem | ||
| 6/7/2018 | Price change | $2,499,000-16.6%$340/sqft |
Source: Coldwell Banker Residential Brokerage - Flower Mound #13861006 Report a problem | ||
| 2/28/2018 | Price change | $2,995,000+24.8%$408/sqft |
Source: Coldwell Banker Residential Brokerage - Flower Mound #13776279 Report a problem | ||
| 2/14/2018 | Listed for sale | $2,400,000$327/sqft |
Source: Coldwell Banker Residential Brokerage - Flower Mound #13776279 Report a problem | ||
Public tax history
| Year | Property taxes | Tax assessment |
|---|---|---|
| 2025 | $46,300 +37.8% | $2,738,000 +37.9% |
| 2024 | $33,605 -35.1% | $1,985,000 -34.6% |
| 2023 | $51,777 +27.6% | $3,033,443 +39.1% |
| 2022 | $40,562 +45.1% | $2,181,540 +37.6% |
| 2021 | $27,956 -15.7% | $1,585,611 -3.9% |
| 2020 | $33,150 +4.6% | $1,650,254 -3.3% |
| 2019 | $31,678 +5.6% | $1,706,354 +16.5% |
| 2018 | $29,985 +19.3% | $1,464,100 +10% |
| 2017 | $25,145 | $1,331,000 +10% |
| 2016 | $25,145 -7.6% | $1,210,000 +10% |
| 2015 | $27,201 | $1,100,000 -12.2% |
| 2014 | $27,201 | $1,253,201 -5.6% |
| 2013 | $27,201 | $1,328,000 |
| 2012 | -- | $1,328,000 -1.6% |
| 2011 | -- | $1,350,000 -9.7% |
| 2010 | -- | $1,495,000 +3.1% |
| 2009 | -- | $1,449,621 +558.9% |
| 2007 | $5,108 | $220,000 |
Find assessor info on the county website
Neighborhood: 75022
Nearby homes
- $100.31 acresHigh Meadow Rd, Flower mound, TX 75022Off Market
- $100.59 acres2001 Cavalier Way, Flower Mound, TX 75022Off Market
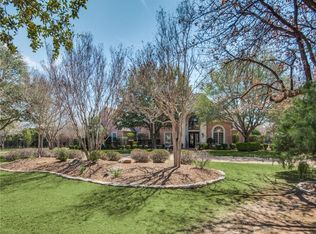
- $1,634,7005 bd5 ba5.1k sqft5801 Shorefront Ln, Flower Mound, TX 75022Off Market
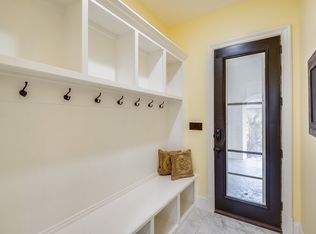
- $2,621,2005 bd6 ba6.5k sqft5901 Shorefront Ln, Flower Mound, TX 75022Off Market
- $--5 bd7 ba7.9k sqft2201 La Rochelle, Flower Mound, TX 75022Sold
- $2,174,0005 bd5 ba5.8k sqft5900 Shorefront Ln, Flower Mound, TX 75022For Sale
- $2,624,7006 bd6 ba6.2k sqft5804 Shorefront Ln, Flower Mound, TX 75022Off Market
- $2,800,6005 bd4 ba6k sqft2200 La Rochelle, Flower Mound, TX 75022Off Market
Nearby schools
GreatSchools rating
- 9/10Liberty Elementary SchoolGrades: PK-5Distance: 1.7 mi
- 10/10McKamy Middle SchoolGrades: 6-8Distance: 2.3 mi
- 9/10Flower Mound High SchoolGrades: 9-12Distance: 2.4 mi
Schools provided by the listing agent
- Elementary: Liberty
- Middle: Mckamy
- High: Flower Mound
- District: Lewisville ISD
Source: NTREIS. This data may not be complete. We recommend contacting the local school district to confirm school assignments for this home.
Get a cash offer in 3 minutes
Find out how much your home could sell for in as little as 3 minutes with a no-obligation cash offer.
Estimated market value
$2,661,000
Get a cash offer in 3 minutes
Find out how much your home could sell for in as little as 3 minutes with a no-obligation cash offer.
Estimated market value
$2,661,000
- Texas
- Denton County
- Flower Mound
- 75022
- 5805 Shorefront Ln
