Welcome to Bartonville—where horses and exotic cars share the same scenic roads. Tucked behind a private gate on 2.5 acres, this beautifully renovated home offers elegance and modern country charm. The grand living room boasts 20-ft ceilings with wood beams and a floor-to-ceiling stone fireplace. A gourmet kitchen shines with Calcutta Lux Neolith countertops, luxury appliances including 6-burner gas stove, WOLF double ovens with warming drawer, custom wood cabinetry, large island with secondary sink, and a wine grotto in the butler’s pantry. Featuring 5 oversized bedrooms with en-suites and walk-in closets, including two primary suites on the main floor. Additional highlights include a media room (with surround sound system and electric reclining theater chairs) a game room, central vacuum, private water well, and septic—no water bills or usage limits. The 3-car garage offers EV charging and second laundry hookups. Enjoy quiet and serene evenings on 2 expansive covered patios and an outdoor wood burning fireplace. Backyard is plumbed to build your dream pool. Experience refined Texas living with space, style, and privacy in one of Bartonville’s most coveted settings with amenities close by. Zoned for highly Rates Top 10 ISD - Argyle ISD!
For sale
Price cut: $45K (8/6)
$1,925,000
1311 Appaloosa Cir, Bartonville, TX 76226
5beds
5,505sqft
Single Family Residence
Built in 2010
2.57 Acres Lot
$1,851,100 Zestimate®
$350/sqft
$117/mo HOA
What's special
Outdoor wood burning fireplaceFloor-to-ceiling stone fireplacePrivate gateLuxury appliancesCentral vacuumBeautifully renovated homeGame room
- 135 days
- 489
- 26
Zillow last checked:
Listing updated:
Listed by:
Elle Lugo 0705727,
Agency Dallas Park Cities, LLC 336-743-0336
Source: NTREIS,MLS#: 21239924
Facts & features
Interior
Bedrooms & bathrooms
- Bedrooms: 5
- Bathrooms: 6
- Full bathrooms: 5
- 1/2 bathrooms: 1
Primary bedroom
- Features: Built-in Features, Closet Cabinetry, Ceiling Fan(s), Dual Sinks, En Suite Bathroom, Jetted Tub, Linen Closet, Sitting Area in Primary, Separate Shower, Walk-In Closet(s)
- Level: First
- Dimensions: 23 x 14
Bedroom
- Features: En Suite Bathroom, Split Bedrooms, Walk-In Closet(s)
- Level: First
- Dimensions: 17 x 15
Bedroom
- Features: En Suite Bathroom, Walk-In Closet(s)
- Level: Second
- Dimensions: 16 x 12
Bedroom
- Features: En Suite Bathroom, Walk-In Closet(s)
- Level: Second
- Dimensions: 14 x 13
Bedroom
- Features: En Suite Bathroom, Walk-In Closet(s)
- Level: First
- Dimensions: 15 x 14
Bonus room
- Features: Built-in Features
- Level: Second
- Dimensions: 22 x 13
Breakfast room nook
- Level: First
- Dimensions: 13 x 11
Dining room
- Features: Butler's Pantry
- Level: First
- Dimensions: 17 x 12
Game room
- Level: Second
- Dimensions: 19 x 16
Kitchen
- Features: Built-in Features, Butler's Pantry, Dual Sinks, Kitchen Island, Pot Filler, Solid Surface Counters, Sink, Walk-In Pantry
- Level: First
- Dimensions: 16 x 16
Living room
- Features: Built-in Features, Fireplace
- Level: First
- Dimensions: 22 x 21
Media room
- Features: Built-in Features
- Level: Second
- Dimensions: 24 x 22
Office
- Features: Built-in Features
- Level: First
- Dimensions: 14 x 13
Heating
- Central, Natural Gas, Zoned
Cooling
- Central Air, ENERGY STAR Qualified Equipment, Zoned
Appliances
- Included: Built-In Gas Range, Built-in Coffee Maker, Double Oven, Dishwasher, Disposal, Gas Oven, Microwave, Tankless Water Heater, Vented Exhaust Fan, Warming Drawer, Wine Cooler
- Laundry: Gas Dryer Hookup
Features
- Built-in Features, Cathedral Ceiling(s), Central Vacuum, Decorative/Designer Lighting Fixtures, Eat-in Kitchen, High Speed Internet, In-Law Floorplan, Kitchen Island, Multiple Master Suites, Multiple Staircases, Pantry, Paneling/Wainscoting, Cable TV, Vaulted Ceiling(s), Walk-In Closet(s), Wired for Sound
- Flooring: Luxury Vinyl Plank, Tile, Travertine, Wood
- Has basement: No
- Number of fireplaces: 2
- Fireplace features: Gas, Masonry, Stone, Wood Burning
Interior area
- Total interior livable area: 5,505 sqft
Video & virtual tour
Property
Parking
- Total spaces: 3
- Parking features: Additional Parking, Driveway
- Attached garage spaces: 3
Features
- Levels: Two
- Stories: 2
- Patio & porch: Rear Porch, Patio, Balcony, Covered
- Exterior features: Balcony, Dog Run
- Pool features: None
- Fencing: Wrought Iron
Lot
- Size: 2.57 Acres
- Features: Acreage, Cul-De-Sac, Sprinkler System
Details
- Additional structures: Kennel/Dog Run
- Parcel number: R266014
Construction
Type & style
- Home type: SingleFamily
- Architectural style: Traditional,Detached
- Property subtype: Single Family Residence
Materials
- Brick
- Foundation: Slab
- Roof: Composition
Condition
- Year built: 2010
Utilities & green energy
- Sewer: Aerobic Septic
- Water: Private, Well
- Utilities for property: Electricity Available, Natural Gas Available, Septic Available, Separate Meters, Underground Utilities, Water Available, Cable Available
Community & HOA
Community
- Security: Security System, Other
- Subdivision: Saddlebrook Estates
HOA
- Has HOA: Yes
- Services included: Maintenance Grounds
- HOA fee: $700 semi-annually
- HOA name: Cma Management
- HOA phone: 817-310-6909
Location
- Region: Bartonville
Financial & listing details
- Price per square foot: $350/sqft
- Tax assessed value: $1,799,077
- Annual tax amount: $24,572
- Date on market: 4/17/2026
- Cumulative days on market: 332 days
- Listing terms: Cash,Conventional,FHA,VA Loan
- Exclusions: Fridge, washer, dryer and golf cart
Estimated market value
$1,851,100
$1.76M - $1.94M
$5,830/mo
Price history
| Date | Event | Price |
|---|---|---|
| 8/6/2026 | Price change | $1,925,000-2.3%$350/sqft |
Source: NTREIS #21239924 Report a problem | ||
| 7/6/2026 | Price change | $1,970,000-1.3%$358/sqft |
Source: NTREIS #21239924 Report a problem | ||
| 5/27/2026 | Price change | $1,995,000-0.2%$362/sqft |
Source: NTREIS #21239924 Report a problem | ||
| 4/17/2026 | Listed for sale | $1,999,000-0.8%$363/sqft |
Source: NTREIS #21239924 Report a problem | ||
| 2/13/2026 | Listing removed | $2,015,000$366/sqft |
Source: NTREIS #21018555 Report a problem | ||
| 1/15/2026 | Price change | $2,015,000-0.5%$366/sqft |
Source: NTREIS #21018555 Report a problem | ||
| 11/23/2025 | Price change | $2,025,000-1.2%$368/sqft |
Source: NTREIS #21018555 Report a problem | ||
| 11/11/2025 | Price change | $2,050,000-2.4%$372/sqft |
Source: NTREIS #21018555 Report a problem | ||
| 10/22/2025 | Price change | $2,100,000-1.2%$381/sqft |
Source: NTREIS #21018555 Report a problem | ||
| 10/2/2025 | Price change | $2,125,000-1.2%$386/sqft |
Source: NTREIS #21018555 Report a problem | ||
| 8/28/2025 | Price change | $2,150,000-2.3%$391/sqft |
Source: NTREIS #21018555 Report a problem | ||
| 7/31/2025 | Listed for sale | $2,200,000+46.7%$400/sqft |
Source: NTREIS #21018555 Report a problem | ||
| 6/3/2022 | Sold | -- |
Source: NTREIS #20045451 Report a problem | ||
| 5/10/2022 | Pending sale | $1,500,000$272/sqft |
Source: NTREIS #20045451 Report a problem | ||
| 5/5/2022 | Contingent | $1,500,000$272/sqft |
Source: NTREIS #20045451 Report a problem | ||
| 5/1/2022 | Listed for sale | $1,500,000$272/sqft |
Source: NTREIS #20045451 Report a problem | ||
Public tax history
| Year | Property taxes | Tax assessment |
|---|---|---|
| 2025 | $24,572 +1.6% | $1,551,012 +10% |
| 2024 | $24,185 -2.3% | $1,410,011 -10.2% |
| 2023 | $24,742 +30.7% | $1,569,459 +51.3% |
| 2022 | $18,935 +7.5% | $1,037,497 +10% |
| 2021 | $17,612 +2.9% | $943,179 +4.5% |
| 2020 | $17,111 -3.6% | $902,900 +92.9% |
| 2019 | $17,758 -3.8% | $468,004 -47.8% |
| 2018 | $18,463 +14.9% | $896,500 +11.8% |
| 2016 | $16,075 +6.9% | $801,952 +10% |
| 2015 | $15,031 | $729,047 +2% |
| 2014 | $15,031 | $715,000 +10% |
| 2013 | $15,031 | $650,000 |
| 2012 | -- | $650,000 |
| 2011 | -- | $650,000 +190.3% |
| 2010 | -- | $223,898 +187% |
| 2005 | $537 | $78,000 +18.2% |
| 2004 | -- | $66,000 |
Find assessor info on the county website
Monthly payment
Est. payment
Payment breakdown
Explore the cost of this home by adjusting the details. Changes won't be saved.Climate risks
Neighborhood: 76226
Nearby schools
Schools provided by the listing agent
- Elementary: Hilltop
- Middle: Argyle
- High: Argyle
- District: Argyle ISD
Source: NTREIS. This data may not be complete. We recommend contacting the local school district to confirm school assignments for this home.
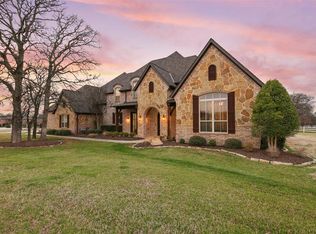
- $1,580,0004 bd5 ba4.2k sqft851 Noble Champions Way, Bartonville, TX 76226Off Market
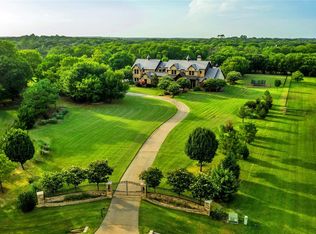
- $3,075,0006 bd6 ba8.7k sqft1325 Appaloosa Cir, Bartonville, TX 76226Off Market
- $--5 bd4 ba4.1k sqft863 Noble Champions Way, Bartonville, TX 76226Sold

- $1,268,2004 bd4 ba4.2k sqft863 Noble Champions Way, Bartonville, TX 76228Off Market
Similar homes
- $1,950,0005 bd7 ba5.1k sqft111 Stonecrest Rd, Argyle, TX 76226For Sale
 MLS ID #21369596, Gina Mullen. NTREIS
 - $1,789,0005 bd4 ba4.1k sqft115 Quiet Hill Cir, Argyle, TX 76226For Sale
 MLS ID #21348697, Charles Horton. NTREIS
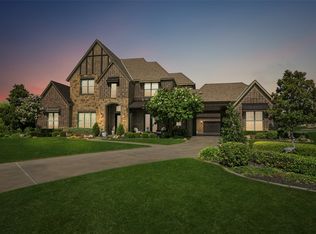
 - $2,135,9005 bd7 ba5.8k sqft4517 Montalcino Blvd, Flower Mound, TX 75022For Sale
 MLS ID #21316876, Debra Collins. NTREIS
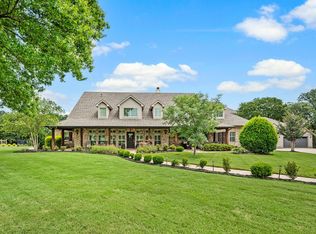
 - $1,599,9004 bd5 ba5k sqft7400 Arabian Cir, Flower Mound, TX 75022For Sale
 MLS ID #21355363, Beverly Spillyards. NTREIS
