A home designed to be lived in, loved, and shared. This stunning Saddlebrook Estates home was completely remodeled in 2022 and is ready for you to move in. Open the door to this inviting residence that offers warm, open living spaces and flexible upstairs area ideal for a game room, studio, or guest retreat. The chef’s kitchen features a NEW Sub-Zero refrigerator, GE Monogram 48” 6 burner range with griddle, Bosch dishwasher , Reverse-osmosis water system, and a KitchenAid ice maker which uses the RO system. Hand-scraped wood floors, marble flooring is in the kitchen, bathrooms and laundry room. All countertops are leathered quartzite. The primary bedroom, primary bath, living room and kitchen have Hunter Douglas remote controlled room darkening shades and the secondary bedrooms have Pottery Barn custom room darkening drapes which will convey. The primary bedroom offers a large walk in closet that connects with the laundry room. Other updates include Champion windows, Class 4 roof shingles with ridge vents, HVAC, two tankless water heaters, and LED lighting throughout. Enjoy backyard living with a 9 foot deep, saltwater diving pool, catch-a-kid net, two covered seating areas, one with a masonry fireplace, and the other with an outdoor kitchen. Sonos speakers are wired for both inside and outside listening of your favorite music. Pet-friendly wrought-iron fencing has been included to keep your animals safe. Full irrigation is included in the front acre of the property while the aerobic sprinklers are located in the back acre. The additional 1,200 sq ft shop is climate-controlled with a bathroom as well as washer and dryer hookups, and epoxy flooring. This space is perfect for an extra vehicle or boat parking, work-out area, storage, or hang out space. This is a home where luxury feels comfortable and spaces feel intentional. Come see for yourself the love and care that has been put into every inch of this home.
Sold
Price Unknown
863 Noble Champions Way, Bartonville, TX 76226
5beds
4,182sqft
Single Family Residence
Built in 2004
2.12 Acres Lot
$2,066,900 Zestimate®
$--/sqft
$5,837 Estimated rent
Home value
$2,066,900
$1.94M - $2.19M
$5,837/mo
Zestimate® history
Owner options
List your home for rent
$5,837/mo
Rent Zestimate®
Find your next renter with Zillow Rental Manager. Plus, with online applications, you can quickly screen prospective tenants – for free.
$5,837/mo
Rent Zestimate®
Refinance and save
$700/mo
Est. payment
Refinancing to a lower rate could help reduce your monthly payments and save thousands over the life of the loan.
$700/mo
Est. payment
Explore your selling options
Work with a Zillow partner agent
Leverage their expertise and Zillow's premium Showcase listings to get your home seen by more buyers.
Get startedList with your own agent
Get your home in front of millions of buyers by listing it on Zillow.
Learn how to do itSell it yourself
Take full control of how buyers see your home on Zillow by listing For Sale by Owner (FSBO).
List your homeWhat's special
Zillow last checked:
Listing updated:
Listed by:
Melinda Short 0646951 940-453-8383,
The Walkers Realty Team 940-453-8383
Bought with:
Kevin Lewis
Kevin Lewis Properties
Source: NTREIS,MLS#: 21138277
Facts & features
Interior
Bedrooms & bathrooms
- Bedrooms: 5
- Bathrooms: 4
- Full bathrooms: 4
Primary bedroom
- Features: Ceiling Fan(s), Dual Sinks, Double Vanity, En Suite Bathroom, Separate Shower, Steam Shower, Walk-In Closet(s)
- Level: First
- Dimensions: 15 x 17
Bedroom
- Features: Walk-In Closet(s)
- Level: First
- Dimensions: 13 x 14
Bedroom
- Features: Walk-In Closet(s)
- Level: First
- Dimensions: 12 x 11
Bedroom
- Features: Closet Cabinetry
- Level: First
- Dimensions: 12 x 11
Bedroom
- Features: Ceiling Fan(s), Walk-In Closet(s)
- Level: Second
- Dimensions: 12 x 15
Primary bathroom
- Features: Built-in Features, Dual Sinks, Double Vanity, En Suite Bathroom, Stone Counters, Separate Shower
- Level: First
- Dimensions: 15 x 15
Breakfast room nook
- Features: Eat-in Kitchen
- Level: First
- Dimensions: 10 x 12
Other
- Level: Second
- Dimensions: 12 x 5
Other
- Level: First
- Dimensions: 12 x 5
Other
- Level: First
- Dimensions: 10 x 5
Game room
- Level: Second
- Dimensions: 22 x 12
Kitchen
- Features: Breakfast Bar, Built-in Features, Butler's Pantry, Eat-in Kitchen, Kitchen Island, Pantry, Pot Filler, Stone Counters, Walk-In Pantry
- Level: First
- Dimensions: 15 x 18
Living room
- Features: Built-in Features, Ceiling Fan(s), Fireplace
- Level: First
- Dimensions: 20 x 20
Media room
- Features: Built-in Features, Ceiling Fan(s)
- Level: First
- Dimensions: 19 x 20
Heating
- Central, Fireplace(s), Natural Gas, Zoned
Cooling
- Central Air, Ceiling Fan(s), Electric, Zoned
Appliances
- Included: Some Gas Appliances, Built-In Gas Range, Built-In Refrigerator, Dryer, Dishwasher, Gas Cooktop, Disposal, Ice Maker, Microwave, Plumbed For Gas, Tankless Water Heater, Water Purifier, Washer, Wine Cooler
Features
- Built-in Features, Dry Bar, Decorative/Designer Lighting Fixtures, Eat-in Kitchen, Kitchen Island, Pantry, Smart Home, Cable TV, Walk-In Closet(s), Wired for Sound
- Flooring: Carpet, Hardwood, Marble
- Has basement: No
- Number of fireplaces: 2
- Fireplace features: Family Room, Gas, Gas Log, Gas Starter, Outside, Stone
Interior area
- Total interior livable area: 4,182 sqft
Property
Parking
- Total spaces: 3
- Parking features: Additional Parking, Concrete, Covered, Door-Multi, Door-Single, Epoxy Flooring, Electric Gate, Garage, Garage Door Opener, Gated, Inside Entrance, Garage Faces Side, Workshop in Garage, Boat, RV Access/Parking
- Attached garage spaces: 3
Features
- Levels: One and One Half
- Stories: 1.5
- Patio & porch: Covered
- Exterior features: Outdoor Grill, Outdoor Kitchen, Outdoor Living Area, Rain Gutters
- Pool features: Diving Board, In Ground, Pool Cover, Pool, Pool Sweep, Pool/Spa Combo, Salt Water, Water Feature
- Fencing: Back Yard,Wrought Iron
Lot
- Size: 2.12 Acres
- Features: Acreage, Back Yard, Interior Lot, Lawn, Landscaped, Level, Subdivision, Few Trees
Details
- Additional structures: Barn(s), Workshop
- Parcel number: R205890
Construction
Type & style
- Home type: SingleFamily
- Architectural style: Detached
- Property subtype: Single Family Residence
Materials
- Brick, Rock, Stone
- Foundation: Slab
- Roof: Composition
Condition
- Year built: 2004
Utilities & green energy
- Sewer: Aerobic Septic
- Water: Public
- Utilities for property: Septic Available, Underground Utilities, Water Available, Cable Available
Community & HOA
Community
- Security: Security Gate
- Subdivision: Saddlebrook Estates Ph 1
HOA
- Has HOA: Yes
- Services included: Association Management
- HOA fee: $700 semi-annually
- HOA name: CMA Management
- HOA phone: 972-943-2828
Location
- Region: Bartonville
Financial & listing details
- Tax assessed value: $2,271,133
- Annual tax amount: $23,173
- Date on market: 2/18/2026
- Exclusions: Bird feeder. Bird bath. All TVs and wall mounts. Wood Wine Rack. Green Egg. All exterior furniture is negotiable
Price history
| Date | Event | Price |
|---|---|---|
| 3/16/2026 | Sold | -- |
Source: NTREIS #21138277 Report a problem | ||
| 2/24/2026 | Pending sale | $2,170,000+158.6%$519/sqft |
Source: NTREIS #21138277 Report a problem | ||
| 8/29/2015 | Listing removed | $839,000$201/sqft |
Source: Hatcreek Realty #13141403 Report a problem | ||
| 8/11/2015 | Pending sale | $839,000$201/sqft |
Source: Hatcreek Realty #13141403 Report a problem | ||
| 7/24/2015 | Price change | $839,000-2.3%$201/sqft |
Source: Hatcreek Realty #13141403 Report a problem | ||
| 6/24/2015 | Price change | $859,000-1.8%$205/sqft |
Source: Hatcreek Realty #13141403 Report a problem | ||
| 5/2/2015 | Listed for sale | $874,900+12.9%$209/sqft |
Source: Hatcreek Realty #13141403 Report a problem | ||
| 9/10/2013 | Sold | -- |
Source: Agent Provided Report a problem | ||
| 6/20/2013 | Listed for sale | $775,000$185/sqft |
Source: Your Home Free LLC #11973466 Report a problem | ||
Public tax history
| Year | Property taxes | Tax assessment |
|---|---|---|
| 2025 | $23,173 +1.5% | $1,468,859 +10% |
| 2024 | $22,830 +23.3% | $1,335,326 +11.9% |
| 2023 | $18,518 -6.6% | $1,193,526 +10% |
| 2022 | $19,828 +7.6% | $1,085,024 +10% |
| 2021 | $18,435 +4.5% | $986,385 +6.1% |
| 2020 | $17,635 -8.8% | $930,000 -4.4% |
| 2019 | $19,339 0% | $973,026 +3.7% |
| 2018 | $19,341 +11.5% | $938,300 +10% |
| 2017 | $17,351 | $853,000 +1.5% |
| 2016 | $17,351 +12.2% | $840,424 +13.9% |
| 2015 | $15,463 | $737,892 +0.4% |
| 2014 | $15,463 | $735,229 +18.3% |
| 2013 | $15,463 | $621,647 +0.8% |
| 2012 | -- | $616,598 -5% |
| 2011 | -- | $649,081 -4.3% |
| 2010 | -- | $678,507 +7% |
| 2009 | -- | $634,310 +21.7% |
| 2007 | $11,588 +0.9% | $521,181 +4.7% |
| 2006 | $11,482 +4.4% | $497,938 +5.7% |
| 2005 | $10,998 | $471,141 +685.2% |
| 2003 | -- | $60,000 |
Find assessor info on the county website
Neighborhood: 76226
Nearby homes
- $929,800-- bd2 ba400 sqft863 Noble Champions Way, Argyle, TX 76226Off Market
- $1,310,8004 bd4 ba4.2k sqft863 Noble Champions Way, Bartonville, TX 76228Off Market
- $1,595,6004 bd5 ba4.2k sqft851 Noble Champions Way, Bartonville, TX 76226Off Market
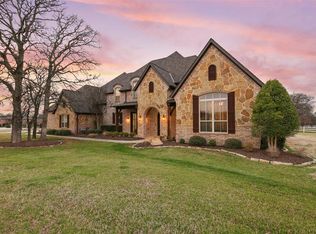
- $1,817,9005 bd5 ba5.6k sqft1300 Palomino Cir, Bartonville, TX 76226Off Market
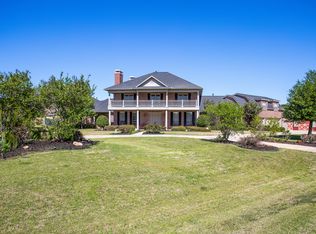
- $1,925,0005 bd6 ba5.5k sqft1311 Appaloosa Cir, Bartonville, TX 76226For Sale
- $1,699,8004 bd3 ba4.5k sqft850 Noble Champions Way, Bartonville, TX 76226Off Market
- $1,440,0004 bd3 ba3.8k sqft1306 Palomino Cir, Bartonville, TX 76226Off Market
- $1,855,1005 bd5 ba5.3k sqft901 Noble Champions Way, Bartonville, TX 76226Off Market
Nearby schools
GreatSchools rating
- 7/10Hilltop Elementary SchoolGrades: PK-5Distance: 2.7 mi
- 8/10Argyle Middle SchoolGrades: 7-8Distance: 2.3 mi
- 9/10Argyle High SchoolGrades: 9-12Distance: 3.8 mi
Schools provided by the listing agent
- Elementary: Hilltop
- Middle: Argyle
- High: Argyle
- District: Argyle ISD
Source: NTREIS. This data may not be complete. We recommend contacting the local school district to confirm school assignments for this home.
Get a cash offer in 3 minutes
Find out how much your home could sell for in as little as 3 minutes with a no-obligation cash offer.
Estimated market value
$2,066,900
Get a cash offer in 3 minutes
Find out how much your home could sell for in as little as 3 minutes with a no-obligation cash offer.
Estimated market value
$2,066,900
- Texas
- Denton County
- Bartonville
- 76226
- 863 Noble Champions Way
Nearby cities
Nearby zip codes
Other Bartonville Topics
