Nestled on a beautifully landscaped 0.45-acre lot in highly acclaimed Argyle ISD, 7405 Canyon Point offers an exceptional blend of luxury, comfort, and resort-style outdoor living. Designed with both everyday living and entertaining in mind, this exceptional home offers soaring cathedral ceilings, expansive open-concept living spaces, and timeless finishes throughout. A rare four-car garage provides abundant space for vehicles, storage, hobbies, or a home gym setup.
At the center of the home, the gourmet kitchen impresses with premium finishes, generous prep space, and a convenient butler’s pantry that makes hosting effortless. The spacious layout flows seamlessly into the main living and dining areas, creating an inviting atmosphere filled with natural light.
The private primary suite serves as a relaxing retreat, featuring a spa-inspired bath with separate vanities, a soaking tub, and elegant designer touches. Secondary bathrooms are thoughtfully finished with Quartz countertops, while the oversized utility and mud room with sink adds everyday practicality.
Step outside and experience your own backyard resort. The sparkling pool, built-in grill, firepit, and multiple entertaining spaces create the ultimate setting for summer gatherings, quiet evenings, and year-round enjoyment. With its combination of upscale finishes, functional design, highly acclaimed Argyle ISD location, and resort-style outdoor oasis, this home offers the lifestyle buyers are searching for.
For sale
Price cut: $60K (8/11)
$1,385,000
7405 Canyon Point, Argyle, TX 76226
5beds
5,033sqft
Single Family Residence
Built in 2023
0.45 Acres Lot
$1,349,100 Zestimate®
$275/sqft
$203/mo HOA
What's special
Sparkling poolTimeless finishes throughoutBuilt-in grillExpansive open-concept living spacesRare four-car garageElegant designer touchesResort-style outdoor oasis
- 176 days
- 484
- 41
Zillow last checked:
Listing updated:
Listed by:
Stacey Sauer 0466938 972-539-6555,
Keller Williams Realty-FM 972-874-1905
Source: NTREIS,MLS#: 21244510
Facts & features
Interior
Bedrooms & bathrooms
- Bedrooms: 5
- Bathrooms: 6
- Full bathrooms: 5
- 1/2 bathrooms: 1
Primary bedroom
- Features: Dual Sinks, En Suite Bathroom, Walk-In Closet(s)
- Level: First
- Dimensions: 16 x 18
Bedroom
- Level: Second
- Dimensions: 12 x 13
Bedroom
- Level: Second
- Dimensions: 14 x 16
Bedroom
- Level: Second
- Dimensions: 14 x 12
Bedroom
- Level: First
- Dimensions: 15 x 12
Breakfast room nook
- Level: First
- Dimensions: 12 x 9
Dining room
- Level: First
- Dimensions: 14 x 12
Game room
- Level: Second
- Dimensions: 19 x 15
Kitchen
- Features: Built-in Features, Eat-in Kitchen, Kitchen Island, Stone Counters, Walk-In Pantry
- Level: First
- Dimensions: 12 x 21
Living room
- Level: First
- Dimensions: 17 x 21
Media room
- Level: Second
- Dimensions: 14 x 19
Office
- Level: First
- Dimensions: 12 x 14
Utility room
- Level: First
- Dimensions: 8 x 8
Heating
- Natural Gas
Cooling
- Central Air, Ceiling Fan(s)
Appliances
- Included: Some Gas Appliances, Dishwasher, Gas Cooktop, Disposal, Microwave, Plumbed For Gas, Range, Some Commercial Grade, Tankless Water Heater
- Laundry: Dryer Hookup, Laundry in Utility Room
Features
- Decorative/Designer Lighting Fixtures, Cable TV, Vaulted Ceiling(s)
- Flooring: Carpet, Tile, Wood
- Has basement: No
- Number of fireplaces: 1
- Fireplace features: Decorative, Gas Log
Interior area
- Total interior livable area: 5,033 sqft
Video & virtual tour
Property
Parking
- Total spaces: 4
- Parking features: Garage, Garage Door Opener, Tandem
- Attached garage spaces: 4
Features
- Levels: Two
- Stories: 2
- Patio & porch: Covered
- Pool features: In Ground, Pool, Community
- Fencing: Back Yard,Wood
Lot
- Size: 0.45 Acres
- Features: Subdivision, Sprinkler System, Few Trees
Details
- Parcel number: R1012206
Construction
Type & style
- Home type: SingleFamily
- Architectural style: Traditional,Detached
- Property subtype: Single Family Residence
Materials
- Brick, Rock, Stone
- Foundation: Slab
- Roof: Composition
Condition
- Resale
- Year built: 2023
Utilities & green energy
- Utilities for property: Municipal Utilities, Sewer Available, Water Available, Cable Available
Community & HOA
Community
- Features: Clubhouse, Other, Playground, Park, Pool, Sidewalks, Trails/Paths
- Security: Security System, Fire Alarm, Smoke Detector(s)
- Subdivision: Canyon Falls-Vlg 9-Ar
HOA
- Has HOA: Yes
- Amenities included: Maintenance Front Yard
- Services included: All Facilities, Association Management, Internet, Maintenance Grounds
- HOA fee: $2,432 annually
- HOA name: Cmcc
- HOA phone: 940-240-3626
Location
- Region: Argyle
Financial & listing details
- Price per square foot: $275/sqft
- Tax assessed value: $1,038,563
- Annual tax amount: $23,561
- Date on market: 4/30/2026
- Cumulative days on market: 176 days
- Listing terms: Cash,Conventional,FHA,VA Loan
Estimated market value
$1,349,100
$1.28M - $1.42M
$6,380/mo
Price history
| Date | Event | Price |
|---|---|---|
| 8/11/2026 | Price change | $1,385,000-4.2%$275/sqft |
Source: NTREIS #21244510 Report a problem | ||
| 7/8/2026 | Price change | $1,445,000-3.6%$287/sqft |
Source: NTREIS #21244510 Report a problem | ||
| 5/29/2026 | Price change | $1,499,000-3.3%$298/sqft |
Source: NTREIS #21244510 Report a problem | ||
| 4/30/2026 | Listed for sale | $1,550,000+21.3%$308/sqft |
Source: NTREIS #21244510 Report a problem | ||
| 12/21/2023 | Sold | -- |
Source: NTREIS #20428680 Report a problem | ||
| 10/16/2023 | Pending sale | $1,277,571$254/sqft |
Source: NTREIS #20428680 Report a problem | ||
| 9/11/2023 | Listed for sale | $1,277,571$254/sqft |
Source: NTREIS #20428680 Report a problem | ||
Public tax history
| Year | Property taxes | Tax assessment |
|---|---|---|
| 2025 | $21,900 -11.3% | $1,038,563 -2.8% |
| 2024 | $24,703 +477.9% | $1,068,270 +472.8% |
| 2023 | $4,275 | $186,492 |
Find assessor info on the county website
Monthly payment
Est. payment
Payment breakdown
Explore the cost of this home by adjusting the details. Changes won't be saved.Climate risks
Neighborhood: 76226
Nearby schools
Schools provided by the listing agent
- Elementary: Argyle South
- Middle: Argyle
- High: Argyle
- District: Argyle ISD
Source: NTREIS. This data may not be complete. We recommend contacting the local school district to confirm school assignments for this home.
Similar homes
- $1,300,0005 bd6 ba4.8k sqft8450 Canyon Xing, Argyle, TX 76226For Sale
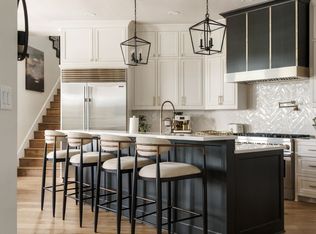 MLS ID #21415119, Heather Shimala. NTREIS
 - $1,300,0003 bd5 ba3.1k sqft7117 Eagles Ridge Ct, Argyle, TX 76226For Sale
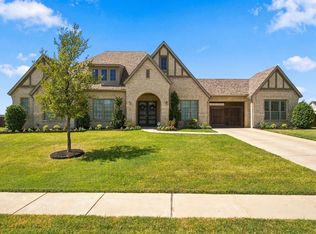 MLS ID #21390185, Cathy Green. NTREIS
 - $1,149,8994 bd5 ba3.8k sqft11416 Hickory Falls Dr, Argyle, TX 76226For Sale
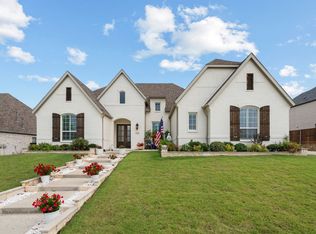 MLS ID #21275550, Karina Smith. NTREIS
 - $1,349,0004 bd5 ba4.3k sqft7751 Faught Rd, Northlake, TX 76226For Sale
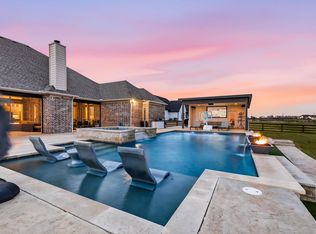 MLS ID #21296174, Trisha Simms. NTREIS
