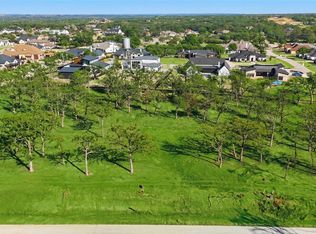
Welcome to a home that perfectly balances elegance with relaxed, everyday living. Situated on a beautifully landscaped .75-acre cul-de-sac lot just steps from the community pond, this light-filled estate offers exceptional comfort, functionality, & style all on one expansive level.
A striking pivot iron-and-glass front door opens to a seamless floor plan featuring white oak flooring, soaring ceilings, & designer finishes that create a modern yet inviting atmosphere. At the heart of the home, the chef-inspired kitchen is designed for entertaining & daily living, offering quartz countertops, double convection ovens, a warming drawer, 5-burner gas cooktop, built-in coffee system, & concealed walk-in pantry with prep space and room for an additional refrigerator.
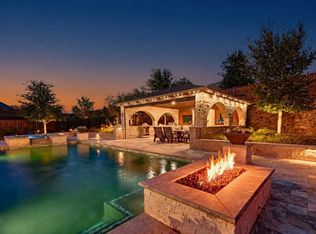
The spacious living room is anchored by a dramatic linear fireplace & a wall of windows with sliding glass doors opening to the outdoor living area, heated saltwater diving pool, & expansive backyard retreat. A generously sized game room provides additional living space with walls of windows & pool views.
Movie nights & game days come alive in a dedicated media room with projector & screen included. Each of the four bedrooms features a private en-suite bath, while the secluded primary suite serves as a true sanctuary with a spa-inspired bath and direct access to the laundry room and primary closet. A WiFi-controlled pet door leads to a secure turfed dog run.
The executive office, framed by floor-to-ceiling windows, offers an inspiring work-from-home setting. An oversized 3.5-car garage features epoxy flooring and a staircase leading to a large, floored attic for exceptional storage.
Foam insulation, a subsurface drip septic system, and a Class 4 impact-resistant roof installed in 2024, provide enhanced durability & potential insurance savings.
Combining luxury, technology, energy efficiency, & thoughtful design, this exceptional property offers an unparalleled lifestyle in a peaceful setting.
For sale
Price cut: $35K (8/19)
$1,685,000
219 Kate Ct, Argyle, TX 76226
4beds
3,707sqft
Single Family Residence
Built in 2022
0.75 Acres Lot
$1,640,000 Zestimate®
$455/sqft
$150/mo HOA
What's special
Heated saltwater diving poolModern yet comfortable vibeDesigner touchesExpansive backyardFlowing homeSleek quartzite countertopsOne spacious story
- 167 days
- 570
- 34
Zillow last checked:
Listing updated:
Listed by:
Angela LaBounty 0720547 817-475-2397,
Compass RE Texas, LLC 682-226-6938
Source: NTREIS,MLS#: 21219782
Facts & features
Interior
Bedrooms & bathrooms
- Bedrooms: 4
- Bathrooms: 4
- Full bathrooms: 4
Primary bedroom
- Features: Built-in Features, Ceiling Fan(s), Dual Sinks, Double Vanity, En Suite Bathroom, Garden Tub/Roman Tub, Sitting Area in Primary, Separate Shower, Walk-In Closet(s)
- Level: First
- Dimensions: 17 x 15
Bedroom
- Features: Ceiling Fan(s), En Suite Bathroom
- Level: First
- Dimensions: 16 x 12
Bedroom
- Features: Ceiling Fan(s), En Suite Bathroom
- Level: First
- Dimensions: 15 x 13
Bedroom
- Features: Ceiling Fan(s), En Suite Bathroom
- Level: First
- Dimensions: 11 x 11
Primary bathroom
- Features: Built-in Features, Dual Sinks, Double Vanity, En Suite Bathroom, Sitting Area in Primary, Separate Shower
- Level: First
- Dimensions: 19 x 13
Game room
- Features: Ceiling Fan(s)
- Level: First
- Dimensions: 24 x 14
Kitchen
- Features: Breakfast Bar, Eat-in Kitchen, Kitchen Island, Pantry, Walk-In Pantry
- Level: First
- Dimensions: 0 x 0
Laundry
- Features: Built-in Features, Utility Sink
- Level: First
- Dimensions: 12 x 7
Living room
- Features: Ceiling Fan(s), Fireplace
- Level: First
- Dimensions: 21 x 20
Media room
- Features: Ceiling Fan(s)
- Level: First
- Dimensions: 12 x 15
Mud room
- Features: Built-in Features
- Level: First
- Dimensions: 10 x 14
Office
- Level: First
- Dimensions: 12 x 12
Heating
- Natural Gas
Cooling
- Central Air
Appliances
- Included: Double Oven, Dishwasher, Gas Cooktop, Microwave
Features
- Chandelier, Decorative/Designer Lighting Fixtures, Double Vanity, Eat-in Kitchen, High Speed Internet, Kitchen Island, Open Floorplan, Pantry, Cable TV, Walk-In Closet(s), Wired for Sound
- Has basement: No
- Number of fireplaces: 1
- Fireplace features: Living Room
Interior area
- Total interior livable area: 3,707 sqft
Video & virtual tour
Property
Parking
- Total spaces: 3
- Parking features: Additional Parking, Driveway, Garage, Garage Door Opener, Lighted, Garage Faces Side
- Attached garage spaces: 3
Features
- Levels: One
- Stories: 1
- Patio & porch: Covered
- Exterior features: Lighting, Outdoor Grill, Outdoor Kitchen, Outdoor Living Area, Private Entrance, Private Yard
- Has private pool: Yes
- Pool features: In Ground, Outdoor Pool, Pool, Private, Water Feature
- Fencing: Wrought Iron
Lot
- Size: 0.75 Acres
- Features: Back Yard, Interior Lot, Lawn, Landscaped, Subdivision, Few Trees
Details
- Parcel number: R692933
Construction
Type & style
- Home type: SingleFamily
- Architectural style: Traditional,Detached
- Property subtype: Single Family Residence
Condition
- Resale
- Year built: 2022
Utilities & green energy
- Utilities for property: Cable Available
Community & HOA
Community
- Features: Curbs
- Security: Smoke Detector(s)
- Subdivision: Copper Creek Estates
HOA
- Has HOA: Yes
- Services included: Association Management
- HOA fee: $1,800 annually
- HOA name: Copper Creek Hoa
- HOA phone: 972-899-8440
Location
- Region: Argyle
Financial & listing details
- Price per square foot: $455/sqft
- Tax assessed value: $1,374,510
- Annual tax amount: $24,944
- Date on market: 3/27/2026
- Cumulative days on market: 168 days
- Listing terms: Cash,Conventional
Estimated market value
$1,640,000
$1.56M - $1.72M
$5,397/mo
Price history
| Date | Event | Price |
|---|---|---|
| 8/19/2026 | Price change | $1,685,000-2%$455/sqft |
Source: NTREIS #21219782 Report a problem | ||
| 6/25/2026 | Price change | $1,720,000-1.7%$464/sqft |
Source: NTREIS #21219782 Report a problem | ||
| 4/29/2026 | Listed for sale | $1,750,000$472/sqft |
Source: NTREIS #21219782 Report a problem | ||
| 4/7/2026 | Contingent | $1,750,000$472/sqft |
Source: NTREIS #21219782 Report a problem | ||
| 3/27/2026 | Listed for sale | $1,750,000$472/sqft |
Source: NTREIS #21219782 Report a problem | ||
| 2/5/2026 | Listing removed | $1,750,000$472/sqft |
Source: NTREIS #21050284 Report a problem | ||
| 9/13/2025 | Listed for sale | $1,750,000$472/sqft |
Source: NTREIS #21050284 Report a problem | ||
Public tax history
| Year | Property taxes | Tax assessment |
|---|---|---|
| 2025 | $23,248 -7.8% | $1,374,510 -7.9% |
| 2024 | $25,211 +8.9% | $1,492,954 +10% |
| 2023 | $23,161 +329% | $1,357,231 +386% |
| 2022 | $5,399 +43.6% | $279,293 +46.6% |
| 2021 | $3,759 -2.8% | $190,576 |
| 2020 | $3,869 -3% | $190,576 |
| 2019 | $3,988 +384% | $190,576 +900% |
| 2018 | $824 | $19,058 -90% |
| 2017 | -- | $190,576 |
Find assessor info on the county website
Monthly payment
Est. payment
Payment breakdown
Explore the cost of this home by adjusting the details. Changes won't be saved.Climate risks
Neighborhood: 76226
Nearby schools
Schools provided by the listing agent
- Elementary: Annie Webb Blanton
- Middle: Tom Harpool
- High: Guyer
- District: Denton ISD
Source: NTREIS. This data may not be complete. We recommend contacting the local school district to confirm school assignments for this home.
Similar homes
- $1,439,5004 bd5 ba4.3k sqft7751 Faught Rd, Northlake, TX 76226For Sale
 MLS ID #21296174, Trisha Simms. NTREIS
 - $1,450,0005 bd6 ba4.4k sqft3101 Sherlock Ln, Copper Canyon, TX 75077For Sale
 MLS ID #21371599, Sarah Fakih. NTREIS
 - $1,799,9005 bd6 ba4.2k sqft4304 Belle Dr, Flower Mound, TX 75022For Sale
 MLS ID #21378854, Jag Maturi. NTREIS
 - $1,175,0004 bd5 ba3.7k sqft7108 Eagles Ridge Ct, Argyle, TX 76226For Sale
 MLS ID #21252029, Russell Rhodes. NTREIS
