This beautiful custom home built by Precision Builders is sure to impress! The expansive main living space greets you and is illuminated with natural light, courtesy of stunning panoramic bi-fold doors, followed by an oversized back patio, complete with electric drop down screens. The gourmet kitchen is sure to please any chef and offers a gorgeous Monogram 6 burner stove, griddle, and double oven. So much attention to tasteful style & detail was poured into this incredible home! Each bedroom features an ensuite bath as well as a large walk-in closet. The back bedroom hall area was designed to allow installation of a door with the idea of a multi-generational living situation or an au pair in mind. This oversized 4 car garage features an abundance of accessible storage space, along with a proper staircase leading up to the attic, which is spray foam encapsulated for top tier energy efficiency. Efficiency and accessibility were top of mind when designing this stunning home!
Sold
Price Unknown
224 Kate Ct, Argyle, TX 76226
4beds
3,995sqft
Single Family Residence
Built in 2016
0.76 Acres Lot
$1,416,300 Zestimate®
$--/sqft
$4,641 Estimated rent
Home value
$1,416,300
$1.33M - $1.50M
$4,641/mo
Zestimate® history
Owner options
List your home for rent
$4,641/mo
Rent Zestimate®
Find your next renter with Zillow Rental Manager. Plus, with online applications, you can quickly screen prospective tenants – for free.
$4,641/mo
Rent Zestimate®
Refinance and save
$1,200/mo
Est. payment
Refinancing to a lower rate could help reduce your monthly payments and save thousands over the life of the loan.
$1,200/mo
Est. payment
Explore your selling options
Work with a Zillow partner agent
Leverage their expertise and Zillow's premium Showcase listings to get your home seen by more buyers.
Get startedList with your own agent
Get your home in front of millions of buyers by listing it on Zillow.
Learn how to do itSell it yourself
Take full control of how buyers see your home on Zillow by listing For Sale by Owner (FSBO).
List your homeWhat's special
Proper staircaseNatural lightOversized back patioExpansive main living spaceSpray foamAccessible storage spaceBack bedroom hall area
Zillow last checked:
Listing updated:
Listed by:
Katie Saldivar 0669163 682-561-0435,
Keller Williams Realty-FM 972-874-1905
Bought with:
Elizabeth Gleason
Rogers Healy and Associates
Source: NTREIS,MLS#: 20555084
Facts & features
Interior
Bedrooms & bathrooms
- Bedrooms: 4
- Bathrooms: 5
- Full bathrooms: 4
- 1/2 bathrooms: 1
Heating
- Central
Cooling
- Central Air, Ceiling Fan(s)
Appliances
- Included: Dishwasher, Disposal
- Laundry: Washer Hookup, Electric Dryer Hookup, Laundry in Utility Room
Features
- Chandelier, Decorative/Designer Lighting Fixtures, Double Vanity, Kitchen Island, Open Floorplan, Pantry, Smart Home, Vaulted Ceiling(s), Walk-In Closet(s)
- Flooring: Hardwood, Tile
- Has basement: No
- Number of fireplaces: 3
- Fireplace features: Bedroom, Gas Starter, Living Room
Interior area
- Total interior livable area: 3,995 sqft
Property
Parking
- Total spaces: 4
- Parking features: Door-Multi, Garage Faces Side
- Attached garage spaces: 4
Accessibility
- Accessibility features: Accessible Full Bath, Accessible Bedroom, Accessible Kitchen, Smart Technology, Accessible Doors, Accessible Entrance, Accessible Hallway(s)
Features
- Levels: One
- Stories: 1
- Patio & porch: Covered
- Exterior features: Rain Gutters, Fire Pit
- Pool features: None
- Fencing: Back Yard,Gate,Metal
Lot
- Size: 0.76 Acres
- Features: Back Yard, Lawn, Landscaped, Sprinkler System
Details
- Parcel number: R692931
Construction
Type & style
- Home type: SingleFamily
- Architectural style: Traditional,Detached
- Property subtype: Single Family Residence
Materials
- Concrete
- Foundation: Slab
- Roof: Shingle
Condition
- Year built: 2016
Utilities & green energy
- Sewer: Aerobic Septic
- Utilities for property: Septic Available
Community & HOA
Community
- Features: Gated
- Security: Carbon Monoxide Detector(s), Fire Alarm, Gated Community, Smoke Detector(s)
- Subdivision: Copper Creek Estates
HOA
- Has HOA: Yes
- Services included: Association Management
- HOA fee: $1,200 annually
- HOA name: Copper Creek Estates and Copper Circle HOA
- HOA phone: 972-899-8440
Location
- Region: Argyle
Financial & listing details
- Tax assessed value: $1,459,051
- Annual tax amount: $24,316
- Date on market: 3/20/2024
- Cumulative days on market: 2 days
- Listing terms: Cash,Conventional
- Exclusions: Fridge in pantry
Price history
| Date | Event | Price |
|---|---|---|
| 4/23/2024 | Sold | -- |
Source: NTREIS #20555084 Report a problem | ||
| 4/1/2024 | Pending sale | $1,450,000$363/sqft |
Source: NTREIS #20555084 Report a problem | ||
| 3/25/2024 | Contingent | $1,450,000$363/sqft |
Source: NTREIS #20555084 Report a problem | ||
| 3/20/2024 | Listed for sale | $1,450,000$363/sqft |
Source: NTREIS #20555084 Report a problem | ||
Public tax history
| Year | Property taxes | Tax assessment |
|---|---|---|
| 2025 | $24,316 +71.7% | $1,459,051 +36.5% |
| 2024 | $14,164 +6.5% | $1,068,870 +10% |
| 2023 | $13,293 -17.8% | $971,700 +10% |
| 2022 | $16,165 +93.3% | $883,364 +108.4% |
| 2021 | $8,362 | $423,894 +120.1% |
| 2020 | -- | $192,572 |
| 2019 | $4,030 +383.2% | $192,572 +900% |
| 2018 | $834 | $19,257 -90% |
| 2017 | -- | $192,572 |
Find assessor info on the county website
Neighborhood: 76226
Nearby homes
- $1,931,3005 bd5 ba5.4k sqft329 Country Ct, Bartonville, TX 76226Off Market
- $1,468,1004 bd3 ba4.1k sqft229 Kate Ct, Justin, TX 76226Off Market
- $2,107,9005 bd7 ba6.2k sqft220 Kate Ct, Argyle, TX 76226Off Market

- $1,685,0004 bd4 ba3.7k sqft219 Kate Ct, Argyle, TX 76226For Sale
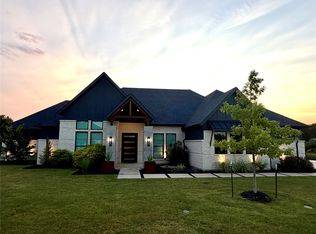
- $--4 bd4 ba4k sqft216 Kate Ct, Argyle, TX 76226Sold
- $--3 bd3 ba3k sqft1420 Bonham Pkwy, Argyle, TX 76226Sold
- $--1.08 acres204 Kate Ct, Argyle, TX 76226Sold
- $--5 bd3 ba3.4k sqft1410 Bonham Pkwy, Argyle, TX 76226Sold
Nearby schools
GreatSchools rating
- 8/10Dorothy P Adkins Elementary SchoolGrades: PK-5Distance: 1.4 mi
- 9/10Harpool Middle SchoolGrades: 6-8Distance: 1.5 mi
- 7/10Guyer High SchoolGrades: 9-12Distance: 2.8 mi
Schools provided by the listing agent
- Elementary: Dorothy P Adkins
- Middle: Tom Harpool
- High: Guyer
- District: Denton ISD
Source: NTREIS. This data may not be complete. We recommend contacting the local school district to confirm school assignments for this home.
Get a cash offer in 3 minutes
Find out how much your home could sell for in as little as 3 minutes with a no-obligation cash offer.
Estimated market value
$1,416,300
Get a cash offer in 3 minutes
Find out how much your home could sell for in as little as 3 minutes with a no-obligation cash offer.
Estimated market value
$1,416,300
- Texas
- Denton County
- Argyle
- 76226
- 224 Kate Ct
