This Premier Builders custom, single-story masterpiece sits on a serene ¾-acre lot in a cul-de-sac, offering the perfect blend of elegance and comfort. Featuring 4 bedrooms and 4 baths, this home boasts high-end finishes throughout, including a gourmet kitchen with top-of-the-line appliances, including a built in coffee maker, Wolf range and 4 ovens, ideal for the master chef.
The luxurious master suite is a private retreat with a cozy fireplace, spa-inspired bath with a double walk-in shower, freestanding soaking tub, dual vanities, and an expansive custom walk-in closet with built-ins.
Designed for both relaxation and entertainment, the backyard is a true oasis, complete with a heated pool and spa, a professional-grade putting green, and ample space for outdoor gatherings under the covered porch with outdoor kitchen and living area. An additional bonus room over the garage offers endless possibilities—perfect as a private office, home gym, craft room, or flex space to suit your needs. Garage is pre-wired for two electric vehicles and offers extra work space with cabinets for the DIYer or mechanic.
Located in an exclusive gated community, this one-of-a-kind custom home offers unparalleled privacy, luxury, and sophistication. Don’t miss this rare opportunity!
Sold
Price Unknown
216 Kate Ct, Argyle, TX 76226
4beds
4,019sqft
Single Family Residence
Built in 2019
0.78 Acres Lot
$1,489,800 Zestimate®
$--/sqft
$5,537 Estimated rent
Home value
$1,489,800
$1.39M - $1.59M
$5,537/mo
Zestimate® history
Owner options
List your home for rent
$5,537/mo
Rent Zestimate®
Find your next renter with Zillow Rental Manager. Plus, with online applications, you can quickly screen prospective tenants – for free.
$5,537/mo
Rent Zestimate®
Refinance and save
$1,500/mo
Est. payment
Refinancing to a lower rate could help reduce your monthly payments and save thousands over the life of the loan.
$1,500/mo
Est. payment
Explore your selling options
Work with a Zillow partner agent
Leverage their expertise and Zillow's premium Showcase listings to get your home seen by more buyers.
Get startedList with your own agent
Get your home in front of millions of buyers by listing it on Zillow.
Learn how to do itSell it yourself
Take full control of how buyers see your home on Zillow by listing For Sale by Owner (FSBO).
List your homeWhat's special
Heated pool and spaCozy fireplaceHigh-end finishesPrivate officeHome gymGourmet kitchenTop-of-the-line appliances
Zillow last checked:
Listing updated:
Listed by:
Kim Honea 0512510 972-897-4907,
Signature Properties 972-897-4907
Bought with:
Sara Riddle
Keller Williams Realty-FM
Source: NTREIS,MLS#: 20837982
Facts & features
Interior
Bedrooms & bathrooms
- Bedrooms: 4
- Bathrooms: 4
- Full bathrooms: 4
Primary bedroom
- Features: Double Vanity, En Suite Bathroom, Fireplace, Separate Shower, Walk-In Closet(s)
- Level: First
- Dimensions: 22 x 16
Bedroom
- Features: Split Bedrooms, Walk-In Closet(s)
- Level: First
- Dimensions: 17 x 13
Bedroom
- Features: En Suite Bathroom, Split Bedrooms, Walk-In Closet(s)
- Level: First
- Dimensions: 17 x 16
Bedroom
- Features: En Suite Bathroom, Split Bedrooms, Walk-In Closet(s)
- Level: First
- Dimensions: 13 x 12
Bonus room
- Dimensions: 15 x 16
Dining room
- Level: First
- Dimensions: 19 x 12
Kitchen
- Level: First
- Dimensions: 26 x 20
Laundry
- Features: Built-in Features
- Level: First
- Dimensions: 11 x 7
Living room
- Level: First
- Dimensions: 25 x 22
Office
- Features: Built-in Features
- Level: First
- Dimensions: 12 x 12
Heating
- Central, Natural Gas
Cooling
- Central Air, Electric, Multi Units, Zoned
Appliances
- Included: Some Gas Appliances, Built-in Coffee Maker, Built-In Refrigerator, Double Oven, Dishwasher, Gas Cooktop, Disposal, Microwave, Plumbed For Gas
- Laundry: Electric Dryer Hookup, Gas Dryer Hookup, Laundry in Utility Room
Features
- Built-in Features, Double Vanity, Kitchen Island, Open Floorplan, Pantry, Walk-In Closet(s)
- Flooring: Ceramic Tile, Wood
- Has basement: No
- Number of fireplaces: 2
- Fireplace features: Gas Log, Living Room, Primary Bedroom
Interior area
- Total interior livable area: 4,019 sqft
Property
Parking
- Total spaces: 3
- Parking features: Direct Access, Driveway, Epoxy Flooring, Garage, Garage Door Opener, Oversized, Workshop in Garage
- Attached garage spaces: 3
- Has uncovered spaces: Yes
Features
- Levels: One
- Stories: 1
- Patio & porch: Rear Porch, Covered, Front Porch
- Exterior features: Gas Grill
- Pool features: Heated, Pool
- Has spa: Yes
- Spa features: Hot Tub
- Fencing: Wrought Iron
- Has view: Yes
- View description: Water
- Has water view: Yes
- Water view: Water
Lot
- Size: 0.78 Acres
- Features: Back Yard, Cul-De-Sac, Backs to Greenbelt/Park, Interior Lot, Lawn, Landscaped, Pond on Lot, Subdivision, Sprinkler System
Details
- Additional structures: Outdoor Kitchen
- Parcel number: R692929
Construction
Type & style
- Home type: SingleFamily
- Architectural style: Traditional,Detached
- Property subtype: Single Family Residence
- Attached to another structure: Yes
Materials
- Brick, Stucco
- Foundation: Slab
Condition
- Year built: 2019
Utilities & green energy
- Sewer: Septic Tank
- Water: Public
- Utilities for property: Electricity Available, Septic Available, Water Available
Community & HOA
Community
- Features: Gated, Putting Green
- Security: Security System Owned
- Subdivision: Copper Creek Estates
HOA
- Has HOA: Yes
- Services included: Association Management
- HOA fee: $1,500 annually
- HOA name: Copper Creek HOA
- HOA phone: 972-899-8440
Location
- Region: Argyle
Financial & listing details
- Tax assessed value: $1,423,009
- Annual tax amount: $15,522
- Date on market: 2/11/2025
- Cumulative days on market: 13 days
- Electric utility on property: Yes
Price history
| Date | Event | Price |
|---|---|---|
| 3/18/2025 | Sold | -- |
Source: NTREIS #20837982 Report a problem | ||
| 3/2/2025 | Pending sale | $1,725,000$429/sqft |
Source: NTREIS #20837982 Report a problem | ||
| 2/24/2025 | Contingent | $1,725,000$429/sqft |
Source: NTREIS #20837982 Report a problem | ||
| 2/11/2025 | Listed for sale | $1,725,000$429/sqft |
Source: NTREIS #20837982 Report a problem | ||
Public tax history
| Year | Property taxes | Tax assessment |
|---|---|---|
| 2025 | $11,232 -7.4% | $1,021,942 +10% |
| 2024 | $12,124 +6.6% | $929,038 +10% |
| 2023 | $11,372 -18.4% | $844,580 +10% |
| 2022 | $13,935 +4.1% | $767,800 +7.3% |
| 2021 | $13,393 +8.7% | $715,860 +18% |
| 2020 | $12,316 +198.7% | $606,692 +208% |
| 2019 | $4,123 +381.1% | $197,000 +894.5% |
| 2018 | $857 | $19,809 -90% |
| 2017 | -- | $198,087 |
Find assessor info on the county website
Neighborhood: 76226
Nearby homes
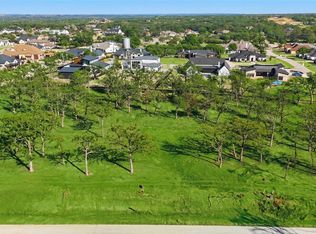
- $--1.08 acres204 Kate Ct, Argyle, TX 76226Sold
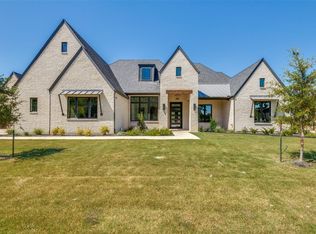
- $--5 bd7 ba4.9k sqft208 Kylie Ln, Argyle, TX 76226Sold
- $1,931,3005 bd5 ba5.4k sqft329 Country Ct, Bartonville, TX 76226Off Market
- $1,150,9004 bd3 ba3.5k sqft215 Kate Ct, Justin, TX 76226Off Market
- $2,107,9005 bd7 ba6.2k sqft220 Kate Ct, Argyle, TX 76226Off Market
- $1,685,0004 bd4 ba3.7k sqft219 Kate Ct, Argyle, TX 76226For Sale
- $490,0001.01 acres130 Kate Ct, Argyle, TX 76226Lot/Land
- $490,0001 acre124 Kate Ct, Argyle, TX 76226Lot/Land
Nearby schools
GreatSchools rating
- 8/10Dorothy P Adkins Elementary SchoolGrades: PK-5Distance: 1.3 mi
- 9/10Harpool Middle SchoolGrades: 6-8Distance: 1.5 mi
- 7/10Guyer High SchoolGrades: 9-12Distance: 2.8 mi
Schools provided by the listing agent
- Elementary: Dorothy P Adkins
- Middle: Tom Harpool
- High: Guyer
- District: Denton ISD
Source: NTREIS. This data may not be complete. We recommend contacting the local school district to confirm school assignments for this home.
Get a cash offer in 3 minutes
Find out how much your home could sell for in as little as 3 minutes with a no-obligation cash offer.
Estimated market value
$1,489,800
Get a cash offer in 3 minutes
Find out how much your home could sell for in as little as 3 minutes with a no-obligation cash offer.
Estimated market value
$1,489,800
- Texas
- Denton County
- Argyle
- 76226
- 216 Kate Ct
