Nestled in the heart of Highland Village, this Stunning luxury custom home is waiting for you! From the minute you set foot in the foyer with 20 ft ceilings and the view into the backyard thru the large, oversized windows you will fall in love! It flows into the open concept kitchen, living, and dining areas with beautiful wood beams, hardwood floors, and a gorgeous black porcelain feature wall with gas fireplace. The kitchen boasts beautiful flat panel custom underlit cabinets that flow into the oversized pantry with floating shelves and an abundance of storage and counter space, a six-burner gas range, double ovens an amazing waterfall island with large windows bringing in the natural light, beautiful porcelain backsplash that adds a wonderful touch to it all. This all leads to a large oversized covered patio. There is also beautiful custom lighting throughout. It's truly an entertainers paradise. The master suite boasts a large soaker tub, lrg walk-in shower with custom underlit cabinets, and a master closet to die for! The study has custom built shelving with a secret panel that leads to the master suite. There is a large guest en-suite downstairs as well. Upstairs you step into another lrg living space or gameroom with a wet bar, a media room wired for sound, 3 bedrooms (one currently used as a dance studio), all hardwood floors, and 2 more full baths. This home sits a 10-minute walk to the lake, 20 minute walk to Double Tree Ranch, and some of the best shopping and restaurants in the DFW area. This home is a gem with so much thought put into design and layout. Truly one of a kind and a must see!
For sale
$1,295,000
133 Chisholm Trl, Highland Village, TX 75077
5beds
4,089sqft
:
Get pre-qualified$9,389/mo
Duplex, Single Family Residence
Built in 2022
0.25 Acres Lot
$1,241,300 Zestimate®
$317/sqft
$74/mo HOA
What's special
- 22 hours |
- 142 |
- 4 |
Zillow last checked:
Listing updated:
Listed by:
Mark Cooper 0614353 972-499-6900,
Hicor Realty Group, LLC 972-499-6900
Source: NTREIS,MLS#: 21347478
Facts & features
Interior
Bedrooms & bathrooms
- Bedrooms: 5
- Bathrooms: 4
- Full bathrooms: 4
Primary bedroom
- Features: Double Vanity, En Suite Bathroom, Hollywood Bath, Separate Shower, Walk-In Closet(s)
- Level: First
- Dimensions: 17 x 12
Kitchen
- Features: Granite Counters, Kitchen Island, Pantry, Walk-In Pantry
- Level: First
- Dimensions: 39 x 18
Living room
- Features: Ceiling Fan(s), Fireplace
- Level: First
- Dimensions: 39 x 18
Heating
- ENERGY STAR Qualified Equipment
Cooling
- ENERGY STAR Qualified Equipment
Appliances
- Included: Dishwasher, Disposal, Gas Range, Microwave, Refrigerator, Tankless Water Heater, Vented Exhaust Fan
- Laundry: Laundry in Utility Room
Features
- Wet Bar, Decorative/Designer Lighting Fixtures, Eat-in Kitchen, Granite Counters, High Speed Internet, Kitchen Island, Open Floorplan, Pantry, Wired for Sound
- Flooring: Carpet, Hardwood, Tile
- Has basement: No
- Number of fireplaces: 1
- Fireplace features: Gas
Interior area
- Total interior livable area: 4,089 sqft
Video & virtual tour
Property
Parking
- Total spaces: 3
- Parking features: Door-Multi, Epoxy Flooring, Garage, Garage Door Opener, Garage Faces Side
- Attached garage spaces: 3
Features
- Levels: Two
- Stories: 2
- Patio & porch: Covered
- Pool features: None
- Fencing: Wood
Lot
- Size: 0.25 Acres
- Features: Interior Lot, Subdivision
- Residential vegetation: Partially Wooded
Details
- Parcel number: R660810
Construction
Type & style
- Home type: SingleFamily
- Architectural style: Contemporary/Modern
- Property subtype: Duplex, Single Family Residence
Materials
- Foundation: Slab
- Roof: Composition
Condition
- Year built: 2022
Utilities & green energy
- Sewer: Public Sewer
- Water: Public
- Utilities for property: Sewer Available, Water Available
Green energy
- Energy efficient items: Appliances, Construction
Community & HOA
Community
- Security: Carbon Monoxide Detector(s), Smoke Detector(s)
- Subdivision: Wichita Estates
HOA
- Has HOA: Yes
- Services included: Maintenance Grounds
- HOA fee: $891 annually
- HOA name: Secure Association Management
- HOA phone: 940-497-7328
Location
- Region: Highland Village
Financial & listing details
- Price per square foot: $317/sqft
- Tax assessed value: $999,774
- Annual tax amount: $18,043
- Date on market: 8/1/2026
- Cumulative days on market: 2 days
- Listing terms: Cash,Conventional,VA Loan
Estimated market value
$1,241,300
$1.18M - $1.30M
$4,962/mo
Price history
| Date | Event | Price |
|---|---|---|
| 8/1/2026 | Listed for sale | $1,295,000+564.1%$317/sqft |
Source: NTREIS #21347478 Report a problem | ||
| 4/27/2022 | Sold | -- |
Source: NTREIS #14637535 Report a problem | ||
| 1/11/2022 | Pending sale | $195,000$48/sqft |
Source: NTREIS #14637535 Report a problem | ||
Public tax history
| Year | Property taxes | Tax assessment |
|---|---|---|
| 2025 | $18,043 +2.9% | $999,774 +3% |
| 2024 | $17,535 +139.2% | $970,951 +141.2% |
| 2023 | $7,330 +168% | $402,507 +194.5% |
| 2022 | $2,735 -4.9% | $136,670 |
| 2021 | $2,877 -1.4% | $136,670 |
| 2020 | $2,918 +0.4% | $136,670 |
| 2019 | $2,905 -3.2% | $136,670 |
| 2018 | $3,001 | $136,670 |
| 2017 | -- | $136,670 +108.3% |
| 2016 | -- | $65,601 |
Find assessor info on the county website
Monthly payment
Est. payment
Payment breakdown
Explore the cost of this home by adjusting the details. Changes won't be saved.Climate risks
Neighborhood: 75077
Nearby schools
GreatSchools rating
- 10/10McAuliffe Elementary SchoolGrades: PK-5Distance: 1.5 mi
- 8/10Briarhill Middle SchoolGrades: 6-8Distance: 1.7 mi
- 8/10Marcus High SchoolGrades: 9-12Distance: 2.3 mi
Schools provided by the listing agent
- Elementary: Mcauliffe
- Middle: Briarhill
- High: Marcus
- District: Lewisville ISD
Source: NTREIS. This data may not be complete. We recommend contacting the local school district to confirm school assignments for this home.
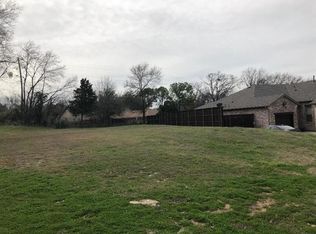
- $--0.25 Acres133 Chisholm Trl, Lewisville, TX 75077Off Market
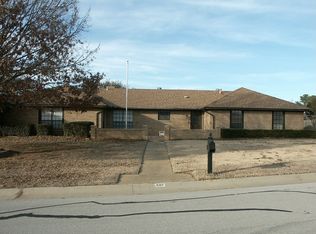
- $849,9003 bd2 ba3.2k sqft129 Chisholm Trl, Highland Village, TX 75077Off Market
- $---- bd-- ba-- sqft129 Chisholm Trl, Lewisville, TX 75077Off Market
- $513,8003 bd3 ba2k sqft335 Pebble Knl, Highland Village, TX 75077Off Market
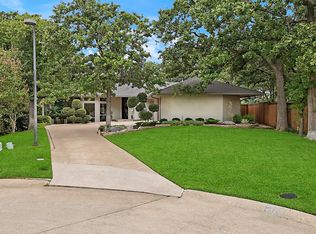
- $467,6003 bd2 ba2.2k sqft331 Pebble Knl, Highland Village, TX 75077Off Market
- $--4 bd4 ba3k sqft125 Chisholm Trl, Highland Village, TX 75077Sold
- $982,0004 bd4 ba4.1k sqft403 Wichita Ct, Highland Village, TX 75077Off Market
- $931,4004 bd3 ba3.8k sqft200 Chisholm Trl, Highland Village, TX 75077Off Market
A local agent can set up tours, give advice and negotiate with sellers.
A local lender can help you make sure your offer is ready when you are.
Similar homes
- $1,300,0004 bd4 ba4.6k sqft3075 Whispering Oaks Dr, Highland Village, TX 75077For Sale
 MLS ID #21346385, Yvonne George. NTREIS
 - $1,270,0004 bd5 ba4.6k sqft6704 Sorrento Ln, Lewisville, TX 75077For Sale
 MLS ID #21346277, William Nelson. NTREIS
 - $895,0004 bd3 ba3.3k sqft800 Shady Bend Ct, Highland Village, TX 75077For Sale
 MLS ID #21342219, Megan Waldo. NTREIS
 - $1,295,0004 bd4 ba4.6k sqft3113 Overlook Cir, Highland Village, TX 75077For Sale
 MLS ID #21262647, Michael Hershenberg. NTREIS
 - $1,399,0004 bd5 ba5k sqft801 Shady Bend Ct, Highland Village, TX 75077For SaleMLS ID #21339906, Brandon Schweers. NTREIS
- $890,0004 bd4 ba3k sqft515 Craig Cir, Highland Village, TX 75077For SaleMLS ID #21339645, Jennah Ciers. NTREIS
- $1,499,9005 bd5 ba5.6k sqft117 Scenic Dr, Highland Village, TX 75077For SaleMLS ID #21193610, Kye Fadeley. NTREIS
- $849,9994 bd4 ba3k sqft301 Meadow Knoll Dr, Double Oak, TX 75077For SaleMLS ID #21345152, Sunny Darden. NTREIS
- $1,500,0004 bd5 ba4.3k sqft772 Lakewood Ct, Highland Village, TX 75077For SaleMLS ID #21191250, Katherine Allen. NTREIS
- $675,0004 bd3 ba3.1k sqft3409 Falken Ct, Highland Village, TX 75077For SaleMLS ID #21324991, Zachary Moore. NTREIS
- $1,299,9005 bd5 ba4.5k sqft3704 Samuel Ct, Flower Mound, TX 75028For SaleMLS ID #21341204, Lee Holtzman. NTREIS
- $860,0004 bd3 ba3.4k sqft120 Hickory Ridge Dr, Highland Village, TX 75077For SaleMLS ID #21297624, Brent Germany. NTREIS
- $1,399,0004 bd4 ba4.6k sqft303 Highland Ct, Double Oak, TX 75077For SaleMLS ID #21253114, Melinda Short. NTREIS
- from $1,300,9954 bd5 ba4k sqftFaroe Plan, Dixon Estates, Flower Mound, TX 75028New ConstructionToll Brothers Inc.
- $1,145,0004 bd4 ba4.2k sqft6640 Palermo Trl, Lewisville, TX 75077For SaleMLS ID #21253370, Susan Mathews. NTREIS
- $859,0004 bd3 ba4k sqft3107 Hillside Dr, Highland Village, TX 75077For SaleMLS ID #21328238, William Nelson. NTREIS
- $1,650,0005 bd5 ba4.6k sqft3091 Whispering Oaks Dr, Highland Village, TX 75077For SaleMLS ID #21283186, Paul Tosello. NTREIS
- $1,249,9004 bd4 ba4.1k sqft7 Shorehaven Ln, Hickory Creek, TX 75065For SaleMLS ID #21235963, Donna Robichaux. NTREIS
- $1,659,9424 bd4 ba3.2k sqft20 Horseshoe Dr, Highland Village, TX 75077For SaleMLS ID #21090276, Gary Tyner. NTREIS
- $1,450,0005 bd5 ba5.6k sqft6325 Via Italia Dr, Lewisville, TX 75077For SaleMLS ID #21306045, Jay Marks. NTREIS
