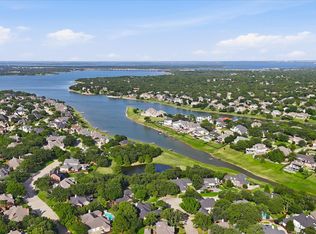
DOUBLE LOT lake frontage Rare 0.53-acre in Highland Village with unparalleled Lake views from every corner to enjoy the sunsets and easy access down to the lake for a major lifestyle upgrade. No HOA! Set on an estate-sized lot with mature trees and expansive green space, this 5,600+ sqft home offers a unique opportunity to own true elbow room in the heart of Highland Village—plus the flexibility to create a custom resort-style backyard with room for a pool, outdoor kitchen, and more—all while enjoying serene, uninterrupted views of the water. Inside, you’ll find 5 bedrooms, 3.2 bathrooms, multiple living areas, and a versatile layout designed for both everyday living and entertaining. The grand scale living spaces, soaring ceilings, and abundant natural light create an inviting, open feel throughout, with select vantage points capturing the peaceful lake backdrop. The private upstairs owner’s retreat offers separation from the main living areas—ideal for those seeking a quiet, tucked-away primary suite with elevated views. Additional bedrooms, gameroom and media spaces, and flexible-use rooms provide plenty of options for families, guests, or work-from-home needs. The oversized lot is the true standout—offering space, privacy, and future potential rarely found in this market, paired with direct proximity and easy access to the lake for recreation and relaxation. Whether you envision a resort-style pool, expanded outdoor living, or simply enjoying the openness and water views, this property delivers a lifestyle that most Highland Village homes cannot match. Located in a highly desirable area with convenient access to shopping, dining, and top-rated schools, this is a rare chance to secure one of the largest lots available with lake access and make it your own. Opportunities like this don’t come often—schedule your private showing today.
For sale
Price cut: $100K (7/10)
$1,499,900
117 Scenic Dr, Highland Village, TX 75077
5beds
5,698sqft
Single Family Residence
Built in 2006
0.53 Acres Lot
$-- Zestimate®
$263/sqft
$-- HOA
What's special
Abundant natural lightSoaring ceilingsExpansive green spaceGrand scale living spaces
- 169 days |
- 1,021 |
- 47 |
Zillow last checked:
Listing updated:
Listed by:
Kye Fadeley 0759321 469-223-2996,
Lake Homes Realty, LLC 832-283-3233,
Loretta Graziani 0807560 469-525-0809,
Lake Homes Realty, LLC
Source: NTREIS,MLS#: 21193610
Facts & features
Interior
Bedrooms & bathrooms
- Bedrooms: 5
- Bathrooms: 5
- Full bathrooms: 3
- 1/2 bathrooms: 2
Primary bedroom
- Features: En Suite Bathroom, Fireplace, Jetted Tub, Sitting Area in Primary, Separate Shower, Walk-In Closet(s)
- Level: Second
- Dimensions: 20 x 17
Bedroom
- Level: Second
- Dimensions: 20 x 17
Bedroom
- Level: Second
- Dimensions: 13 x 13
Bedroom
- Level: Second
- Dimensions: 13 x 13
Bedroom
- Level: Second
- Dimensions: 13 x 13
Bonus room
- Level: First
- Dimensions: 14 x 11
Breakfast room nook
- Level: First
- Dimensions: 19 x 12
Dining room
- Level: First
- Dimensions: 20 x 13
Kitchen
- Features: Butler's Pantry, Kitchen Island, Stone Counters, Walk-In Pantry
- Level: First
- Dimensions: 19 x 19
Laundry
- Features: Built-in Features
- Level: Second
- Dimensions: 10 x 6
Living room
- Features: Fireplace
- Level: First
- Dimensions: 25 x 21
Media room
- Level: Basement
- Dimensions: 25 x 21
Other
- Features: Built-in Features
- Level: First
- Dimensions: 5 x 9
Heating
- Central, Electric, Fireplace(s)
Cooling
- Central Air, Electric
Appliances
- Included: Some Gas Appliances, Built-In Gas Range, Built-In Refrigerator, Dishwasher, Electric Oven, Electric Water Heater, Gas Cooktop, Disposal, Plumbed For Gas, Vented Exhaust Fan, Wine Cooler
Features
- Wet Bar, Dry Bar, High Speed Internet, Kitchen Island, Open Floorplan, Pantry, Natural Woodwork, Walk-In Closet(s)
- Flooring: Carpet, Tile, Wood
- Windows: Window Coverings
- Has basement: Yes
- Number of fireplaces: 2
- Fireplace features: Gas Log, Gas Starter, Living Room, Primary Bedroom, Stone
Interior area
- Total interior livable area: 5,698 sqft
Video & virtual tour
Property
Parking
- Total spaces: 2
- Parking features: Door-Single, Inside Entrance, Garage Faces Side, Workshop in Garage
- Attached garage spaces: 2
Features
- Levels: Three Or More
- Patio & porch: Balcony, Covered, Deck
- Exterior features: Balcony, Courtyard, Deck
- Pool features: None
- Fencing: Fenced,Metal
- Has view: Yes
- View description: Water
- Has water view: Yes
- Waterfront features: Beach Access, Lake Front
- Body of water: Lewisville
Lot
- Size: 0.53 Acres
- Features: Irregular Lot, Rolling Slope, Sprinkler System
- Topography: Hill
Details
- Parcel number: R308798
- Other equipment: Home Theater, List Available
Construction
Type & style
- Home type: SingleFamily
- Architectural style: Traditional
- Property subtype: Single Family Residence
- Attached to another structure: Yes
Materials
- Fiber Cement, Frame, Concrete, Rock, Stone, Stone Veneer
- Foundation: Pillar/Post/Pier, Slab
- Roof: Composition
Condition
- Year built: 2006
Utilities & green energy
- Sewer: Public Sewer
- Water: Public
- Utilities for property: Natural Gas Available, Sewer Available, Water Available
Community & HOA
Community
- Features: Boat Facilities, Fishing, Marina, Lake
- Subdivision: Clearwater Estates
HOA
- Has HOA: No
Location
- Region: Highland Village
Financial & listing details
- Price per square foot: $263/sqft
- Tax assessed value: $982,507
- Annual tax amount: $17,732
- Date on market: 3/1/2026
- Cumulative days on market: 169 days
- Listing terms: Cash,Conventional,FHA,VA Loan
- Exclusions: Personal Property
Estimated market value
Not available
Estimated sales range
Not available
Not available
Price history
| Date | Event | Price |
|---|---|---|
| 7/10/2026 | Price change | $1,499,900-6.3%$263/sqft |
Source: NTREIS #21193610 Report a problem | ||
| 5/22/2026 | Price change | $1,599,900-5.9%$281/sqft |
Source: NTREIS #21193610 Report a problem | ||
| 4/15/2026 | Price change | $1,699,900+21.5%$298/sqft |
Source: NTREIS #21193610 Report a problem | ||
| 3/1/2026 | Listed for sale | $1,399,000+41.3%$246/sqft |
Source: NTREIS #21193610 Report a problem | ||
| 4/22/2022 | Listing removed | -- |
Source:  NTREIS Report a problem NTREIS Report a problem | ||
| 3/1/2021 | Sold | -- |
Source: Ebby Halliday solds #14475329_75077 Report a problem | ||
| 1/25/2021 | Pending sale | $990,000$174/sqft |
Source: NTREIS #14475329 Report a problem | ||
| 1/6/2021 | Price change | $990,000-0.5%$174/sqft |
Source: NTREIS #14475329 Report a problem | ||
| 12/10/2020 | Price change | $995,000-16.4%$175/sqft |
Source: Lakewood ; Lake Highlands Office #14475329 Report a problem | ||
| 11/27/2020 | Listed for sale | $1,190,000+70.1%$209/sqft |
Source: Ebby Halliday, REALTORS #14475329 Report a problem | ||
| 8/16/2012 | Sold | -- |
Source: Agent Provided Report a problem | ||
| 4/12/2012 | Price change | $699,500-17.7%$123/sqft |
Source: RE/MAX DFW Associates IV #11749883 Report a problem | ||
| 4/7/2012 | Listed for sale | $849,500$149/sqft |
Source: RE/MAX DFW Associates IV #11749883 Report a problem | ||
Public tax history
| Year | Property taxes | Tax assessment |
|---|---|---|
| 2025 | $17,732 +0.1% | $982,507 +0.2% |
| 2024 | $17,716 -0.8% | $981,000 |
| 2023 | $17,864 -5.6% | $981,000 +3.8% |
| 2022 | $18,918 +19.5% | $945,339 +23% |
| 2021 | $15,837 +6% | $768,829 +7.3% |
| 2020 | $14,947 +4.3% | $716,500 +80.8% |
| 2019 | $14,334 -0.2% | $396,275 -40.9% |
| 2018 | $14,361 +1.9% | $670,000 -5.7% |
| 2017 | $14,096 | $710,270 +10% |
| 2016 | $14,096 -4.9% | $645,700 +10% |
| 2015 | $14,815 | $587,000 -9.5% |
| 2014 | $14,815 | $648,457 -3.1% |
| 2013 | $14,815 | $669,357 +13.4% |
| 2012 | -- | $590,041 +10% |
| 2011 | -- | $536,401 -1.2% |
| 2010 | -- | $543,004 +12.1% |
| 2009 | -- | $484,330 +104.6% |
| 2007 | -- | $236,672 -3.2% |
| 2006 | $5,425 +1.6% | $244,397 +2.1% |
| 2005 | $5,341 | $239,309 -0.9% |
| 2004 | -- | $241,444 -0.5% |
| 2003 | -- | $242,562 -3% |
| 2002 | -- | $250,000 -1.1% |
| 2001 | -- | $252,831 |
Find assessor info on the county website
Monthly payment
Est. payment
Payment breakdown
Explore the cost of this home by adjusting the details. Changes won't be saved.Climate risks
Neighborhood: Clearwater
Nearby schools
GreatSchools rating
- 10/10McAuliffe Elementary SchoolGrades: PK-5Distance: 1.1 mi
- 8/10Briarhill Middle SchoolGrades: 6-8Distance: 1.4 mi
- 8/10Marcus High SchoolGrades: 9-12Distance: 2.3 mi
Schools provided by the listing agent
- Elementary: Mcauliffe
- Middle: Briarhill
- High: Marcus
- District: Lewisville ISD
Source: NTREIS. This data may not be complete. We recommend contacting the local school district to confirm school assignments for this home.
- $505,8004 bd3 ba2k sqft119 Scenic Dr, Highland Village, TX 75077Off Market
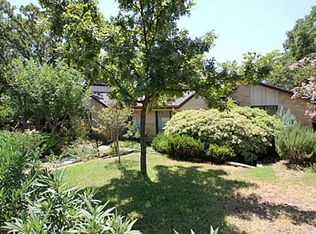
- $653,4004 bd4 ba3.8k sqft115 Scenic Dr, Highland Village, TX 75077Off Market

- $600,0000.25 acres216 N Edgewater Dr, Highland Village, TX 75077Off Market

- $635,4003 bd3 ba2.5k sqft116 Scenic Dr, Highland Village, TX 75077Off Market
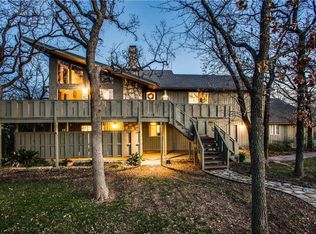
- $20,4763.18 acres300 N Edgewater Dr, Highland village, TX 75077Off Market
- $607,4003 bd3 ba2.4k sqft113 Scenic Dr, Highland Village, TX 75077Off Market
- $841,7004 bd3 ba4.2k sqft300 N Edgewater Dr, Highland Village, TX 75077Off Market
- $402,4004 bd2 ba1.6k sqft121 Scenic Dr, Highland Village, TX 75077Off Market
A local agent can set up tours, give advice and negotiate with sellers.
A local lender can help you make sure your offer is ready when you are.
Similar homes
- $1,500,0004 bd5 ba4.3k sqft772 Lakewood Ct, Highland Village, TX 75077For Sale
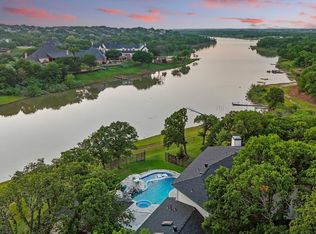 MLS ID #21191250, Katherine Allen. NTREIS
 - $1,375,0004 bd4 ba5k sqft220 Meadow Lake Ct, Double Oak, TX 75077For Sale
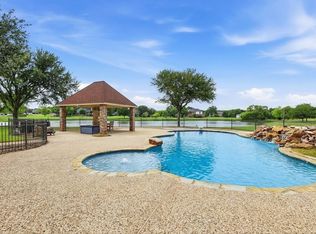 MLS ID #21339282, Katherine Allen. NTREIS
 - $1,200,0004 bd4 ba3.5k sqft2801 Timber Crest Ln, Highland Village, TX 75077For Sale
 MLS ID #21349799, Kristi Kintz. NTREIS
 - $940,0004 bd4 ba3.1k sqft102 W Carruth Ln, Double Oak, TX 75077Off Market
- $1,480,0004 bd3 ba3.7k sqft5001 Forest Hill Cir, Flower Mound, TX 75028For SaleMLS ID #21340173, Marsha Crawford. NTREIS
- $1,500,0006 bd6 ba5.2k sqft1720 Mistletoe Dr, Flower Mound, TX 75022For SaleMLS ID #21302596, Cindy Schmidt. NTREIS
- $1,299,9005 bd5 ba4.5k sqft3704 Samuel Ct, Flower Mound, TX 75028For SaleMLS ID #21341204, Lee Holtzman. NTREIS
- $899,0004 bd3 ba3.5k sqft4005 Brooks Ct, Argyle, TX 76226For SaleMLS ID #21349261, Elaina Beckman. NTREIS
- $1,599,0005 bd5 ba4.7k sqft531 E Hickory Ridge Cir, Argyle, TX 76226For SaleMLS ID #21200939, Ed Nadwodny. NTREIS
- $1,895,0005 bd6 ba5.6k sqft686 Knob Hill Ct, Argyle, TX 76226For SaleMLS ID #21361094, Rachel Robertson. NTREIS
- $1,375,0006 bd4 ba3.9k sqft8229 Steeplechase Cir, Argyle, TX 76226For SaleMLS ID #21302746, Sarah Eccleston Grante. NTREIS
- $1,500,0003 bd3 ba3.5k sqft6955 Hawk Rd, Flower Mound, TX 75022For SaleMLS ID #21272808, Christy Arnold. NTREIS
- $1,550,0005 bd5 ba5.2k sqft4204 Mark Twain Blvd, Flower Mound, TX 75022For SaleMLS ID #21049124, David Kim. NTREIS
- $1,395,0005 bd5 ba4.1k sqft2930 Peninsula Dr, Grapevine, TX 76051For SaleMLS ID #21335081, Chaz Rowan. NTREIS
- $1,550,0005 bd5 ba5k sqft2349 Tall Woods Trl, Keller, TX 76262For SaleMLS ID #21305223, Crystal Zschirnt. NTREIS
- $1,925,0005 bd6 ba5.5k sqft1311 Appaloosa Cir, Bartonville, TX 76226For SaleMLS ID #21239924, Elle Lugo. NTREIS
- $1,800,0005 bd6 ba5.6k sqft3812 Hidden Trl, Flower Mound, TX 75022For SaleMLS ID #21295665, Srishti Dhawan. NTREIS
- $1,124,0004 bd5 ba3.4k sqft2501 Oak Bluff Dr, Corinth, TX 76210For SaleMLS ID #21297539, Steve Koleno. NTREIS
- $1,299,0004 bd5 ba4.3k sqft2901 Merryglen Ln, Flower Mound, TX 75022For SaleMLS ID #21337927, Vivian Salas. NTREIS
- $1,499,0004 bd4 ba4.1k sqft726 Armstrong Blvd, Coppell, TX 75019For SaleMLS ID #21315487, Chris Shortino. NTREIS
