Agent Friendly.
Multi-Generational Living with two complete primary suites on the first floor, offering maximum privacy, accessibility, and comfort for extended families. Complete In-Law Suite with dedicated wing optimized for long-term guests or parents. Luxury entertainment oasis for indoor-to-outdoor flow leading to a spectacular HEATED POOL with custom WATERFALL and built-in JACUZZI for year round hosting. Located in The Bluffs at Pinnell Point, a LAKE VIEW community with NO HOA. Every detail was meticulously designed. The OPEN FLOOR PLAN spotlights the kitchen which is the heart of the home with its expansive Island. Upstairs there are Two additional bedrooms, with lake views and ensuite bathrooms with large walk-in closets, a library-game room, media room currently being used as a double bedroom, and lake view balcony. There is HARDWOOD BAMBOO FLOORING throughout as well as MARBLE in the bathrooms. Outside boasts a large covered lanai and several beautifully designed garden areas creating an abundance of entertainment space. The garages can accommodate 4 cars plus there is an additional car space for storage. The large parking area can also comfortably accommodate an additional 3 cars.
For sale
Price cut: $76K (7/14)
$1,124,000
2501 Oak Bluff Dr, Corinth, TX 76210
4beds
3,499sqft
:
Get pre-qualified$8,156/mo
Single Family Residence
Built in 2017
0.66 Acres Lot
$-- Zestimate®
$321/sqft
$-- HOA
What's special
Lake view balconyHardwood bamboo flooring throughoutMedia roomLarge covered lanaiLibrary-game roomMarble in the bathrooms
- 43 days |
- 754 |
- 34 |
Zillow last checked:
Listing updated:
Listed by:
Steve Koleno 0779766 804-656-5007,
Beycome Brokerage Realty LLC 804-656-5007
Source: NTREIS,MLS#: 21297539
Facts & features
Interior
Bedrooms & bathrooms
- Bedrooms: 4
- Bathrooms: 5
- Full bathrooms: 4
- 1/2 bathrooms: 1
Primary bedroom
- Level: First
- Dimensions: 16 x 18
Bedroom
- Level: First
- Dimensions: 12 x 12
Bedroom
- Level: Second
- Dimensions: 17 x 12
Bedroom
- Level: Second
- Dimensions: 12 x 14
Primary bathroom
- Level: First
- Dimensions: 12 x 14
Other
- Level: First
- Dimensions: 9 x 12
Other
- Level: Second
- Dimensions: 7 x 10
Other
- Level: Second
- Dimensions: 7 x 10
Half bath
- Level: First
- Dimensions: 5 x 6
Kitchen
- Level: First
- Dimensions: 15 x 15
Kitchen
- Level: First
- Dimensions: 8 x 13
Library
- Level: Second
- Dimensions: 18 x 16
Living room
- Level: First
- Dimensions: 18 x 16
Living room
- Level: First
- Dimensions: 13 x 12
Media room
- Level: Second
- Dimensions: 18 x 18
Heating
- Central
Cooling
- Central Air
Appliances
- Included: Some Gas Appliances, Built-In Gas Range, Convection Oven, Dryer, Dishwasher, Electric Oven, Gas Cooktop, Disposal, Gas Water Heater, Microwave, Plumbed For Gas, Refrigerator, Vented Exhaust Fan, Washer
Features
- Built-in Features, Cathedral Ceiling(s), Decorative/Designer Lighting Fixtures, Double Vanity, Eat-in Kitchen, Granite Counters, High Speed Internet, In-Law Floorplan, Kitchen Island, Multiple Master Suites, Open Floorplan, Pantry, Smart Home, Cable TV, Vaulted Ceiling(s), Natural Woodwork, Walk-In Closet(s), Wired for Sound
- Flooring: Hardwood, Marble, Tile
- Has basement: No
- Number of fireplaces: 1
- Fireplace features: Glass Doors, Gas Starter, Masonry, Outside, Wood Burning
Interior area
- Total interior livable area: 3,499 sqft
Video & virtual tour
Property
Parking
- Total spaces: 4
- Parking features: Additional Parking, Concrete, Door-Multi, Door-Single, Driveway, Garage, Garage Door Opener, Inside Entrance, Kitchen Level, Lighted, Oversized, Parking Pad, Private
- Attached garage spaces: 4
Features
- Levels: Two
- Stories: 2
- Patio & porch: Balcony, Covered
- Exterior features: Built-in Barbecue, Balcony, Barbecue, Courtyard, Garden, Gas Grill, Lighting, Outdoor Grill, Private Entrance, Private Yard
- Has private pool: Yes
- Pool features: Gunite, Heated, In Ground, Outdoor Pool, Pool, Private, Pool/Spa Combo, Salt Water, Waterfall, Water Feature
Lot
- Size: 0.66 Acres
Details
- Parcel number: R525352
Construction
Type & style
- Home type: SingleFamily
- Architectural style: Detached
- Property subtype: Single Family Residence
Materials
- Stucco
- Foundation: Slab
- Roof: Composition,Tile
Condition
- Year built: 2017
Utilities & green energy
- Sewer: Public Sewer
- Water: Public
- Utilities for property: Electricity Connected, Natural Gas Available, Phone Available, Sewer Available, Separate Meters, Underground Utilities, Water Available, Cable Available
Community & HOA
Community
- Subdivision: The Bluffs At Pinnell Pointe
HOA
- Has HOA: No
Location
- Region: Corinth
Financial & listing details
- Price per square foot: $321/sqft
- Tax assessed value: $947,263
- Annual tax amount: $16,264
- Date on market: 6/10/2026
- Cumulative days on market: 44 days
- Listing terms: Cash,Conventional,FHA,Other,VA Loan
Estimated market value
Not available
Estimated sales range
Not available
Not available
Price history
| Date | Event | Price |
|---|---|---|
| 7/14/2026 | Price change | $1,124,000-6.3%$321/sqft |
Source: NTREIS #21297539 Report a problem | ||
| 6/10/2026 | Listed for sale | $1,199,999$343/sqft |
Source: NTREIS #21297539 Report a problem | ||
Public tax history
| Year | Property taxes | Tax assessment |
|---|---|---|
| 2025 | $14,292 +8.6% | $822,162 +10% |
| 2024 | $13,158 +8.9% | $747,420 +10% |
| 2023 | $12,087 -7% | $679,473 +10% |
| 2022 | $12,997 +3.7% | $617,703 +10% |
| 2021 | $12,530 -0.6% | $561,548 +1.7% |
| 2020 | $12,600 +0.3% | $552,371 -0.3% |
| 2019 | $12,564 -2.3% | $554,000 +1.2% |
| 2018 | $12,858 +344.3% | $547,273 +372.8% |
| 2017 | $2,894 | $115,744 |
| 2016 | $2,894 | $115,744 |
| 2015 | -- | $115,744 +85.7% |
| 2013 | -- | $62,324 |
| 2012 | -- | $62,324 -48.1% |
| 2011 | -- | $120,000 +122.2% |
| 2010 | -- | $54,000 -28% |
| 2009 | -- | $75,000 |
Find assessor info on the county website
Monthly payment
Est. payment
Payment breakdown
Explore the cost of this home by adjusting the details. Changes won't be saved.Climate risks
Neighborhood: 76210
Nearby schools
GreatSchools rating
- 5/10Corinth Elementary SchoolGrades: PK-5Distance: 1.3 mi
- 6/10Lake Dallas Middle SchoolGrades: 6-8Distance: 2.6 mi
- 6/10Lake Dallas High SchoolGrades: 9-12Distance: 0.8 mi
Schools provided by the listing agent
- Elementary: Corinth
- Middle: Lake Dallas
- High: Lake Dallas
- District: Lake Dallas ISD
Source: NTREIS. This data may not be complete. We recommend contacting the local school district to confirm school assignments for this home.
- $224,1070.59 Acres2503 Oak Bluff Dr, Corinth, TX 76210Off Market
- $919,5530.617 Acres3803 Serendipity Hills Trl, Corinth, TX 76210Off Market

- $257,9340.587 AcresSerendipity Hills Ct, Denton, TX 76210Off Market
- $--0.519 AcresTbd Serendipity Hills Trl., Corinth, TX 76210Off Market
- $--0.587 Acres3901 Serendipity Hills Ct, Corinth, TX 76210Off Market
- $1,113,1005 bd4 ba4.3k sqft3804 Serendipity Hills Trl, Corinth, TX 76210Off Market
- $875,0000.417 Acres3900 Serendipity Hills Ct, Corinth, TX 76210Off Market
- $1,027,3003 bd2 ba3.3k sqft3806 Serendipity Hills Trl, Corinth, TX 76210Off Market
A local agent can set up tours, give advice and negotiate with sellers.
Similar homes
- $799,0005 bd4 ba3.9k sqft1229 Ardglass Trl, Corinth, TX 76210For Sale
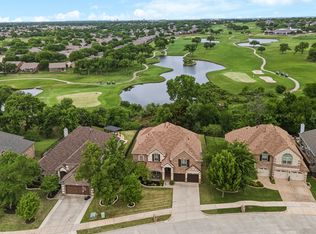 MLS ID #21235636, Julie Dinsmore. NTREIS
 - $1,149,0005 bd4 ba4.7k sqft6621 Palermo Trl, Flower Mound, TX 75077For Sale
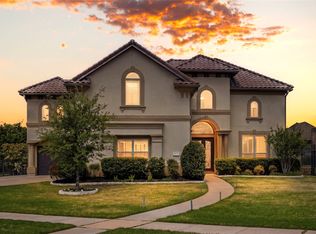 MLS ID #21230602, Russell Rhodes. NTREIS
 - $1,149,0005 bd5 ba4.1k sqft5205 Balmoral Ln, Flower Mound, TX 75028For Sale
 MLS ID #21268758, Tracy Dye. NTREIS
 - $999,9994 bd3 ba2.7k sqft2705 Winthrop Hill Rd, Argyle, TX 76226For Sale
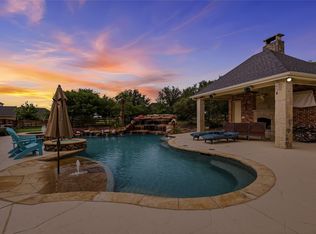 MLS ID #21301803, August Mickenheim. NTREIS
 - $1,050,0004 bd4 ba4.1k sqft5213 Balmoral Ln, Flower Mound, TX 75028For SaleMLS ID #21311151, Jennifer Kovacs. NTREIS
- $1,130,0004 bd3 ba3.2k sqft1363 Cross Timber Dr, Southlake, TX 76092For SaleMLS ID #21232063, Christie Deaton. NTREIS
- $999,9005 bd5 ba5.1k sqft609 Seville Rd, Denton, TX 76205For SaleMLS ID #21296115, Melanie Hill Anderson. NTREIS
- $1,035,0004 bd4 ba4.6k sqft3005 Native Oak Dr, Flower Mound, TX 75022For SaleMLS ID #21263781, Michael Hershenberg. NTREIS
- $925,0004 bd4 ba3.2k sqft5120 Remington Park Dr, Flower Mound, TX 75028For SaleMLS ID #21255024, Stacey Sauer. NTREIS
- $1,150,0005 bd4 ba4.4k sqft4625 The Landings Ct, Frisco, TX 75033For SaleMLS ID #21292434, Nick McCoy. NTREIS
- $1,225,0004 bd4 ba4.1k sqft1309 Shropshire Ct, Keller, TX 76248For SaleMLS ID #21320089, Julie Bologna. NTREIS
- $875,0006 bd5 ba5k sqft5609 Lavon Dr, Flower Mound, TX 75028For SaleMLS ID #21287631, Russell Rhodes. NTREIS
- $1,169,0004 bd5 ba4.6k sqft2207 Malin Dr, Trophy Club, TX 76262For SaleMLS ID #21272547, Holly Mercer. NTREIS
- $595,0005 bd3 ba3.2k sqft136 Nora Ln, Hickory Creek, TX 75065For SaleMLS ID #21313478, Michelle Evans. NTREIS
- $1,000,0005 bd5 ba4.2k sqft6627 Dolan Falls Dr, Argyle, TX 76226For SaleMLS ID #21306331, Chad Smith. NTREIS
- $1,150,0004 bd4 ba4k sqft2724 Dames Ln, Irving, TX 75063For SaleMLS ID #21254700, Shannon Johnson. NTREIS
- $997,0005 bd6 ba4k sqft967 Kettledrum Dr, Frisco, TX 75036For SaleMLS ID #21312703, Cary McCoy. NTREIS
- $724,9005 bd3 ba3.5k sqft4129 Amhurst Dr, Highland Village, TX 75077For SaleMLS ID #21265402, Pam Walls. NTREIS
- $1,050,0004 bd5 ba4.5k sqft1011 Three Rivers Dr, Prosper, TX 75078For SaleMLS ID #21263011, Kimberly Cocotos. NTREIS
- $1,175,0005 bd6 ba4.5k sqft14025 Eleanor Ave, Frisco, TX 75035For SaleMLS ID #21314002, James Williams. NTREIS
