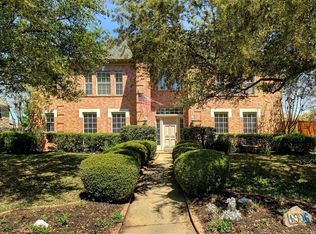
Carroll ISD, quiet cul-de-sac, pool, and desirable Myers Meadow location. Updated 5 bedroom, 4 bathroom Southlake home featuring new flooring throughout, fresh interior paint, updated bathrooms, elegant wall finishes, and a remodeled kitchen with large island, breakfast bar, walk-in pantry, and open connection to the main living areas. The first-floor primary suite offers a sitting area, fireplace, and walk-in closet. Upstairs secondary bedrooms are arranged in a split layout for added privacy. Backyard features a pool, mature landscaping, and custom fencing with LED lighting. Myers Meadow offers walking trails, recreational amenities, and neighborhood green space. Conveniently located near shopping, dining, and everyday conveniences. Photos reflect previous furnished occupancy.
For sale
Price cut: $20K (8/13)
$1,339,000
1807 Mesquite Ct, Southlake, TX 76092
5beds
4,589sqft
Single Family Residence
Built in 1998
0.36 Acres Lot
$1,325,700 Zestimate®
$292/sqft
$100/mo HOA
What's special
Updated bathroomsFresh interior paintNew flooring throughoutElegant wall finishesBackyard features a poolMature landscapingLarge island
- 82 days |
- 811 |
- 53 |
Likely to sell faster than
Zillow last checked:
Listing updated:
Listed by:
Susan Lee 0820993,
LUXE INTERNATIONAL REALTY GROUP LLC 214-336-0002
Source: NTREIS,MLS#: 21282285
Facts & features
Interior
Bedrooms & bathrooms
- Bedrooms: 5
- Bathrooms: 4
- Full bathrooms: 3
- 1/2 bathrooms: 1
Primary bedroom
- Features: Built-in Features, Ceiling Fan(s), En Suite Bathroom, Fireplace, Jetted Tub, Sitting Area in Primary
- Level: First
- Dimensions: 23 x 19
Bedroom
- Features: Ceiling Fan(s), Split Bedrooms, Walk-In Closet(s)
- Level: Second
- Dimensions: 14 x 13
Bedroom
- Features: Ceiling Fan(s), Split Bedrooms, Walk-In Closet(s)
- Level: Second
- Dimensions: 15 x 12
Bedroom
- Features: Ceiling Fan(s), Split Bedrooms, Walk-In Closet(s)
- Level: Second
- Dimensions: 15 x 12
Primary bathroom
- Features: Built-in Features, Dual Sinks, En Suite Bathroom, Garden Tub/Roman Tub
- Level: First
- Dimensions: 1 x 1
Breakfast room nook
- Features: Eat-in Kitchen
- Level: First
- Dimensions: 13 x 13
Dining room
- Level: First
- Dimensions: 15 x 12
Other
- Level: Second
- Dimensions: 9 x 6
Other
- Level: Second
- Dimensions: 9 x 6
Other
- Level: Second
- Dimensions: 9 x 6
Game room
- Features: Ceiling Fan(s)
- Level: Second
- Dimensions: 22 x 19
Half bath
- Level: First
- Dimensions: 6 x 6
Kitchen
- Features: Breakfast Bar, Built-in Features, Eat-in Kitchen, Kitchen Island, Solid Surface Counters, Walk-In Pantry
- Level: First
- Dimensions: 15 x 13
Living room
- Features: Ceiling Fan(s), Fireplace
- Level: First
- Dimensions: 20 x 17
Utility room
- Features: Built-in Features, Utility Room, Utility Sink
- Level: First
- Dimensions: 10 x 7
Heating
- Central, Electric, Zoned
Cooling
- Central Air, Ceiling Fan(s), Zoned
Appliances
- Included: Double Oven, Dishwasher, Electric Oven, Gas Cooktop, Disposal, Refrigerator
Features
- Chandelier, Decorative/Designer Lighting Fixtures, Double Vanity, Eat-in Kitchen, Granite Counters, High Speed Internet, Kitchen Island, Multiple Staircases, Open Floorplan, Pantry, Paneling/Wainscoting, Cable TV, Walk-In Closet(s), Wired for Sound
- Has basement: No
- Number of fireplaces: 3
- Fireplace features: Bedroom, Gas Log, Living Room
Interior area
- Total interior livable area: 4,589 sqft
Video & virtual tour
Property
Parking
- Total spaces: 2
- Parking features: Additional Parking, Door-Multi, Driveway, Electric Vehicle Charging Station(s), Garage Faces Front, Garage, Garage Door Opener, Gated
- Garage spaces: 2
Features
- Levels: Two
- Stories: 2
- Pool features: Heated, In Ground, Pool, Pool Sweep, Pool/Spa Combo, Salt Water
Lot
- Size: 0.36 Acres
- Features: Cul-De-Sac, Backs to Greenbelt/Park
Details
- Parcel number: 07017545
Construction
Type & style
- Home type: SingleFamily
- Architectural style: Detached
- Property subtype: Single Family Residence
Condition
- Year built: 1998
Utilities & green energy
- Sewer: Public Sewer
- Water: Public
- Utilities for property: Electricity Available, Electricity Connected, Natural Gas Available, Sewer Available, Separate Meters, Underground Utilities, Water Available, Cable Available
Community & HOA
Community
- Security: Security System, Carbon Monoxide Detector(s), Fire Alarm, Smoke Detector(s)
- Subdivision: Myers Meadow Add
HOA
- Has HOA: Yes
- Services included: All Facilities
- HOA fee: $1,200 annually
- HOA name: Myers Meadow
- HOA phone: 817-953-2728
Location
- Region: Southlake
Financial & listing details
- Price per square foot: $292/sqft
- Tax assessed value: $1,011,676
- Annual tax amount: $14,456
- Date on market: 5/28/2026
- Cumulative days on market: 83 days
- Exclusions: Washer and dryer excluded from sale.
Estimated market value
$1,325,700
$1.26M - $1.39M
$7,585/mo
Price history
| Date | Event | Price |
|---|---|---|
| 8/13/2026 | Price change | $1,339,000-1.5%$292/sqft |
Source: NTREIS #21282285 Report a problem | ||
| 7/14/2026 | Price change | $1,359,000-0.7%$296/sqft |
Source: NTREIS #21282285 Report a problem | ||
| 6/30/2026 | Price change | $1,369,000-2.2%$298/sqft |
Source: NTREIS #21282285 Report a problem | ||
| 5/28/2026 | Listed for sale | $1,399,900+2%$305/sqft |
Source: NTREIS #21282285 Report a problem | ||
| 12/30/2025 | Sold | -- |
Source: NTREIS #21012803 Report a problem | ||
| 12/21/2025 | Pending sale | $1,372,888$299/sqft |
Source: NTREIS #21012803 Report a problem | ||
| 12/13/2025 | Contingent | $1,372,888$299/sqft |
Source: NTREIS #21012803 Report a problem | ||
| 10/2/2025 | Price change | $1,372,888-1.9%$299/sqft |
Source: NTREIS #21012803 Report a problem | ||
| 8/29/2025 | Listed for sale | $1,399,999+33.3%$305/sqft |
Source: NTREIS #21012803 Report a problem | ||
| 6/13/2022 | Sold | -- |
Source: NTREIS #20031528 Report a problem | ||
| 4/21/2022 | Pending sale | $1,050,000$229/sqft |
Source: NTREIS #20031528 Report a problem | ||
| 4/18/2022 | Contingent | $1,050,000$229/sqft |
Source: NTREIS #20031528 Report a problem | ||
| 4/15/2022 | Listed for sale | $1,050,000$229/sqft |
Source: NTREIS #20031528 Report a problem | ||
Public tax history
| Year | Property taxes | Tax assessment |
|---|---|---|
| 2025 | $14,456 -5.9% | $1,011,676 |
| 2024 | $15,355 +0.8% | $1,011,676 +7.1% |
| 2023 | $15,240 -5.3% | $944,937 +14.8% |
| 2022 | $16,091 +5% | $823,326 +11.3% |
| 2021 | $15,323 +8.5% | $739,698 +12.6% |
| 2020 | $14,126 +3.1% | $656,998 +3.8% |
| 2019 | $13,705 +1.9% | $632,933 +7% |
| 2018 | $13,446 -1.1% | $591,363 -3.3% |
| 2017 | $13,590 +8.3% | $611,773 +10.6% |
| 2016 | $12,545 +6.6% | $553,114 +13.5% |
| 2015 | $11,766 | $487,400 |
| 2014 | $11,766 | $487,400 +9.5% |
| 2013 | -- | $445,300 +1% |
| 2012 | -- | $440,800 |
| 2011 | -- | $440,800 -0.1% |
| 2010 | -- | $441,200 -0.6% |
| 2009 | -- | $443,800 +5.5% |
| 2008 | -- | $420,600 +9.5% |
| 2007 | -- | $384,200 +8.9% |
| 2006 | -- | $352,700 |
| 2005 | -- | $352,700 +4.4% |
| 2004 | -- | $337,800 |
| 2003 | -- | $337,800 +1.6% |
| 2002 | -- | $332,500 |
| 2001 | -- | $332,500 |
| 2000 | -- | $332,500 |
Find assessor info on the county website
Monthly payment
Est. payment
Payment breakdown
Explore the cost of this home by adjusting the details. Changes won't be saved.Climate risks
Neighborhood: Myers Meadow
Nearby schools
GreatSchools rating
- 10/10Carroll Elementary SchoolGrades: PK-4Distance: 1.4 mi
- 10/10Carroll Middle SchoolGrades: 7-8Distance: 3.6 mi
- 9/10Carroll Senior High SchoolGrades: 11-12Distance: 0.6 mi
Schools provided by the listing agent
- Elementary: Carroll
- Middle: Carroll,Durham
- High: Carroll
- District: Carroll ISD
Source: NTREIS. This data may not be complete. We recommend contacting the local school district to confirm school assignments for this home.
- $985,3005 bd3 ba3.7k sqft1809 Mesquite Ct, Southlake, TX 76092Off Market
- $--5 bd4 ba4.7k sqft1805 Mesquite Ct, Southlake, TX 76092Sold

- $937,9004 bd4 ba3.4k sqft1906 Water Lily Dr, Southlake, TX 76092Off Market
- $1,276,2005 bd5 ba5k sqft1908 Water Lily Dr, Southlake, TX 76092Off Market

- $1,014,7005 bd3 ba3.9k sqft1904 Water Lily Dr, Southlake, TX 76092Off Market
- $892,6004 bd3 ba3.7k sqft1810 Mesquite Ct, Southlake, TX 76092Off Market
- $914,8003 bd2 ba3.2k sqft1910 Water Lily Dr, Southlake, TX 76092Off Market
- $364,5635 bd3 ba4k sqft1803 Mesquite Ct, Southlake, TX 76092Off Market
A local agent can set up tours, give advice and negotiate with sellers.
Similar homes
- $1,199,0005 bd4 ba3.6k sqft614 Llano Ct, Southlake, TX 76092For Sale
 MLS ID #21341100, Veronica Delic. NTREIS
 - $1,375,0004 bd5 ba4.3k sqft421 Copperfield St, Southlake, TX 76092For Sale
 MLS ID #21348988, Jennifer Andrews. NTREIS
 - $1,599,9995 bd4 ba4.8k sqft1107 Travis Ct, Southlake, TX 76092For Sale
 MLS ID #21325864, Ronnie Sterling. NTREIS
 - $1,177,0005 bd4 ba3.2k sqft920 Dove Creek Trl, Southlake, TX 76092For Sale
 MLS ID #21324398, Jory Walker. NTREIS
 - $1,115,0004 bd3 ba3.2k sqft1363 Cross Timber Dr, Southlake, TX 76092For SaleMLS ID #21343140, Christie Deaton. NTREIS
- $1,699,0005 bd5 ba4.6k sqft920 Independence Pkwy, Southlake, TX 76092For SaleMLS ID #21276813, James Keoughan. NTREIS
- $1,795,0005 bd6 ba5k sqft1807 Greenlea Cv, Southlake, TX 76092For SaleMLS ID #21291064, Christie Deaton. NTREIS
- $1,375,0004 bd4 ba5k sqft220 Meadow Lake Ct, Double Oak, TX 75077For SaleMLS ID #21339282, Katherine Allen. NTREIS
- $1,375,0004 bd5 ba4.3k sqft502 Clear Vista Dr, Trophy Club, TX 76262For SaleMLS ID #21300401, Mike Altan. NTREIS
- $1,726,8004 bd4 ba3.7k sqft704 Winding Ridge Trl, Southlake, TX 76092Off Market
- $1,799,0004 bd5 ba4k sqft520 Queensbury Turn, Southlake, TX 76092For SaleMLS ID #21349247, Anne Marie Foster. NTREIS
- $1,500,0005 bd5 ba5k sqft5504 Lake Geneva Ct, Flower Mound, TX 75022For SaleMLS ID #21347168, Rachel Moussa. NTREIS
- $1,049,0005 bd4 ba4k sqft1133 Wales Dr, Keller, TX 76248For SaleMLS ID #21328301, Jacqueline Janssen. NTREIS
- $1,350,0005 bd4 ba5.8k sqft915 Skyline Dr, Argyle, TX 76226For SaleMLS ID #21289183, Amy Cook. NTREIS
- $1,099,0005 bd4 ba4.1k sqft1309 Shropshire Ct, Keller, TX 76248For SaleMLS ID #21320089, Julie Bologna. NTREIS
- $1,299,9005 bd5 ba4.5k sqft3704 Samuel Ct, Flower Mound, TX 75028For SaleMLS ID #21341204, Lee Holtzman. NTREIS
- $825,0004 bd3 ba2.7k sqft106 Charlottesville Ave, Colleyville, TX 76034For SaleMLS ID #21343306, Simone Jeanes. NTREIS
- $1,169,0004 bd5 ba4.6k sqft2207 Malin Dr, Trophy Club, TX 76262For SaleMLS ID #21272547, Holly Mercer. NTREIS
- $1,250,0004 bd5 ba4.2k sqft4607 Shadywood Ln, Colleyville, TX 76034For SaleMLS ID #21247347, Sherri Murphy. NTREIS
- $1,480,0004 bd3 ba3.7k sqft5001 Forest Hill Cir, Flower Mound, TX 75028For SaleMLS ID #21340173, Marsha Crawford. NTREIS
