*Argyle ISD and close to Liberty Christian*
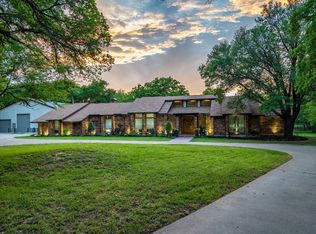
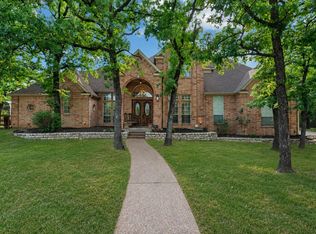
This beautiful, custom home on 2 acres has room to gather and space to breathe! It features 5 oversized bedrooms, 3.5 baths, and 3 spacious living areas! The living room opens to the breakfast nook and the kitchen- perfect for family life. The primary bedroom with en suite bath, two bedrooms with a jack-and-jill bath, a fourth bedroom with a full bath, and a large game room are all on the first level. Upstairs, you will find a third living area with another large bedroom. As you step outside, a swimming pool and generous entertaining space anchor the backyard. A detached guest house offers privacy for visitors or as a mother-in-law suite. A 30x30 workshop at the back of the property has electricity and is great for projects or extra storage!
If you have been looking for a property that checks all the boxes without sacrificing space, this is for you!
The 750 SF guest house is included in the home square footage, and it adds 1 bedroom and 1 bath for a total of 6 bedrooms and 4.5 baths.
For sale
Price cut: $50K (7/30)
$1,350,000
915 Skyline Dr, Argyle, TX 76226
5beds
5,818sqft
Single Family Residence
Built in 1994
2 Acres Lot
$1,298,500 Zestimate®
$232/sqft
$-- HOA
What's special
Swimming pool
- 74 days |
- 954 |
- 67 |
Zillow last checked:
Listing updated:
Listed by:
Amy Cook 0768180 940-464-1111,
Real Estate Station LLC 940-464-1111
Source: NTREIS,MLS#: 21289183
Facts & features
Interior
Bedrooms & bathrooms
- Bedrooms: 5
- Bathrooms: 4
- Full bathrooms: 3
- 1/2 bathrooms: 1
Primary bedroom
- Features: Ceiling Fan(s), En Suite Bathroom, Walk-In Closet(s)
- Level: First
- Dimensions: 16 x 16
Bedroom
- Level: Second
- Dimensions: 20 x 15
Bedroom
- Features: Built-in Features, Walk-In Closet(s)
- Level: First
- Dimensions: 15 x 10
Bedroom
- Features: Built-in Features, Ceiling Fan(s), En Suite Bathroom, Walk-In Closet(s)
- Level: First
- Dimensions: 16 x 12
Bedroom
- Features: En Suite Bathroom, Walk-In Closet(s)
- Level: First
- Dimensions: 16 x 12
Primary bathroom
- Features: Built-in Features, Dual Sinks, Double Vanity, En Suite Bathroom, Garden Tub/Roman Tub, Separate Shower
- Level: First
- Dimensions: 12 x 8
Breakfast room nook
- Level: First
- Dimensions: 14 x 12
Dining room
- Level: First
- Dimensions: 14 x 14
Other
- Features: Built-in Features
- Level: First
- Dimensions: 10 x 5
Other
- Features: Built-in Features, Jack and Jill Bath, Multiple Shower Heads
- Level: First
- Dimensions: 5 x 15
Game room
- Features: Built-in Features, Ceiling Fan(s), Fireplace, Other
- Level: First
- Dimensions: 39 x 19
Game room
- Level: Second
- Dimensions: 20 x 16
Other
- Features: Breakfast Bar, Built-in Features, Ceiling Fan(s), Eat-in Kitchen, Galley Kitchen, Granite Counters, Linen Closet
- Level: First
- Dimensions: 21 x 22
Half bath
- Level: First
- Dimensions: 5 x 5
Kitchen
- Features: Breakfast Bar, Built-in Features, Eat-in Kitchen, Granite Counters, Kitchen Island, Pantry
- Level: First
- Dimensions: 19 x 15
Living room
- Features: Fireplace
- Level: First
- Dimensions: 25 x 15
Workshop
- Level: First
- Dimensions: 28 x 28
Heating
- Central
Cooling
- Central Air
Appliances
- Included: Dishwasher, Electric Oven, Electric Range, Disposal
- Laundry: Electric Dryer Hookup, Laundry in Utility Room
Features
- Built-in Features, Eat-in Kitchen, Granite Counters, In-Law Floorplan, Kitchen Island, Walk-In Closet(s)
- Flooring: Luxury Vinyl Plank
- Has basement: No
- Number of fireplaces: 2
- Fireplace features: Den, Living Room
Interior area
- Total interior livable area: 5,818 sqft
Video & virtual tour
Property
Parking
- Total spaces: 2
- Parking features: Additional Parking
- Attached garage spaces: 2
Features
- Levels: Two
- Stories: 2
- Patio & porch: Patio, Covered
- Exterior features: Private Yard
- Pool features: In Ground, Outdoor Pool, Pool, Waterfall
Lot
- Size: 2 Acres
- Features: Acreage, Landscaped, Many Trees
Details
- Parcel number: R75611
Construction
Type & style
- Home type: SingleFamily
- Architectural style: Detached
- Property subtype: Single Family Residence
Materials
- Foundation: Slab
- Roof: Composition
Condition
- Year built: 1994
Utilities & green energy
- Sewer: Aerobic Septic
- Water: Public
- Utilities for property: Septic Available, Separate Meters, Water Available
Community & HOA
Community
- Subdivision: Skyline Park
HOA
- Has HOA: No
Location
- Region: Argyle
Financial & listing details
- Price per square foot: $232/sqft
- Tax assessed value: $1,329,047
- Annual tax amount: $18,815
- Date on market: 6/3/2026
- Cumulative days on market: 75 days
- Listing terms: Cash,Conventional,FHA,VA Loan
- Exclusions: Hot Tub, TV's, curtains, decorative shelves, pool cue holder, mirror in living area, mirror in primary bedroom
Estimated market value
$1,298,500
$1.23M - $1.36M
$6,678/mo
Price history
| Date | Event | Price |
|---|---|---|
| 7/30/2026 | Price change | $1,350,000-3.6%$232/sqft |
Source: NTREIS #21289183 Report a problem | ||
| 7/13/2026 | Price change | $1,400,000-3.4%$241/sqft |
Source: NTREIS #21289183 Report a problem | ||
| 6/27/2026 | Price change | $1,450,000-3.3%$249/sqft |
Source: NTREIS #21289183 Report a problem | ||
| 6/3/2026 | Listed for sale | $1,500,000+200%$258/sqft |
Source: NTREIS #21289183 Report a problem | ||
| 1/10/2013 | Listing removed | $4,500$1/sqft |
Source: Real Estate Station LLC #11877058 Report a problem | ||
| 1/9/2013 | Listing removed | $500,000$86/sqft |
Source: Real Estate Station LLC #11834076 Report a problem | ||
| 1/9/2013 | Listed for rent | $4,500$1/sqft |
Source: Real Estate Station LLC #11877058 Report a problem | ||
| 11/15/2012 | Price change | $500,000-4.8%$86/sqft |
Source: Real Estate Station LLC #11834076 Report a problem | ||
| 11/1/2012 | Price change | $525,000-4.5%$90/sqft |
Source: Real Estate Station LLC #11834076 Report a problem | ||
| 10/18/2012 | Price change | $549,9000%$95/sqft |
Source: Real Estate Station LLC #11834076 Report a problem | ||
| 7/21/2012 | Price change | $549,995-3.2%$95/sqft |
Source: Dallas City Center #11788923 Report a problem | ||
| 7/11/2012 | Price change | $568,000-9.1%$98/sqft |
Source: Dallas City Center #11788923 Report a problem | ||
| 6/16/2012 | Price change | $625,000+8.9%$107/sqft |
Source: Keller Williams Dallas City Center #11788923 Report a problem | ||
| 1/30/2012 | Price change | $574,000-4.3%$99/sqft |
Source: Tri-Star Realty #A1577538 Report a problem | ||
| 11/29/2011 | Price change | $599,9990%$103/sqft |
Source: Tri-Star Realty #A1577538 Report a problem | ||
| 11/20/2011 | Price change | $600,000-9%$103/sqft |
Source: HOUSEPAD LLP #11600736 Report a problem | ||
| 5/29/2011 | Listed for sale | $659,500-2.9%$113/sqft |
Source: HOUSEPAD LLP #11600736 Report a problem | ||
| 4/23/2011 | Listing removed | $679,000$117/sqft |
Source: Lewis Real Estate Group #11422168 Report a problem | ||
| 2/26/2011 | Price change | $679,000-8.2%$117/sqft |
Source: Lewis Real Estate Group #11422168 Report a problem | ||
| 6/12/2010 | Listed for sale | $739,900-6.5%$127/sqft |
Source: Keller Williams Realty Report a problem | ||
| 4/24/2010 | Listing removed | $791,000$136/sqft |
Source: Dez Hill #11182903 Report a problem | ||
| 11/25/2009 | Listed for sale | $791,000$136/sqft |
Source: Dez Hill #11182903 Report a problem | ||
| 9/18/2009 | Listing removed | $791,000$136/sqft |
Source: Keller Williams Realty-FM #11182903 Report a problem | ||
| 8/14/2009 | Listed for sale | $791,000$136/sqft |
Source: Keller Williams Realty-FM #11182903 Report a problem | ||
Public tax history
| Year | Property taxes | Tax assessment |
|---|---|---|
| 2025 | $18,815 +1.8% | $1,102,573 +10% |
| 2024 | $18,477 +20.4% | $1,002,339 +10% |
| 2023 | $15,352 -7.3% | $911,217 +10% |
| 2022 | $16,562 +7.2% | $828,379 +10% |
| 2021 | $15,446 +8.6% | $753,072 +9.3% |
| 2020 | $14,224 +0.9% | $689,003 +6% |
| 2019 | $14,097 -7.2% | $650,000 -3.9% |
| 2018 | $15,194 +21.2% | $676,671 +10% |
| 2017 | $12,533 | $615,155 -2.3% |
| 2016 | $12,533 +6.3% | $629,716 +23.9% |
| 2015 | $11,793 | $508,393 +0.9% |
| 2014 | $11,793 | $504,026 -1.1% |
| 2013 | $11,793 | $509,648 +1.6% |
| 2012 | -- | $501,520 -9% |
| 2011 | -- | $551,351 -2.3% |
| 2010 | -- | $564,165 0% |
| 2009 | -- | $564,255 +7.9% |
| 2007 | -- | $522,703 -0.2% |
| 2006 | $13,153 +6.8% | $523,957 +6.4% |
| 2005 | $12,320 | $492,338 +22% |
| 2004 | -- | $403,570 -0.8% |
| 2003 | -- | $406,662 0% |
| 2002 | -- | $406,664 +48.7% |
| 2001 | -- | $273,473 |
Find assessor info on the county website
Monthly payment
Est. payment
Payment breakdown
Explore the cost of this home by adjusting the details. Changes won't be saved.Climate risks
Neighborhood: 76226
Nearby schools
GreatSchools rating
- 10/10Argyle Intermediate SchoolGrades: 6Distance: 0.7 mi
- 9/10Argyle High SchoolGrades: 9-12Distance: 3.9 mi
- 7/10Hilltop Elementary SchoolGrades: PK-5Distance: 1.2 mi
Schools provided by the listing agent
- Elementary: Hilltop
- Middle: Argyle
- High: Argyle
- District: Argyle ISD
Source: NTREIS. This data may not be complete. We recommend contacting the local school district to confirm school assignments for this home.
- $1,212,3004 bd5 ba4.9k sqft925 Skyline Dr, Argyle, TX 76226Off Market
- $--3 bd4 ba3.9k sqft905 Skyline Dr, Argyle, TX 76226Sold
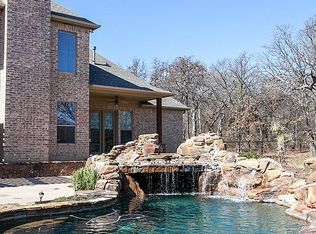
- $1,589,9005 bd5 ba5.5k sqft660 Knob Hill Ct, Argyle, TX 76226Off Market
- $522,5034 bd3 ba2.7k sqft933 Skyline Dr, Argyle, TX 76226Off Market

- $998,5004 bd2 ba2.7k sqft933 Skyline Dr, Argyle, TX 76226Off Market
- $83,098-- bd-- ba-- sqftValley View Ct, Argyle, TX 76226Off Market
- $923,0004 bd2 ba2.6k sqft910 Skyline Dr, Argyle, TX 76226Off Market
- $1,916,3005 bd6 ba6.3k sqft676 Knob Hill Ct, Argyle, TX 76226Off Market
A local agent can set up tours, give advice and negotiate with sellers.
A local lender can help you make sure your offer is ready when you are.
Similar homes
- $1,895,0005 bd6 ba5.6k sqft686 Knob Hill Ct, Argyle, TX 76226For Sale
 MLS ID #21361094, Rachel Robertson. NTREIS
 - $1,375,0006 bd4 ba3.9k sqft8229 Steeplechase Cir, Argyle, TX 76226For Sale
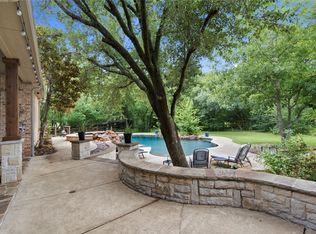 MLS ID #21302746, Sarah Eccleston Grante. NTREIS
 - $1,375,0004 bd4 ba5k sqft220 Meadow Lake Ct, Double Oak, TX 75077For Sale
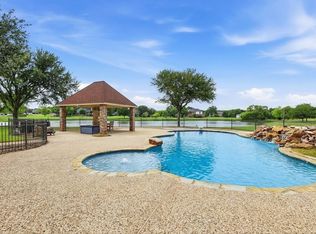 MLS ID #21339282, Katherine Allen. NTREIS
 - $1,150,0004 bd3 ba3.5k sqft201 Morning Dove Ct, Argyle, TX 76226For Sale
 MLS ID #21251283, Amy Turner. NTREIS
 - $1,450,0004 bd3 ba3.1k sqft690 Orchid Hill Ln, Argyle, TX 76226For SaleMLS ID #21265531, Sylvie Broussard. NTREIS
- $1,225,0004 bd5 ba3.7k sqft7108 Eagles Ridge Ct, Argyle, TX 76226For SaleMLS ID #21252029, Russell Rhodes. NTREIS
- $899,0004 bd3 ba3.5k sqft4005 Brooks Ct, Argyle, TX 76226For SaleMLS ID #21349261, Elaina Beckman. NTREIS
- $859,0004 bd3 ba3.1k sqft412 Nora Ln, Argyle, TX 76226For SaleMLS ID #21356664, Katherine Hubbard. NTREIS
- $950,0004 bd4 ba3.2k sqft1496 Rolling Acres Dr, Argyle, TX 76226For SaleMLS ID #21232698, Trisha Simms. NTREIS
- $1,100,0004 bd4 ba4k sqft3225 Club View Dr, Argyle, TX 76226For SaleMLS ID #21206596, Stephanie Wilson. NTREIS
- $1,599,9004 bd5 ba5k sqft7400 Arabian Cir, Flower Mound, TX 75022For SaleMLS ID #21355363, Beverly Spillyards. NTREIS
- $949,9004 bd3 ba3.1k sqft370 Canyon Oaks Dr, Argyle, TX 76226For SaleMLS ID #21337131, Donna Robichaux. NTREIS
- $1,500,0005 bd5 ba5k sqft5504 Lake Geneva Ct, Flower Mound, TX 75022For SaleMLS ID #21347168, Rachel Moussa. NTREIS
- $759,0004 bd4 ba3.2k sqft8541 Thorne Dr, Argyle, TX 76226For SaleMLS ID #21347591, Keith Yonick. NTREIS
- $1,299,9005 bd5 ba4.5k sqft3704 Samuel Ct, Flower Mound, TX 75028For SaleMLS ID #21341204, Lee Holtzman. NTREIS
- $1,350,0005 bd5 ba4.7k sqft1000 Braewood Ct, Oak Point, TX 75068For SaleMLS ID #21314811, Misty Forehand. NTREIS
- $1,395,0005 bd5 ba4.1k sqft2930 Peninsula Dr, Grapevine, TX 76051For SaleMLS ID #21335081, Chaz Rowan. NTREIS
- $1,085,0005 bd4 ba4.3k sqft809 Weybridge Ln, Keller, TX 76248For SaleMLS ID #21338587, Chad Collins. NTREIS
- $1,500,0003 bd3 ba3.5k sqft6955 Hawk Rd, Flower Mound, TX 75022For SaleMLS ID #21272808, Christy Arnold. NTREIS
- $1,339,0005 bd4 ba4.5k sqft1807 Mesquite Ct, Southlake, TX 76092For SaleMLS ID #21282285, Susan Lee. NTREIS
