BEAUTIFULLY SITUATED ON ALMOST AN ACRE IN SOUGHT-AFTER CANYON OAKS, this heavily treed, beautifully landscaped lot is one of the best in the neighborhood and features a sparkling pool and multiple inviting patio areas—perfect for enjoying the peaceful surroundings.
Inside, a wonderful view from the front foyer draws you through the home to the spacious family room, where a pretty fireplace with built-ins and a wall of windows overlook the backyard. Bright, open rooms, generous room sizes and a split-bedroom floor plan create a comfortable and functional layout. The updated island kitchen features abundant custom cabinetry and thoughtful updates, making it a beautiful and practical gathering space.
The spacious primary suite includes a beautifully updated bath with double vanities, a jetted tub, separate shower and walk-in closet. Three additional bedrooms, two full baths and two living areas provide plenty of room for family and guests. A three-car garage adds valuable storage and convenience. Enjoy the privacy and peaceful setting of this exceptional property while remaining just minutes from sought-after schools, shopping, dining and the lake. A SPECIAL HOME ON AN EXCEPTIONAL LOT---THIS ONE IS TRULY A MUST SEE!!!
For sale
Price cut: $15.1K (8/13)
$949,900
370 Canyon Oaks Dr, Argyle, TX 76226
4beds
3,165sqft
Single Family Residence
Built in 1987
0.92 Acres Lot
$922,800 Zestimate®
$300/sqft
$21/mo HOA
What's special
Sparkling poolBright open roomsMultiple inviting patio areasSpacious family roomSplit-bedroom floor planGenerous room sizesJetted tub
- 35 days
- 1,217
- 64
Zillow last checked:
Listing updated:
Listed by:
Donna Robichaux 0416397 972-539-3000,
Ebby Halliday, REALTORS 972-539-3000,
Darrell Robichaux 0504480 214-663-5175,
Ebby Halliday, REALTORS
Source: NTREIS,MLS#: 21337131
Facts & features
Interior
Bedrooms & bathrooms
- Bedrooms: 4
- Bathrooms: 3
- Full bathrooms: 3
Primary bedroom
- Features: Dual Sinks, Double Vanity, Jetted Tub, Sitting Area in Primary, Walk-In Closet(s)
- Level: First
- Dimensions: 17 x 16
Bedroom
- Features: Split Bedrooms, Walk-In Closet(s)
- Level: First
- Dimensions: 13 x 12
Bedroom
- Features: Split Bedrooms, Walk-In Closet(s)
- Level: First
- Dimensions: 13 x 12
Bedroom
- Features: Split Bedrooms, Walk-In Closet(s)
- Level: First
- Dimensions: 12 x 12
Breakfast room nook
- Level: First
- Dimensions: 15 x 10
Dining room
- Level: First
- Dimensions: 16 x 12
Kitchen
- Level: First
- Dimensions: 17 x 13
Living room
- Features: Built-in Features, Ceiling Fan(s), Fireplace
- Level: First
- Dimensions: 24 x 18
Living room
- Features: Built-in Features, Ceiling Fan(s), Fireplace
- Level: First
- Dimensions: 18 x 17
Utility room
- Features: Built-in Features, Utility Sink
- Level: First
- Dimensions: 8 x 7
Heating
- Electric
Cooling
- Central Air, Ceiling Fan(s), Electric
Appliances
- Included: Dishwasher, Electric Cooktop, Electric Oven, Disposal
Features
- Built-in Features, Double Vanity, Eat-in Kitchen, Granite Counters, High Speed Internet, Cable TV, Walk-In Closet(s)
- Flooring: Carpet, Ceramic Tile, Wood
- Has basement: No
- Number of fireplaces: 2
- Fireplace features: Den, Family Room, Masonry, Stone, Wood Burning
Interior area
- Total interior livable area: 3,165 sqft
Video & virtual tour
Property
Parking
- Total spaces: 3
- Parking features: Driveway
- Attached garage spaces: 3
Features
- Levels: One
- Stories: 1
- Patio & porch: Covered
- Exterior features: Fire Pit
- Pool features: Pool
- Fencing: Wood
Lot
- Size: 0.92 Acres
- Features: Back Yard, Lawn, Landscaped, Many Trees, Subdivision, Sprinkler System
- Residential vegetation: Grassed, Wooded
Details
- Parcel number: R114520
- Other equipment: Irrigation Equipment
Construction
Type & style
- Home type: SingleFamily
- Architectural style: Traditional,Detached
- Property subtype: Single Family Residence
Materials
- Brick
- Foundation: Slab
- Roof: Composition
Condition
- Resale
- Year built: 1987
Utilities & green energy
- Sewer: Aerobic Septic
- Water: Public
- Utilities for property: Septic Available, Water Available, Cable Available
Community & HOA
Community
- Security: Smoke Detector(s)
- Subdivision: Canyon Oaks
HOA
- Has HOA: Yes
- HOA fee: $250 annually
- HOA name: Neighborhood Managed
- HOA phone: 214-235-9909
Location
- Region: Argyle
Financial & listing details
- Price per square foot: $300/sqft
- Tax assessed value: $900,000
- Annual tax amount: $13,562
- Date on market: 7/24/2026
- Cumulative days on market: 35 days
- Listing terms: Cash,Conventional,VA Loan
Estimated market value
$922,800
$877,000 - $969,000
$4,311/mo
Price history
| Date | Event | Price |
|---|---|---|
| 8/13/2026 | Price change | $949,900-1.6%$300/sqft |
Source: NTREIS #21337131 Report a problem | ||
| 7/24/2026 | Listed for sale | $965,000+28.8%$305/sqft |
Source: NTREIS #21337131 Report a problem | ||
| 6/26/2021 | Listing removed | -- |
Source:  RE/MAX International Report a problem RE/MAX International Report a problem | ||
| 5/23/2021 | Pending sale | $749,000$237/sqft |
Source: RE/MAX International #14579097 Report a problem | ||
| 5/19/2021 | Listed for sale | $749,000+49.8%$237/sqft |
Source: NTREIS #14579097 Report a problem | ||
| 10/30/2015 | Listing removed | $499,900$158/sqft |
Source: Keller Williams Realty-FM #13195257 Report a problem | ||
| 10/15/2015 | Pending sale | $499,900$158/sqft |
Source: Keller Williams - Dallas Metro North #13195257 Report a problem | ||
| 9/1/2015 | Price change | $499,900-2.5%$158/sqft |
Source: Keller Williams - Dallas Metro North #13195257 Report a problem | ||
| 8/14/2015 | Price change | $512,500-2.4%$162/sqft |
Source: Keller Williams - Dallas Metro North #13195257 Report a problem | ||
| 7/17/2015 | Listed for sale | $525,000+19.3%$166/sqft |
Source: Keller Williams Realty-FM #13195257 Report a problem | ||
| 10/7/2013 | Listing removed | $439,900$139/sqft |
Source: RE/MAX Cross Country #11996784 Report a problem | ||
| 9/6/2013 | Pending sale | $439,900$139/sqft |
Source: RE/MAX Cross Country #11996784 Report a problem | ||
| 8/1/2013 | Price change | $439,900-4.3%$139/sqft |
Source: RE/MAX Cross Country #11996784 Report a problem | ||
| 7/25/2013 | Listed for sale | $459,900$145/sqft |
Source: RE/MAX Cross Country #11996784 Report a problem | ||
Public tax history
| Year | Property taxes | Tax assessment |
|---|---|---|
| 2025 | $11,856 +10% | $873,400 +10% |
| 2024 | $10,776 +0.1% | $794,000 -5% |
| 2023 | $10,768 -10.5% | $835,987 +10% |
| 2022 | $12,027 +36.6% | $759,988 +40.7% |
| 2021 | $8,801 +8.1% | $540,100 +10% |
| 2020 | $8,144 -0.6% | $491,000 +2.9% |
| 2019 | $8,196 -3.7% | $477,000 |
| 2018 | $8,514 +5% | $477,000 +0.4% |
| 2017 | $8,112 | $475,000 +5.6% |
| 2016 | $8,112 +4.1% | $450,000 +9.8% |
| 2015 | $7,791 | $410,000 +0.6% |
| 2014 | $7,791 | $407,431 +8.3% |
| 2013 | $7,791 | $376,309 +0.8% |
| 2012 | -- | $373,390 -0.8% |
| 2011 | -- | $376,213 0% |
| 2010 | -- | $376,285 +2.6% |
| 2009 | -- | $366,832 -6% |
| 2007 | $7,832 +0% | $390,044 +1.5% |
| 2006 | $7,829 +20.3% | $384,183 +19.9% |
| 2005 | $6,509 | $320,383 +17.3% |
| 2004 | -- | $273,061 +0.9% |
| 2003 | -- | $270,547 +10.4% |
| 2002 | -- | $245,117 -1% |
| 2001 | -- | $247,550 |
Find assessor info on the county website
Monthly payment
Est. payment
Payment breakdown
Explore the cost of this home by adjusting the details. Changes won't be saved.Climate risks
Neighborhood: 76226
Nearby schools
Schools provided by the listing agent
- Elementary: Dorothy P Adkins
- Middle: Tom Harpool
- High: Guyer
- District: Denton ISD
Source: NTREIS. This data may not be complete. We recommend contacting the local school district to confirm school assignments for this home.

Similar homes
- $974,9994 bd3 ba2.7k sqft2705 Winthrop Hill Rd, Argyle, TX 76226For Sale
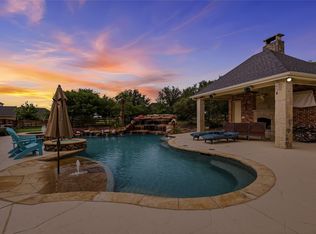 MLS ID #21301803, August Mickenheim. NTREIS
 - $859,0004 bd3 ba3.1k sqft412 Nora Ln, Argyle, TX 76226For Sale
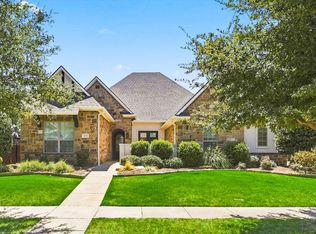 MLS ID #21356664, Katherine Hubbard. NTREIS
 - $1,150,0004 bd3 ba3.5k sqft201 Morning Dove Ct, Argyle, TX 76226For Sale
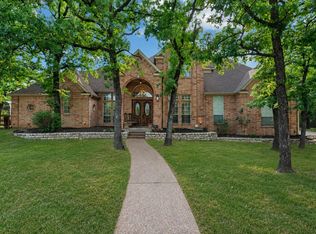 MLS ID #21251283, Amy Turner. NTREIS
 - $925,0004 bd4 ba3.2k sqft5120 Remington Park Dr, Flower Mound, TX 75028For Sale
 MLS ID #21255024, Stacey Sauer. NTREIS
