Perfectly positioned on the Bridlewood golf course, this stunning custom residence offers timeless elegance, exceptional craftsmanship, and breathtaking views. From the moment you arrive, the hand-scraped hardwood floors, rich stone fireplace, plantation shutters, and extensive custom millwork create a warm yet sophisticated atmosphere throughout the home. Designed for both everyday living and entertaining, the spacious open-concept floor plan features a gourmet kitchen with granite countertops, double ovens, gas cooktop, oversized island, breakfast bar, and abundant custom cabinetry. The impressive primary suite is a true retreat with a totally updated spa-inspired bath and peaceful golf course views, Step outside to your private backyard oasis complete with a sparkling pool and spa, covered patio, lush landscaping, and sweeping fairway views...the perfect setting for relaxing evenings or hosting guests year-round. Additional highlights include vaulted ceilings, surround sound wiring, decorative finishes. Incredible floorplan with second private bedroom downstairs perfect for guests or inlaws. All this includes access to premier community amenities including walking trails, tennis courts, parks, pools, and clubhouse. Luxury living, incredible views, and an unbeatable location... this exceptional Flower Mound property truly has it all.
Sold
Price Unknown
5205 Balmoral Ln, Flower Mound, TX 75028
5beds
4,179sqft
Single Family Residence
Built in 2000
0.31 Acres Lot
$1,013,700 Zestimate®
$--/sqft
$6,208 Estimated rent
Home value
$1,013,700
$963,000 - $1.06M
$6,208/mo
Zestimate® history
Owner options
List your home for rent
$6,208/mo
Rent Zestimate®
Find your next renter with Zillow Rental Manager. Plus, with online applications, you can quickly screen prospective tenants – for free.
$6,208/mo
Rent Zestimate®
Refinance and save
$1,100/mo
Est. payment
Refinancing to a lower rate could help reduce your monthly payments and save thousands over the life of the loan.
$1,100/mo
Est. payment
Explore your selling options
Work with a Zillow partner agent
Leverage their expertise and Zillow's premium Showcase listings to get your home seen by more buyers.
Get startedList with your own agent
Get your home in front of millions of buyers by listing it on Zillow.
Learn how to do itSell it yourself
Take full control of how buyers see your home on Zillow by listing For Sale by Owner (FSBO).
List your homeWhat's special
Sparkling pool and spaPeaceful golf course viewsRich stone fireplacePrivate backyard oasisTotally updated spa-inspired bathHand-scraped hardwood floorsSpacious open-concept floor plan
Zillow last checked:
Listing updated:
Listed by:
Tracy Dye 0733452 972-317-9586,
RE/MAX Trinity 972-317-9586,
Therese Turgon 0431302 469-450-4592,
RE/MAX Trinity
Bought with:
Lori Jacobson, 0558654
DFW Legacy Group
Source: NTREIS,MLS#: 21268758
Facts & features
Interior
Bedrooms & bathrooms
- Bedrooms: 5
- Bathrooms: 5
- Full bathrooms: 4
- 1/2 bathrooms: 1
Primary bedroom
- Features: Ceiling Fan(s), En Suite Bathroom, Sitting Area in Primary, Separate Shower, Walk-In Closet(s)
- Level: First
- Dimensions: 21 x 15
Bedroom
- Features: Split Bedrooms
- Level: First
- Dimensions: 14 x 13
Bedroom
- Level: Second
- Dimensions: 15 x 12
Bedroom
- Level: Second
- Dimensions: 15 x 11
Bedroom
- Level: Second
- Dimensions: 14 x 13
Breakfast room nook
- Level: First
- Dimensions: 15 x 12
Dining room
- Level: First
- Dimensions: 14 x 13
Game room
- Level: Second
- Dimensions: 19 x 18
Kitchen
- Features: Built-in Features, Butler's Pantry, Granite Counters, Kitchen Island, Pantry, Walk-In Pantry
- Level: First
- Dimensions: 18 x 15
Living room
- Features: Built-in Features, Fireplace
- Level: First
- Dimensions: 20 x 19
Office
- Level: First
- Dimensions: 14 x 12
Utility room
- Features: Built-in Features, Utility Room
- Level: First
- Dimensions: 8 x 6
Heating
- Central, Natural Gas
Cooling
- Central Air, Electric
Appliances
- Included: Convection Oven, Double Oven, Dishwasher, Electric Oven, Gas Cooktop, Disposal, Gas Water Heater, Microwave
- Laundry: Electric Dryer Hookup, Laundry in Utility Room
Features
- Wet Bar, Dry Bar, Decorative/Designer Lighting Fixtures, Eat-in Kitchen, Granite Counters, High Speed Internet, Kitchen Island, Cable TV, Vaulted Ceiling(s), Walk-In Closet(s), Wired for Sound
- Flooring: Carpet, Ceramic Tile, Engineered Hardwood, Hardwood
- Windows: Bay Window(s), Shutters, Window Coverings
- Has basement: No
- Number of fireplaces: 1
- Fireplace features: Den
Interior area
- Total interior livable area: 4,179 sqft
Property
Parking
- Total spaces: 6
- Parking features: Garage, Garage Faces Side
- Attached garage spaces: 3
- Carport spaces: 3
Features
- Levels: Two
- Stories: 2
- Patio & porch: Rear Porch, Covered
- Exterior features: Fire Pit, Gas Grill, Lighting, Outdoor Grill, Outdoor Kitchen, Outdoor Living Area, Rain Gutters
- Pool features: Diving Board, Heated, In Ground, Pool, Pool/Spa Combo, Waterfall, Water Feature, Community
- Fencing: Back Yard
Lot
- Size: 0.31 Acres
- Features: Landscaped, Many Trees, Sprinkler System
Details
- Parcel number: R203110
Construction
Type & style
- Home type: SingleFamily
- Architectural style: Traditional,Detached
- Property subtype: Single Family Residence
Materials
- Brick, Rock, Stone
- Foundation: Slab
- Roof: Composition
Condition
- Year built: 2000
Utilities & green energy
- Sewer: Public Sewer
- Water: Public
- Utilities for property: Sewer Available, Water Available, Cable Available
Community & HOA
Community
- Features: Fitness Center, Playground, Park, Pickleball, Pool, Sidewalks, Tennis Court(s)
- Security: Security System, Smoke Detector(s)
- Subdivision: Balmoral At Bridlewood
HOA
- Has HOA: Yes
- Services included: Association Management
- HOA fee: $1,100 annually
- HOA name: Bridlewood Hoa
- HOA phone: 972-899-5678
Location
- Region: Flower Mound
Financial & listing details
- Tax assessed value: $894,000
- Annual tax amount: $15,118
- Date on market: 5/26/2026
- Cumulative days on market: 113 days
- Listing terms: Cash,Conventional,FHA,VA Loan
Price history
| Date | Event | Price |
|---|---|---|
| 10/14/2026 | Sold | -- |
Source: NTREIS #21268758 Report a problem | ||
| 9/21/2026 | Pending sale | $1,049,999$251/sqft |
Source: NTREIS #21268758 Report a problem | ||
| 9/16/2026 | Contingent | $1,049,999$251/sqft |
Source: NTREIS #21268758 Report a problem | ||
| 9/16/2026 | Pending sale | $1,049,999$251/sqft |
Source: NTREIS #21268758 Report a problem | ||
| 8/19/2026 | Price change | $1,049,999-8.6%$251/sqft |
Source: NTREIS #21268758 Report a problem | ||
| 7/22/2026 | Price change | $1,149,000-4.2%$275/sqft |
Source: NTREIS #21268758 Report a problem | ||
| 6/23/2026 | Price change | $1,199,000-1.6%$287/sqft |
Source: NTREIS #21268758 Report a problem | ||
| 6/10/2026 | Price change | $1,219,000-2.5%$292/sqft |
Source: NTREIS #21268758 Report a problem | ||
| 5/26/2026 | Listed for sale | $1,250,000+138.1%$299/sqft |
Source: NTREIS #21268758 Report a problem | ||
| 8/19/2011 | Sold | -- |
Source: Agent Provided Report a problem | ||
| 6/18/2011 | Price change | $524,900-2.8%$126/sqft |
Source: William Davis #11544379 Report a problem | ||
| 5/31/2011 | Price change | $539,900-0.9%$129/sqft |
Source: Keller Williams #11544379 Report a problem | ||
| 5/21/2011 | Price change | $544,900-0.7%$130/sqft |
Source: Keller Williams #11544379 Report a problem | ||
| 2/19/2011 | Listed for sale | $548,900-1.8%$131/sqft |
Source: Keller Williams Realty #11431095 Report a problem | ||
| 7/3/2010 | Price change | $559,000-2.8%$134/sqft |
Source: Keller Williams Realty Preston Road #11431095 Report a problem | ||
| 5/29/2010 | Price change | $575,000-1.7%$138/sqft |
Source: Chateau Realty, LLC #11399370 Report a problem | ||
| 5/20/2010 | Price change | $585,000-1.7%$140/sqft |
Source: Chateau Realty, LLC #11399370 Report a problem | ||
| 5/9/2010 | Listed for sale | $595,000$142/sqft |
Source: Chateau Realty, LLC #11399370 Report a problem | ||
Public tax history
| Year | Property taxes | Tax assessment |
|---|---|---|
| 2025 | $12,844 -0.2% | $894,000 +4.8% |
| 2024 | $12,867 +10.7% | $853,435 +10% |
| 2023 | $11,625 -5.6% | $775,850 +10% |
| 2022 | $12,309 +2.5% | $705,318 +10% |
| 2021 | $12,009 +6.3% | $641,198 +10% |
| 2020 | $11,296 +0.4% | $582,907 +0.1% |
| 2019 | $11,248 -4.2% | $582,485 -0.1% |
| 2018 | $11,736 +2.8% | $583,359 +4.2% |
| 2017 | $11,422 | $560,093 +0.2% |
| 2016 | $11,422 +5.6% | $558,820 +5.6% |
| 2015 | $10,819 | $529,359 +4.9% |
| 2014 | $10,819 | $504,546 +2.7% |
| 2013 | $10,819 | $491,365 -3% |
| 2012 | -- | $506,304 -0.8% |
| 2011 | -- | $510,577 -3.2% |
| 2010 | -- | $527,301 -2.8% |
| 2009 | -- | $542,518 -4.4% |
| 2007 | $12,926 -1.8% | $567,341 +4.2% |
| 2006 | $13,162 +2.8% | $544,458 +3.1% |
| 2005 | $12,803 | $528,142 -3% |
| 2004 | -- | $544,452 +3.3% |
| 2003 | -- | $526,871 +1.3% |
| 2002 | -- | $520,236 +163.3% |
| 2001 | -- | $197,592 |
Find assessor info on the county website
Neighborhood: Bridlewood
Nearby homes
- $--5 bd5 ba4.5k sqft5201 Balmoral Ln, Flower Mound, TX 75028Sold
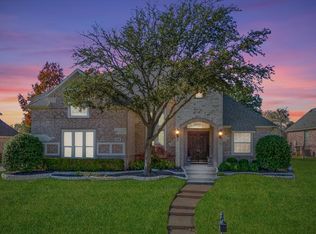
- $1,017,4004 bd5 ba4.6k sqft5209 Balmoral Ln, Flower Mound, TX 75028Off Market

- $975,0004 bd4 ba4.1k sqft5213 Balmoral Ln, Flower Mound, TX 75028For Sale

- $1,013,7165 bd4 ba4.6k sqft5125 Balmoral Ln, Flower Mound, TX 75028Off Market
- $987,0005 bd4 ba4.1k sqft5204 Balmoral Ln, Flower Mound, TX 75028Off Market
- $993,0004 bd4 ba4k sqft5208 Balmoral Ln, Flower Mound, TX 75028Off Market
- $977,8005 bd4 ba3.7k sqft5200 Balmoral Ln, Flower Mound, TX 75028Off Market
- $955,1584 bd4 ba4.2k sqft5121 Balmoral Ln, Flower Mound, TX 75028Off Market
Nearby schools
GreatSchools rating
- 10/10Bridlewood Elementary SchoolGrades: PK-5Distance: 0.5 mi
- 10/10Clayton Downing Middle SchoolGrades: 6-8Distance: 0.3 mi
- 7/10Marcus High SchoolGrades: 9-12Distance: 1.8 mi
Schools provided by the listing agent
- Elementary: Bridlewood
- Middle: Clayton Downing
- High: Marcus
- District: Lewisville ISD
Source: NTREIS. This data may not be complete. We recommend contacting the local school district to confirm school assignments for this home.
Get a cash offer in 3 minutes
Find out how much your home could sell for in as little as 3 minutes with a no-obligation cash offer.
Estimated market value
$1,013,700
Get a cash offer in 3 minutes
Find out how much your home could sell for in as little as 3 minutes with a no-obligation cash offer.
Estimated market value
$1,013,700
- Texas
- Denton County
- Flower Mound
- 75028
- Bridlewood
- 5205 Balmoral Ln
