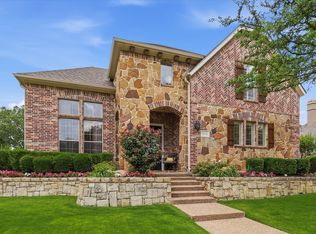
Beautiful Golf Course Home in highly sought after Balmoral at Bridlewood! Meticulously maintained and over $100K in recent updates. Home features 5 bedrooms, 4.1 baths, 3 living, 2 dining, study, gameroom, 3 car garage and a spectacular view of the #2 fairway and beautiful backyard complete with a pool and spa with plenty of room for play. Great open concept for entertaining and the gourmet kitchen is refreshed with Vicostone Quartz countertops. Handscraped hardwood floors throughout first floor and plantation shutters throughout. Secondary bedroom down with three additional bedrooms and 2 bathrooms up. A recently replaced deck-balcony is off the gameroom and overlooks the picturesque backyard and golf course. Exemplary Schools with Elementary and Middle within the neighborhood. Bridlewood offers many amenities to enjoy - dining, shopping and entertainment is nearby. Other updates include HVACs, tankless water heaters, Kitchen Appliances, Pool Heater, Fresh Paint. Don't miss this one!
Sold
Price Unknown
5201 Balmoral Ln, Flower Mound, TX 75028
5beds
4,569sqft
Single Family Residence
Built in 2001
0.31 Acres Lot
$1,216,700 Zestimate®
$--/sqft
$6,543 Estimated rent
Home value
$1,216,700
$1.12M - $1.33M
$6,543/mo
Zestimate® history
Owner options
List your home for rent
$6,543/mo
Rent Zestimate®
Find your next renter with Zillow Rental Manager. Plus, with online applications, you can quickly screen prospective tenants – for free.
$6,543/mo
Rent Zestimate®
Refinance and save
$1,105/mo
Est. payment
Refinancing to a lower rate could help reduce your monthly payments and save thousands over the life of the loan.
$1,105/mo
Est. payment
Explore your selling options
Work with a Zillow partner agent
Leverage their expertise and Zillow's premium Showcase listings to get your home seen by more buyers.
Get startedList with your own agent
Get your home in front of millions of buyers by listing it on Zillow.
Learn how to do itSell it yourself
Take full control of how buyers see your home on Zillow by listing For Sale by Owner (FSBO).
List your homeWhat's special
Plantation shutters throughoutBeautiful backyardExemplary schoolsPool heaterKitchen appliancesGourmet kitchenBeautiful golf course home
Zillow last checked:
Listing updated:
Listed by:
Ashley Pugsley 0688236 (972)966-6683,
Repeat Realty, LLC 972-966-6683
Bought with:
Bryan Hogge
Compass RE Texas, LLC
Source: NTREIS,MLS#: 20497231
Facts & features
Interior
Bedrooms & bathrooms
- Bedrooms: 5
- Bathrooms: 5
- Full bathrooms: 4
- 1/2 bathrooms: 1
Primary bedroom
- Features: Sitting Area in Primary, Walk-In Closet(s)
- Level: First
- Dimensions: 17 x 14
Bedroom
- Features: Ceiling Fan(s), Split Bedrooms
- Level: First
- Dimensions: 12 x 12
Bedroom
- Features: Ceiling Fan(s), En Suite Bathroom, Split Bedrooms
- Level: Second
- Dimensions: 13 x 12
Bedroom
- Features: Ceiling Fan(s)
- Level: Second
- Dimensions: 14 x 12
Bedroom
- Features: Ceiling Fan(s)
- Level: Second
- Dimensions: 17 x 12
Primary bathroom
- Features: Built-in Features, Double Vanity, En Suite Bathroom, Garden Tub/Roman Tub, Separate Shower
- Level: First
- Dimensions: 16 x 10
Breakfast room nook
- Level: First
- Dimensions: 11 x 9
Dining room
- Level: First
- Dimensions: 14 x 12
Family room
- Features: Built-in Features, Fireplace
- Level: First
- Dimensions: 20 x 14
Other
- Features: Built-in Features, En Suite Bathroom
- Level: First
- Dimensions: 10 x 5
Other
- Features: Built-in Features, Double Vanity, Jack and Jill Bath
- Level: Second
- Dimensions: 15 x 6
Other
- Features: Built-in Features, Separate Shower
- Level: Second
- Dimensions: 10 x 5
Game room
- Level: Second
- Dimensions: 22 x 15
Half bath
- Level: First
- Dimensions: 6 x 5
Kitchen
- Features: Built-in Features, Kitchen Island, Stone Counters, Walk-In Pantry
- Level: First
- Dimensions: 15 x 13
Laundry
- Features: Built-in Features, Utility Sink
- Level: First
- Dimensions: 8 x 6
Living room
- Features: Fireplace
- Level: First
- Dimensions: 16 x 13
Office
- Features: Built-in Features
- Level: First
- Dimensions: 13 x 11
Heating
- Natural Gas
Cooling
- Central Air
Appliances
- Included: Double Oven, Dishwasher, Gas Cooktop, Disposal, Gas Water Heater, Microwave, Tankless Water Heater
- Laundry: Washer Hookup, Electric Dryer Hookup
Features
- Built-in Features, Decorative/Designer Lighting Fixtures, High Speed Internet, Kitchen Island, Open Floorplan, Pantry, Cable TV, Walk-In Closet(s)
- Flooring: Carpet, Tile, Wood
- Windows: Plantation Shutters, Window Coverings
- Has basement: No
- Number of fireplaces: 2
- Fireplace features: Family Room, Living Room, Stone
Interior area
- Total interior livable area: 4,569 sqft
Property
Parking
- Total spaces: 3
- Parking features: Covered, Door-Multi, Garage, Garage Door Opener, Garage Faces Side
- Attached garage spaces: 3
Features
- Levels: Two
- Stories: 2
- Patio & porch: Deck, Covered
- Exterior features: Rain Gutters
- Pool features: Pool
- Fencing: Fenced,Wrought Iron
Lot
- Size: 0.31 Acres
- Features: Landscaped, On Golf Course, Sprinkler System
Details
- Parcel number: R203111
Construction
Type & style
- Home type: SingleFamily
- Architectural style: Traditional,Detached
- Property subtype: Single Family Residence
Materials
- Brick, Rock, Stone
- Roof: Shingle
Condition
- Year built: 2001
Utilities & green energy
- Sewer: Public Sewer
- Water: Public
- Utilities for property: Electricity Available, Natural Gas Available, Sewer Available, Separate Meters, Underground Utilities, Water Available, Cable Available
Community & HOA
Community
- Features: Sidewalks
- Security: Security System, Fire Alarm, Smoke Detector(s)
- Subdivision: Balmoral At Bridlewood
HOA
- Has HOA: Yes
- Services included: All Facilities, Maintenance Grounds
- HOA fee: $1,105 annually
- HOA name: Bridlewood Homeowner's Association
- HOA phone: 833-301-4538
Location
- Region: Flower Mound
Financial & listing details
- Tax assessed value: $986,624
- Annual tax amount: $13,709
- Date on market: 12/28/2023
- Cumulative days on market: 5 days
- Listing terms: Cash,Conventional,VA Loan
- Electric utility on property: Yes
Price history
| Date | Event | Price |
|---|---|---|
| 1/30/2024 | Sold | -- |
Source: NTREIS #20497231 Report a problem | ||
| 1/7/2024 | Pending sale | $1,000,000$219/sqft |
Source: NTREIS #20497231 Report a problem | ||
| 1/3/2024 | Contingent | $1,000,000$219/sqft |
Source: NTREIS #20497231 Report a problem | ||
| 12/28/2023 | Listed for sale | $1,000,000+73.9%$219/sqft |
Source: NTREIS #20497231 Report a problem | ||
| 6/16/2016 | Listing removed | $575,000$126/sqft |
Source: Keller Williams Realty-FM #13327657 Report a problem | ||
| 5/4/2016 | Pending sale | $575,000$126/sqft |
Source: Keller Williams - Dallas Metro North #13327657 Report a problem | ||
| 3/24/2016 | Price change | $575,000-2.4%$126/sqft |
Source: Keller Williams - Dallas Metro North #13327657 Report a problem | ||
| 3/15/2016 | Price change | $589,000-1%$129/sqft |
Source: Keller Williams - Dallas Metro North #13327657 Report a problem | ||
| 3/4/2016 | Listed for sale | $595,000-8.5%$130/sqft |
Source: Keller Williams Realty-FM #13327657 Report a problem | ||
| 10/13/2015 | Listing removed | $650,000$142/sqft |
Source: Keller Williams - Dallas Preston Road #13181982 Report a problem | ||
| 10/3/2015 | Pending sale | $650,000$142/sqft |
Source: Keller Williams - Dallas Preston Road #13181982 Report a problem | ||
| 9/24/2015 | Listed for sale | $650,000$142/sqft |
Source: Keller Williams - Dallas Preston Road #13181982 Report a problem | ||
| 9/22/2015 | Pending sale | $650,000$142/sqft |
Source: Keller Williams - Dallas Preston Road #13181982 Report a problem | ||
| 8/8/2015 | Listed for sale | $650,000$142/sqft |
Source: Keller Williams - Dallas Preston Road #13181982 Report a problem | ||
| 8/7/2015 | Pending sale | $650,000$142/sqft |
Source: Keller Williams - Dallas Preston Road #13181982 Report a problem | ||
| 7/1/2015 | Listed for sale | $650,000+16.3%$142/sqft |
Source: Keller Williams Realty Dpr #13181982 Report a problem | ||
| 10/25/2010 | Sold | -- |
Source: Agent Provided Report a problem | ||
| 9/4/2010 | Price change | $559,000-3.5%$122/sqft |
Source: WEICHERT, REALTORS-All Pt Prop #11435001 Report a problem | ||
| 7/25/2010 | Price change | $579,000-3.3%$127/sqft |
Source: Weichert Realtors #11435001 Report a problem | ||
| 7/9/2010 | Listed for sale | $599,000$131/sqft |
Source: BIRDVIEW Technologies. Inc. #11435001 Report a problem | ||
Public tax history
| Year | Property taxes | Tax assessment |
|---|---|---|
| 2025 | $16,684 +25% | $986,624 +11.7% |
| 2024 | $13,342 +10.6% | $883,452 +10% |
| 2023 | $12,066 -5.4% | $803,138 +10% |
| 2022 | $12,755 +2.5% | $730,125 +10% |
| 2021 | $12,443 +6.3% | $663,750 +10% |
| 2020 | $11,705 +0.4% | $603,409 +0% |
| 2019 | $11,663 -6.5% | $603,378 -2.6% |
| 2018 | $12,479 -9% | $619,229 +4.6% |
| 2017 | $13,720 | $592,220 -9% |
| 2016 | $13,720 +7.1% | $651,032 +5.8% |
| 2015 | $12,808 | $615,379 +5.1% |
| 2014 | $12,808 | $585,343 +5.6% |
| 2013 | $12,808 | $554,300 -3.1% |
| 2012 | -- | $571,811 +7.1% |
| 2011 | -- | $533,994 +0.6% |
| 2010 | -- | $530,827 -2.8% |
| 2009 | -- | $546,261 +1.8% |
| 2007 | $12,207 -3.7% | $536,391 +2.2% |
| 2006 | $12,677 +2.6% | $524,785 +2.9% |
| 2005 | $12,353 | $509,946 -1% |
| 2004 | -- | $515,000 -6.1% |
| 2003 | -- | $548,254 0% |
| 2002 | -- | $548,389 |
Find assessor info on the county website
Neighborhood: Bridlewood
Nearby homes
- $--5 bd5 ba4.1k sqft5205 Balmoral Ln, Flower Mound, TX 75028Sold
- $1,013,7165 bd4 ba4.6k sqft5125 Balmoral Ln, Flower Mound, TX 75028Off Market
- $955,1584 bd4 ba4.2k sqft5121 Balmoral Ln, Flower Mound, TX 75028Off Market
- $1,017,4004 bd5 ba4.6k sqft5209 Balmoral Ln, Flower Mound, TX 75028Off Market

- $977,8005 bd4 ba3.7k sqft5200 Balmoral Ln, Flower Mound, TX 75028Off Market
- $987,0005 bd4 ba4.1k sqft5204 Balmoral Ln, Flower Mound, TX 75028Off Market
- $1,036,8005 bd5 ba4.4k sqft5122 Balmoral Ln, Flower Mound, TX 75028Off Market
- $993,0004 bd4 ba4k sqft5208 Balmoral Ln, Flower Mound, TX 75028Off Market
Nearby schools
GreatSchools rating
- 10/10Bridlewood Elementary SchoolGrades: PK-5Distance: 0.4 mi
- 10/10Clayton Downing Middle SchoolGrades: 6-8Distance: 0.3 mi
- 7/10Marcus High SchoolGrades: 9-12Distance: 1.8 mi
Schools provided by the listing agent
- Elementary: Bridlewood
- Middle: Clayton Downing
- High: Marcus
- District: Lewisville ISD
Source: NTREIS. This data may not be complete. We recommend contacting the local school district to confirm school assignments for this home.
Get a cash offer in 3 minutes
Find out how much your home could sell for in as little as 3 minutes with a no-obligation cash offer.
Estimated market value
$1,216,700
Get a cash offer in 3 minutes
Find out how much your home could sell for in as little as 3 minutes with a no-obligation cash offer.
Estimated market value
$1,216,700
- Texas
- Denton County
- Flower Mound
- 75028
- Bridlewood
- 5201 Balmoral Ln
