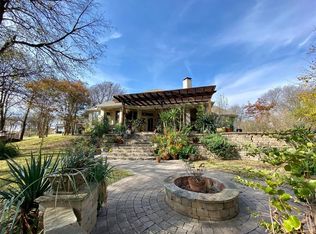
Location is key, and this exceptional lake-area property offers a rare opportunity to enjoy privacy, space, and natural beauty in the heart of Little Elm. Situated on 1.22 acres and backing to Army Corps property, this stunning 4-bedroom, 3.5-bathroom home boasts over 4000 square feet of thoughtfully designed living space, just moments from the lake. A circular drive with porte-cochère creates impressive curb appeal, while the inviting double-door entry opens to soaring cathedral ceilings, rich wood flooring, and elegant formal living and dining rooms. The spacious primary suite is tucked away and features the same beautiful wood floors, a sitting area, and a wall of windows showcasing breathtaking views of the surrounding green space. The luxurious, updated ensuite bath includes dual vanities, a deep freestanding soaking tub, and oversized walk-in shower. The heart of the home is the open-concept kitchen, family room, and breakfast area, all perfectly positioned to capture incredible views of the property. The bright kitchen offers white cabinetry, two large islands, stainless appliances, and a breakfast bar. The family room is warm and inviting with a cozy wood-burning fireplace. Just off the main living area is a versatile bonus space that can serve as an additional bedroom, office, exercise room, or flex space to suit your needs. First floor also includes a second bedroom with trundle bed and full bathroom. Upstairs, you'll find two secondary bedrooms, full bathroom, and an oversized game room with closet which could be used as another bedroom. This property includes a detached office space that offers endless possibilities for working from home, a studio, fitness room, or guest retreat. Outside, enjoy a private backyard with mature trees, views of the neighborhood pond, and the peaceful setting that makes this property truly one of a kind. Lake living is at its finest with the perfect combination of privacy, convenience, and breathtaking natural surroundings.
For sale
$950,000
6565 Shoreline Dr, Little Elm, TX 75068
4beds
4,007sqft
:
Get pre-qualified$7,039/mo
Single Family Residence
Built in 1996
1.22 Acres Lot
$894,300 Zestimate®
$237/sqft
$21/mo HOA
What's special
Cozy wood-burning fireplaceRich wood flooringStainless steel appliancesDetached office spaceImpressive curb appealOversized walk-in showerLuxurious updated ensuite bath
- 49 days |
- 781 |
- 58 |
Zillow last checked:
Listing updated:
Listed by:
Kevin Andrews 0662957 469-993-3121,
Local Pro Realty LLC 469-993-3121
Source: NTREIS,MLS#: 21286478
Facts & features
Interior
Bedrooms & bathrooms
- Bedrooms: 4
- Bathrooms: 4
- Full bathrooms: 3
- 1/2 bathrooms: 1
Primary bedroom
- Features: Ceiling Fan(s), En Suite Bathroom, Sitting Area in Primary, Walk-In Closet(s)
- Level: First
- Dimensions: 15 x 24
Bedroom
- Features: Ceiling Fan(s)
- Level: First
- Dimensions: 11 x 13
Bedroom
- Features: Ceiling Fan(s)
- Level: Second
- Dimensions: 12 x 14
Bedroom
- Features: Ceiling Fan(s)
- Level: Second
- Dimensions: 13 x 14
Primary bathroom
- Features: Dual Sinks, Double Vanity, Dumbwaiter, En Suite Bathroom, Garden Tub/Roman Tub, Separate Shower
- Level: First
- Dimensions: 13 x 9
Bonus room
- Features: Ceiling Fan(s)
- Level: First
- Dimensions: 16 x 8
Breakfast room nook
- Features: Eat-in Kitchen
- Level: First
- Dimensions: 28 x 14
Dining room
- Level: First
- Dimensions: 12 x 14
Other
- Level: First
- Dimensions: 7 x 9
Other
- Level: Second
- Dimensions: 10 x 11
Game room
- Features: Ceiling Fan(s)
- Level: Second
- Dimensions: 20 x 19
Half bath
- Level: First
- Dimensions: 8 x 2
Kitchen
- Features: Breakfast Bar, Built-in Features, Eat-in Kitchen, Granite Counters, Kitchen Island, Pantry
- Level: First
- Dimensions: 17 x 14
Living room
- Features: Built-in Features, Ceiling Fan(s), Fireplace
- Level: First
- Dimensions: 19 x 19
Living room
- Level: First
- Dimensions: 16 x 16
Office
- Features: Ceiling Fan(s)
- Level: First
- Dimensions: 13 x 17
Utility room
- Features: Built-in Features, Utility Room, Utility Sink
- Level: First
- Dimensions: 13 x 7
Heating
- Central, Electric
Cooling
- Central Air, Ceiling Fan(s), Electric
Appliances
- Included: Dishwasher, Electric Cooktop, Electric Oven, Electric Water Heater, Disposal, Microwave, Trash Compactor
- Laundry: Dryer Hookup, ElectricDryer Hookup, Laundry in Utility Room
Features
- Chandelier, Decorative/Designer Lighting Fixtures, Eat-in Kitchen, Granite Counters, High Speed Internet, Kitchen Island, Open Floorplan, Pantry, Cable TV, Natural Woodwork, Walk-In Closet(s)
- Flooring: Ceramic Tile, Hardwood, Luxury Vinyl Plank
- Windows: Window Coverings
- Has basement: No
- Number of fireplaces: 1
- Fireplace features: Living Room, Masonry, Stone, Wood Burning
Interior area
- Total interior livable area: 4,007 sqft
Video & virtual tour
Property
Parking
- Total spaces: 2
- Parking features: Circular Driveway, Driveway, Garage Faces Front, Garage, Garage Door Opener, Porte-Cochere, Garage Faces Side
- Attached garage spaces: 2
Features
- Levels: Two
- Stories: 2
- Patio & porch: Rear Porch, Front Porch, Patio, Balcony, Covered
- Exterior features: Balcony, Lighting, Rain Gutters
- Pool features: None
- Fencing: Back Yard,Fenced,Gate,Wrought Iron
- Has view: Yes
- View description: Water
- Has water view: Yes
- Waterfront features: Lake Front
Lot
- Size: 1.22 Acres
- Features: Back Yard, Backs to Greenbelt/Park, Interior Lot, Lawn, Landscaped, Many Trees, Subdivision, Sprinkler System, Few Trees
Details
- Parcel number: R182631
Construction
Type & style
- Home type: SingleFamily
- Architectural style: Traditional,Detached
- Property subtype: Single Family Residence
Materials
- Brick, Rock, Stone
- Foundation: Slab
- Roof: Composition
Condition
- Year built: 1996
Utilities & green energy
- Sewer: Aerobic Septic
- Water: Public
- Utilities for property: Electricity Available, Septic Available, Separate Meters, Water Available, Cable Available
Community & HOA
Community
- Features: Curbs
- Security: Prewired, Security System Owned, Security System, Security Gate, Smoke Detector(s)
- Subdivision: Sunrise Bay At Lake Lewisville
HOA
- Has HOA: Yes
- Services included: Association Management, Maintenance Grounds
- HOA fee: $250 annually
- HOA name: Sunrise Bay Poa
- HOA phone: 214-538-9704
Location
- Region: Little Elm
Financial & listing details
- Price per square foot: $237/sqft
- Tax assessed value: $765,729
- Annual tax amount: $12,259
- Date on market: 6/4/2026
- Cumulative days on market: 50 days
- Listing terms: Cash,Conventional,VA Loan
Estimated market value
$894,300
$850,000 - $939,000
$3,735/mo
Price history
| Date | Event | Price |
|---|---|---|
| 6/4/2026 | Listed for sale | $950,000$237/sqft |
Source: NTREIS #21286478 Report a problem | ||
| 9/21/2024 | Listing removed | $950,000$237/sqft |
Source: NTREIS #20724440 Report a problem | ||
| 9/9/2024 | Listed for sale | $950,000$237/sqft |
Source: NTREIS #20724440 Report a problem | ||
| 9/1/2024 | Listing removed | $950,000$237/sqft |
Source: NTREIS #20608574 Report a problem | ||
| 5/5/2024 | Price change | $950,000-4.5%$237/sqft |
Source: NTREIS #20608574 Report a problem | ||
| 10/13/2023 | Price change | $995,000-2.9%$248/sqft |
Source: NTREIS #20337403 Report a problem | ||
| 7/30/2023 | Price change | $1,025,000-2.4%$256/sqft |
Source: NTREIS #20337403 Report a problem | ||
| 5/28/2023 | Listed for sale | $1,050,000$262/sqft |
Source: NTREIS #20337403 Report a problem | ||
Public tax history
| Year | Property taxes | Tax assessment |
|---|---|---|
| 2025 | $9,637 -3.4% | $625,106 +10% |
| 2024 | $9,973 +9.3% | $568,278 +10% |
| 2023 | $9,125 -9.1% | $516,616 +10% |
| 2022 | $10,038 +5.9% | $469,651 +10% |
| 2021 | $9,482 +7.7% | $426,955 +10% |
| 2020 | $8,808 -1.4% | $388,141 -1.1% |
| 2019 | $8,934 +6.1% | $392,311 +11.8% |
| 2018 | $8,419 +0.2% | $350,996 -0.3% |
| 2017 | $8,404 | $352,064 -1.9% |
| 2016 | $8,404 +16.7% | $358,703 +8.7% |
| 2015 | $7,202 | $330,055 +10% |
| 2014 | $7,202 | $300,050 +1.2% |
| 2013 | $7,202 | $296,392 +3.8% |
| 2012 | -- | $285,447 -13.4% |
| 2011 | -- | $329,616 +7.9% |
| 2010 | -- | $305,553 -0.2% |
| 2009 | -- | $306,306 -11% |
| 2007 | $7,531 +8.6% | $344,143 +18.6% |
| 2006 | $6,934 +4% | $290,078 +1.6% |
| 2005 | $6,670 | $285,459 +2.3% |
| 2004 | -- | $278,964 -0.7% |
| 2003 | -- | $280,858 +1.8% |
| 2002 | -- | $275,801 -19.3% |
| 2001 | -- | $341,668 |
Find assessor info on the county website
Monthly payment
Est. payment
Payment breakdown
Explore the cost of this home by adjusting the details. Changes won't be saved.Climate risks
Neighborhood: Sunrise Bay
Nearby schools
GreatSchools rating
- 5/10Oak Point Elementary SchoolGrades: PK-5Distance: 2.5 mi
- 5/10Jerry R Walker MiddleGrades: 6-8Distance: 0.8 mi
- 5/10Little Elm High SchoolGrades: 9-12Distance: 4.4 mi
Schools provided by the listing agent
- Elementary: Lakewood Village
- Middle: Jerry Walker
- High: Little Elm
- District: Little Elm ISD
Source: NTREIS. This data may not be complete. We recommend contacting the local school district to confirm school assignments for this home.
- $726,7004 bd3 ba3k sqft6569 Shoreline Dr, Little Elm, TX 75068Off Market
- $876,7004 bd3 ba3.1k sqft6561 Shoreline Dr, Little Elm, TX 75068Off Market
- $1,301,0004 bd4 ba4.6k sqft6573 Shoreline Dr, Little Elm, TX 75068Off Market
- $710,3004 bd3 ba2.5k sqft6557 Shoreline Dr, Little Elm, TX 75068Off Market
- $--4 bd5 ba3.1k sqft6577 Shoreline Dr, Little Elm, TX 75068Sold
- $786,1003 bd3 ba2.9k sqft6560 Shoreline Dr, Little Elm, TX 75068Off Market
- $--6 bd4 ba5.5k sqft3806 Fishermans Cv, Little Elm, TX 75068Sold
- $--3 bd3 ba3k sqft3802 Fishermans Cv, Little Elm, TX 75068Sold
A local agent can set up tours, give advice and negotiate with sellers.
Similar homes
- $975,0004 bd5 ba4k sqft890 Topaz Ln, Oak Pt, TX 75068For Sale
 MLS ID #21281597, Sharmy McDonald. NTREIS
 - $925,0004 bd3 ba3.2k sqft1085 Timber Rdg, Aubrey, TX 76227For Sale
 MLS ID #21310297, Christopher Mays. NTREIS
 - $1,400,0005 bd5 ba4.7k sqft1000 Braewood Ct, Oak Point, TX 75068For Sale
 MLS ID #21314811, Misty Forehand. NTREIS
 - $950,0004 bd4 ba3.5k sqft5429 Quail Run, Frisco, TX 75034For Sale
 MLS ID #21278126, Justin Croft. NTREIS
 - $1,050,0004 bd3 ba3.6k sqft122 W Carruth Ln, Double Oak, TX 75077For SaleMLS ID #21332932, Holly Torri. NTREIS
- $799,9004 bd6 ba4.4k sqft8517 Stallion St, Denton, TX 76208For SaleMLS ID #21290450, Russell Rhodes. NTREIS
- $999,0005 bd4 ba3.7k sqft3616 Raintree Dr, Flower Mound, TX 75022For SaleMLS ID #21320300, Russell Rhodes. NTREIS
- $925,0004 bd3 ba2.5k sqft1007 Pioneer Cir W, Argyle, TX 76226For SaleMLS ID #21309549, Tara Tarrant. NTREIS
- $1,075,0004 bd4 ba3.7k sqft2505 Winthrop Hill Rd, Denton, TX 76201For SaleMLS ID #21305525, Karina Smith. NTREIS
- $999,9005 bd5 ba5.1k sqft609 Seville Rd, Denton, TX 76205For SaleMLS ID #21296115, Melanie Hill Anderson. NTREIS
- $985,0004 bd4 ba3.3k sqft5999 Ranch Estates Rd, Krugerville, TX 76227For SaleMLS ID #21207740, Kelsey Whitesell. NTREIS
- $875,0004 bd3 ba3.5k sqft200 Wilshire Dr, Coppell, TX 75019For SaleMLS ID #21308643, Jeannette Robichaux. NTREIS
- $872,9004 bd4 ba3.7k sqft3200 Belmont St, Denton, TX 76210For SaleMLS ID #21298309, Jollete Ryon. NTREIS
- $875,0004 bd5 ba3.5k sqft3017 Little Ml, The Colony, TX 75056For SaleMLS ID #21287029, Katherine Meyers. NTREIS
- $915,0004 bd3 ba3.1k sqft1551 Brook Ln, Celina, TX 75009For SaleMLS ID #21300070, Mike Farish. NTREIS
- $799,0004 bd3 ba4.1k sqft2100 Copperfield Ct, Frisco, TX 75036For SaleMLS ID #21176326, Beth Elkassih. NTREIS
- $925,0004 bd4 ba3.2k sqft5120 Remington Park Dr, Flower Mound, TX 75028For SaleMLS ID #21255024, Stacey Sauer. NTREIS
- $900,0004 bd3 ba3.4k sqft417 Mordred Ln, The Colony, TX 75056For SaleMLS ID #21315940, Victor Vo. NTREIS
- $875,0004 bd4 ba4k sqft6355 Kiest Forest Dr, Frisco, TX 75035For SaleMLS ID #21332902, Stefani McQueary. NTREIS
- $930,0005 bd4 ba4.5k sqft3228 Mason Dr, Plano, TX 75025For SaleMLS ID #21297815, Shelly Vaughan. NTREIS
