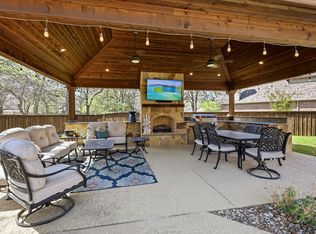
Perfectly positioned along the fairways of Bridlewood's acclaimed golf course, this exceptional Coventry residence offers a lifestyle defined by breathtaking views, timeless elegance, and resort-style outdoor living. Overlooking the 16th green and sweeping fairways beyond, the setting is truly spectacular. An expansive patio invites you to savor morning coffee with a view, host unforgettable gatherings, or unwind as the sun sets across the course. Nestled within one of Flower Mound's most sought-after communities, this beautifully appointed home combines refined design, everyday comfort, and an enviable location.
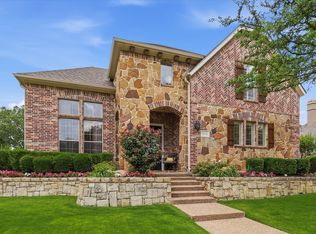
Inside, soaring ceilings, plantation shutters, and a striking stone fireplace enhance the home's elegant appeal. The open-concept layout creates seamless flow between the living, dining, and kitchen areas, making everyday living and entertaining effortless. The kitchen offers abundant cabinetry, generous prep space, and a functional design ideal for gatherings. A spacious utility and mud room adds convenience, while the secondary bedrooms provide comfortable accommodations for family and guests.
Large windows throughout fill the home with natural light and frame picturesque views of the backyard oasis and golf course beyond. The private primary suite serves as a relaxing retreat, featuring tray ceilings, a large picture window overlooking the pool, and a spa-inspired ensuite complete with dual vanities, granite countertops, and a generous walk-in closet.
This home now offers a true 4-bedroom layout, with the former exercise room thoughtfully converted back into a bedroom with updated construction and finishes. Step outside to a resort-style backyard designed for year-round enjoyment, featuring a sparkling pool, spa, and diving board perfect for entertaining or unwinding after a long day.
For sale
Price cut: $25K (7/9)
$925,000
5120 Remington Park Dr, Flower Mound, TX 75028
4beds
3,295sqft
Single Family Residence
Built in 1999
0.28 Acres Lot
$906,500 Zestimate®
$281/sqft
$92/mo HOA
What's special
Sparkling poolStriking stone fireplaceExpansive patioBreathtaking viewsGenerous walk-in closetSoaring ceilingsTray ceilings
- 109 days |
- 645 |
- 34 |
Zillow last checked:
Listing updated:
Listed by:
Stacey Sauer 0466938 972-539-6555,
Keller Williams Realty-FM 972-874-1905
Source: NTREIS,MLS#: 21255024
Facts & features
Interior
Bedrooms & bathrooms
- Bedrooms: 4
- Bathrooms: 4
- Full bathrooms: 4
Primary bedroom
- Features: Ceiling Fan(s), En Suite Bathroom, Walk-In Closet(s)
- Level: First
- Dimensions: 17 x 17
Bedroom
- Features: Walk-In Closet(s)
- Level: First
- Dimensions: 13 x 12
Bedroom
- Features: Ceiling Fan(s), En Suite Bathroom, Walk-In Closet(s)
- Level: Second
- Dimensions: 15 x 11
Bedroom
- Features: Ceiling Fan(s)
- Level: Second
- Dimensions: 11 x 14
Primary bathroom
- Features: Built-in Features, Dual Sinks, Double Vanity, En Suite Bathroom, Granite Counters, Garden Tub/Roman Tub, Separate Shower
- Level: First
- Dimensions: 13 x 12
Breakfast room nook
- Level: First
- Dimensions: 13 x 10
Dining room
- Level: First
- Dimensions: 13 x 12
Family room
- Features: Fireplace
- Level: First
- Dimensions: 19 x 15
Other
- Features: Built-in Features, En Suite Bathroom, Granite Counters
- Level: Second
- Dimensions: 9 x 5
Other
- Features: Built-in Features, Granite Counters
- Level: Second
- Dimensions: 13 x 5
Game room
- Features: Ceiling Fan(s)
- Level: Second
- Dimensions: 22 x 13
Kitchen
- Features: Built-in Features, Granite Counters, Kitchen Island, Walk-In Pantry
- Level: First
- Dimensions: 17 x 13
Laundry
- Level: First
- Dimensions: 8 x 5
Living room
- Level: First
- Dimensions: 12 x 11
Heating
- Central, Fireplace(s), Natural Gas
Cooling
- Central Air, Ceiling Fan(s), Electric
Appliances
- Included: Double Oven, Dishwasher, Electric Cooktop, Electric Oven, Disposal, Gas Water Heater, Microwave, Vented Exhaust Fan
- Laundry: Electric Dryer Hookup, Laundry in Utility Room
Features
- Chandelier, Decorative/Designer Lighting Fixtures, Granite Counters, High Speed Internet, Kitchen Island, Open Floorplan, Cable TV, Natural Woodwork, Walk-In Closet(s)
- Windows: Shutters
- Has basement: No
- Number of fireplaces: 1
- Fireplace features: Family Room
Interior area
- Total interior livable area: 3,295 sqft
Video & virtual tour
Property
Parking
- Total spaces: 3
- Parking features: Garage
- Attached garage spaces: 3
Features
- Levels: Two
- Stories: 2
- Exterior features: Rain Gutters
- Pool features: Diving Board, In Ground, Pool
- Fencing: Back Yard,Wrought Iron
Lot
- Size: 0.28 Acres
- Features: Back Yard, Interior Lot, Lawn, Landscaped, Level, On Golf Course, Subdivision, Sprinkler System, Few Trees
- Residential vegetation: Cleared, Grassed
Details
- Additional structures: None
- Parcel number: R205606
Construction
Type & style
- Home type: SingleFamily
- Architectural style: Traditional,Detached
- Property subtype: Single Family Residence
Materials
- Brick
- Foundation: Slab
- Roof: Composition
Condition
- Year built: 1999
Utilities & green energy
- Sewer: Public Sewer
- Water: Public
- Utilities for property: Electricity Available, Natural Gas Available, Sewer Available, Separate Meters, Water Available, Cable Available
Community & HOA
Community
- Security: Smoke Detector(s)
- Subdivision: Coventry At Bridlewood
HOA
- Has HOA: Yes
- Services included: All Facilities, Association Management
- HOA fee: $1,100 annually
- HOA name: Bridlewood Hoa
- HOA phone: 972-899-5678
Location
- Region: Flower Mound
Financial & listing details
- Price per square foot: $281/sqft
- Tax assessed value: $941,309
- Annual tax amount: $15,918
- Date on market: 5/4/2026
- Cumulative days on market: 179 days
- Listing terms: Cash,Conventional,FHA,VA Loan
Estimated market value
$906,500
$861,000 - $952,000
$4,996/mo
Price history
| Date | Event | Price |
|---|---|---|
| 7/9/2026 | Price change | $925,000-2.6%$281/sqft |
Source: NTREIS #21255024 Report a problem | ||
| 5/4/2026 | Listed for sale | $950,000$288/sqft |
Source: NTREIS #21255024 Report a problem | ||
| 5/1/2026 | Listing removed | $950,000$288/sqft |
Source: NTREIS #21165279 Report a problem | ||
| 2/19/2026 | Listed for sale | $950,000+8.6%$288/sqft |
Source: NTREIS #21165279 Report a problem | ||
| 6/5/2024 | Sold | -- |
Source: NTREIS #20531431 Report a problem | ||
| 5/1/2024 | Pending sale | $875,000$266/sqft |
Source: NTREIS #20531431 Report a problem | ||
| 4/22/2024 | Contingent | $875,000$266/sqft |
Source: NTREIS #20531431 Report a problem | ||
| 4/17/2024 | Listed for sale | $875,000+45.9%$266/sqft |
Source: NTREIS #20531431 Report a problem | ||
| 9/21/2020 | Sold | -- |
Source: eXp Realty #163201606 Report a problem | ||
| 8/14/2020 | Pending sale | $599,900$182/sqft |
Source: eXp Realty LLC #14391899 Report a problem | ||
| 7/21/2020 | Listed for sale | $599,9000%$182/sqft |
Source: eXp Realty LLC #14391899 Report a problem | ||
| 2/19/2019 | Listing removed | $600,000$182/sqft |
Source: eXp Realty LLC #13905306 Report a problem | ||
| 11/4/2018 | Price change | $600,000-4.8%$182/sqft |
Source: eXp Realty LLC #13905306 Report a problem | ||
| 8/31/2018 | Listed for sale | $630,000+41.3%$191/sqft |
Source: eXp Realty LLC #13905306 Report a problem | ||
| 5/28/2012 | Sold | -- |
Source: Agent Provided Report a problem | ||
| 3/3/2012 | Price change | $445,990-5.1%$135/sqft |
Source: RE/MAX DFW Associates IV #11692512 Report a problem | ||
| 2/14/2012 | Price change | $469,990-4.1%$143/sqft |
Source: RE/MAX DFW Associates IV #11692512 Report a problem | ||
| 12/4/2011 | Listed for sale | $489,990$149/sqft |
Source: RE/MAX DFW Associates #11692512 Report a problem | ||
Public tax history
| Year | Property taxes | Tax assessment |
|---|---|---|
| 2025 | $15,918 +30.2% | $941,309 +30.4% |
| 2024 | $12,223 -9.6% | $722,000 -8.8% |
| 2023 | $13,519 +4.2% | $792,000 +13.5% |
| 2022 | $12,978 +16% | $698,000 +21.5% |
| 2021 | $11,184 +5.1% | $574,510 +4.4% |
| 2020 | $10,640 +1.2% | $550,061 +0.8% |
| 2019 | $10,516 -5.1% | $545,677 -1.1% |
| 2018 | $11,078 +3.8% | $551,615 +5.2% |
| 2017 | $10,677 | $524,424 +0.2% |
| 2016 | $10,677 +3.2% | $523,507 +5.5% |
| 2015 | $10,345 | $495,982 +4.9% |
| 2014 | $10,345 | $472,768 +5.4% |
| 2013 | $10,345 | $448,714 -8.4% |
| 2012 | -- | $489,860 +4% |
| 2011 | -- | $471,028 -13.5% |
| 2010 | -- | $544,241 +0.7% |
| 2009 | -- | $540,603 -0.8% |
| 2007 | $12,405 +23.6% | $544,930 +30.5% |
| 2006 | $10,033 -3.9% | $417,582 -3.5% |
| 2005 | $10,444 | $432,805 +4.3% |
| 2004 | -- | $414,768 -1.8% |
| 2003 | -- | $422,527 -0.9% |
| 2002 | -- | $426,207 +4.6% |
| 2001 | -- | $407,399 |
Find assessor info on the county website
Monthly payment
Est. payment
Payment breakdown
Explore the cost of this home by adjusting the details. Changes won't be saved.Climate risks
Neighborhood: Bridlewood
Nearby schools
GreatSchools rating
- 10/10Bridlewood Elementary SchoolGrades: PK-5Distance: 0.2 mi
- 10/10Clayton Downing Middle SchoolGrades: 6-8Distance: 0.6 mi
- 8/10Marcus High SchoolGrades: 9-12Distance: 2.2 mi
Schools provided by the listing agent
- Elementary: Bridlewood
- Middle: Clayton Downing
- High: Marcus
- District: Lewisville ISD
Source: NTREIS. This data may not be complete. We recommend contacting the local school district to confirm school assignments for this home.
- $951,7004 bd3 ba3.5k sqft5124 Remington Park Dr, Flower Mound, TX 75028Off Market
- $994,7005 bd4 ba4.1k sqft5116 Remington Park Dr, Flower Mound, TX 75028Off Market
- $919,7004 bd4 ba3.9k sqft5200 Remington Park Dr, Flower Mound, TX 75028Off Market

- $1,005,6755 bd3 ba3.6k sqft5112 Remington Park Dr, Flower Mound, TX 75028Off Market
- $996,6005 bd5 ba4.5k sqft5121 Remington Park Dr, Flower Mound, TX 75028Off Market
- $827,4005 bd3 ba3.6k sqft5117 Remington Park Dr, Flower Mound, TX 75028Off Market
- $763,9005 bd4 ba3.8k sqft5125 Remington Park Dr, Flower Mound, TX 75028Off Market
- $888,2005 bd4 ba3.7k sqft5113 Remington Park Dr, Flower Mound, TX 75028Off Market
A local agent can set up tours, give advice and negotiate with sellers.
Similar homes
- $975,0004 bd4 ba4.1k sqft5213 Balmoral Ln, Flower Mound, TX 75028For Sale
 MLS ID #21311151, Jennifer Kovacs. NTREIS
 - $1,049,9995 bd5 ba4.1k sqft5205 Balmoral Ln, Flower Mound, TX 75028For Sale
 MLS ID #21268758, Tracy Dye. NTREIS
 - $995,0004 bd3 ba3.9k sqft5913 Lavon Dr, Flower Mound, TX 75028For Sale
 MLS ID #21261210, Stephanie Driver. NTREIS
 - $1,198,0005 bd5 ba4.5k sqft4629 Manor Way, Flower Mound, TX 75028For Sale
 MLS ID #21351027, Lee Conte-Vaughn. NTREIS
 - $764,0005 bd3 ba3k sqft4705 Largo Dr, Flower Mound, TX 75028For SaleMLS ID #21283460, Jason Hewitt. NTREIS
- $795,0005 bd4 ba3.6k sqft2604 Gamma Rd, Flower Mound, TX 75028For SaleMLS ID #21312445, Christy Arnold. NTREIS
- $899,0004 bd3 ba3.5k sqft4005 Brooks Ct, Argyle, TX 76226For SaleMLS ID #21349261, Elaina Beckman. NTREIS
- $798,0003 bd3 ba3.2k sqft225 Shady Hill Ln, Double Oak, TX 75077For SaleMLS ID #21359202, Frankie Arthur. NTREIS
- $1,000,0004 bd4 ba4.6k sqft3005 Native Oak Dr, Flower Mound, TX 75022For SaleMLS ID #21263781, Michael Hershenberg. NTREIS
- $1,025,0004 bd3 ba3.6k sqft122 W Carruth Ln, Double Oak, TX 75077For SaleMLS ID #21332932, Holly Torri. NTREIS
- $950,0004 bd4 ba3.6k sqft8470 Steeplechase Cir, Argyle, TX 76226For SaleMLS ID #21339313, Sarah Eccleston Grante. NTREIS
- $999,5005 bd5 ba4.3k sqft3609 Wise Ln, Flower Mound, TX 75022For SaleMLS ID #21317786, Graciela Navarro. NTREIS
- $925,0004 bd4 ba3.5k sqft3536 Bay Rdg, Little Elm, TX 75068For SaleMLS ID #21306406, Shane Yarbrough. NTREIS
- $945,0004 bd4 ba3.7k sqft1508 Stanton Ct, Keller, TX 76248For SaleMLS ID #21360242, Matt Handler. NTREIS
- $900,0004 bd4 ba3.4k sqft4512 Jenkins Dr, Plano, TX 75024For SaleMLS ID #21351480, Linda Bale. NTREIS
- $859,0004 bd3 ba3.1k sqft412 Nora Ln, Argyle, TX 76226For SaleMLS ID #21356664, Katherine Hubbard. NTREIS
- $974,9994 bd3 ba2.7k sqft2705 Winthrop Hill Rd, Argyle, TX 76226For SaleMLS ID #21301803, August Mickenheim. NTREIS
- $749,9004 bd4 ba3.3k sqft8313 Primrose Trl, Argyle, TX 76226For SaleMLS ID #21289074, Brenda Halpin. NTREIS
- $950,0004 bd4 ba3.9k sqft341 Onyx Dr, Oak Pt, TX 75068For SaleMLS ID #21299837, Cande Green. NTREIS
- $950,0005 bd5 ba4.2k sqft6627 Dolan Falls Dr, Argyle, TX 76226For SaleMLS ID #21306331, Chad Smith. NTREIS
