Stunning Mediterranean-inspired estate with timeless curb appeal, featuring a stucco elevation, grand front porch, and swing-style three car garage. Designed with entertaining in mind, the elegant entry is flanked by both formal living and formal dining rooms, creating an impressive first impression. The expansive family room is truly the heart of the home with soaring vaulted ceilings, dramatic two-story windows that flood the space with natural light, and a floor-to-ceiling stone fireplace. The chef’s kitchen offers an oversized island, granite countertops, stainless steel appliances, electric cooktop, wraparound breakfast bar, built-in workstation, and an inviting breakfast nook perfect for casual dining. Easy-to-maintain tile flooring flows throughout the main living areas, while the spacious utility room includes a sink and abundant cabinetry for extra storage and functionality. A secondary living area enclosed by French doors provides incredible flexibility and would make the perfect game room, kids’ playroom, lounge, or private sitting area. The oversized primary suite is a true retreat with ample room for a sitting area and a luxurious ensuite bath featuring dual vanities with granite countertops, a garden tub, and an oversized walk-in shower with dual shower heads. Upstairs you’ll find a spacious game room, generously sized guest bedrooms, and an incredible media room loaded with upgrades including a beverage center with a built in beverage fridge, and microwave for the ultimate movie-night experience. Out back, enjoy peaceful views overlooking greenspace with no direct neighbors behind and tranquil lake views that create a relaxing, private setting perfect for unwinding or entertaining outdoors.
For sale
Price cut: $35K (7/26)
$1,000,000
3005 Native Oak Dr, Flower Mound, TX 75022
4beds
4,661sqft
Single Family Residence
Built in 2003
0.39 Acres Lot
$972,800 Zestimate®
$215/sqft
$83/mo HOA
What's special
Floor-to-ceiling stone fireplaceElegant entryFormal dining roomStainless steel appliancesDramatic two-story windowsStucco elevationBuilt-in workstation
- 124 days
- 1,140
- 29
Zillow last checked:
Listing updated:
Listed by:
Michael Hershenberg 0668097 817-657-2470,
Real Broker, LLC 855-450-0442,
Brad Cook 0741303 817-909-9512,
Real Broker, LLC
Source: NTREIS,MLS#: 21263781
Facts & features
Interior
Bedrooms & bathrooms
- Bedrooms: 4
- Bathrooms: 4
- Full bathrooms: 3
- 1/2 bathrooms: 1
Primary bedroom
- Features: Ceiling Fan(s), Dual Sinks, Double Vanity, En Suite Bathroom, Garden Tub/Roman Tub, Sitting Area in Primary, Separate Shower, Walk-In Closet(s)
- Level: First
- Dimensions: 19 x 19
Bedroom
- Features: Ceiling Fan(s), En Suite Bathroom, Walk-In Closet(s)
- Level: Second
- Dimensions: 12 x 14
Bedroom
- Features: Ceiling Fan(s), Walk-In Closet(s)
- Level: Second
- Dimensions: 12 x 14
Bedroom
- Features: Walk-In Closet(s)
- Level: Second
- Dimensions: 14 x 13
Primary bathroom
- Features: Built-in Features, Dual Sinks, Double Vanity, En Suite Bathroom, Garden Tub/Roman Tub, Stone Counters, Separate Shower
- Level: First
- Dimensions: 14 x 21
Breakfast room nook
- Level: First
- Dimensions: 13 x 14
Dining room
- Level: First
- Dimensions: 12 x 16
Family room
- Features: Ceiling Fan(s)
- Level: First
- Dimensions: 16 x 15
Other
- Features: Built-in Features, En Suite Bathroom, Solid Surface Counters
- Level: Second
- Dimensions: 10 x 5
Other
- Features: Built-in Features, Solid Surface Counters
- Level: Second
- Dimensions: 8 x 6
Game room
- Features: Ceiling Fan(s)
- Level: Second
- Dimensions: 18 x 17
Half bath
- Features: Solid Surface Counters
- Level: First
- Dimensions: 5 x 7
Kitchen
- Features: Breakfast Bar, Built-in Features, Eat-in Kitchen, Granite Counters, Kitchen Island, Pantry, Stone Counters, Walk-In Pantry
- Level: First
- Dimensions: 19 x 16
Living room
- Features: Built-in Features, Ceiling Fan(s), Fireplace
- Level: First
- Dimensions: 20 x 20
Media room
- Features: Built-in Features
- Level: Second
- Dimensions: 20 x 23
Office
- Features: Ceiling Fan(s)
- Level: First
- Dimensions: 14 x 15
Sunroom
- Features: Ceiling Fan(s)
- Level: First
- Dimensions: 14 x 15
Utility room
- Features: Built-in Features, Utility Room, Utility Sink
- Level: First
- Dimensions: 10 x 10
Heating
- Central, Fireplace(s), Natural Gas
Cooling
- Central Air, Ceiling Fan(s), Electric
Appliances
- Included: Convection Oven, Dishwasher, Electric Cooktop, Electric Oven, Disposal, Microwave, Vented Exhaust Fan, Wine Cooler
- Laundry: Washer Hookup, Dryer Hookup, ElectricDryer Hookup, Laundry in Utility Room
Features
- Built-in Features, Chandelier, Dry Bar, Decorative/Designer Lighting Fixtures, Double Vanity, Eat-in Kitchen, Granite Counters, High Speed Internet, Kitchen Island, Open Floorplan, Pantry, Cable TV, Vaulted Ceiling(s), Walk-In Closet(s), Wired for Sound
- Flooring: Carpet, Ceramic Tile, Hardwood
- Windows: Shutters
- Has basement: No
- Number of fireplaces: 1
- Fireplace features: Decorative, Gas, Gas Log, Gas Starter, Living Room, Raised Hearth, Stone
Interior area
- Total interior livable area: 4,661 sqft
Video & virtual tour
Property
Parking
- Total spaces: 3
- Parking features: Concrete, Covered, Door-Multi, Direct Access, Door-Single, Driveway, Enclosed, Garage, Garage Door Opener, Inside Entrance, Kitchen Level, Lighted, Garage Faces Side, Side By Side, Storage
- Attached garage spaces: 3
Features
- Levels: Two
- Stories: 2
- Patio & porch: Front Porch, Patio, Covered
- Exterior features: Lighting, Private Yard, Rain Gutters
- Pool features: None
- Fencing: Back Yard,Fenced,Full,Gate,Privacy,Wrought Iron
Lot
- Size: 0.39 Acres
- Features: Back Yard, Greenbelt, Interior Lot, Lawn, Landscaped, Level, Many Trees, Subdivision, Sprinkler System
- Residential vegetation: Grassed
Details
- Parcel number: R221107
Construction
Type & style
- Home type: SingleFamily
- Architectural style: Traditional,Detached
- Property subtype: Single Family Residence
Materials
- Rock, Stone, Stucco
- Foundation: Slab
- Roof: Composition,Shingle
Condition
- Resale
- Year built: 2003
Utilities & green energy
- Sewer: Public Sewer
- Water: Public
- Utilities for property: Electricity Available, Electricity Connected, Natural Gas Available, Phone Available, Sewer Available, Separate Meters, Water Available, Cable Available
Community & HOA
Community
- Features: Fishing, Lake, Playground, Park, Trails/Paths, Curbs, Sidewalks
- Security: Fire Alarm, Smoke Detector(s), Security Lights
- Subdivision: Wichita Chase Ph Two
HOA
- Has HOA: Yes
- Services included: All Facilities, Association Management
- HOA fee: $495 semi-annually
- HOA name: Wellington Of Flower Mound Association
- HOA phone: 972-874-8483
Location
- Region: Flower Mound
Financial & listing details
- Price per square foot: $215/sqft
- Tax assessed value: $915,125
- Annual tax amount: $15,475
- Date on market: 5/8/2026
- Cumulative days on market: 125 days
- Listing terms: Cash,Conventional,FHA,VA Loan
Estimated market value
$972,800
$924,000 - $1.02M
$4,828/mo
Price history
| Date | Event | Price |
|---|---|---|
| 7/26/2026 | Price change | $1,000,000-3.4%$215/sqft |
Source: NTREIS #21263781 Report a problem | ||
| 6/19/2026 | Price change | $1,035,000-4.6%$222/sqft |
Source: NTREIS #21263781 Report a problem | ||
| 5/8/2026 | Listed for sale | $1,085,000$233/sqft |
Source: NTREIS #21263781 Report a problem | ||
Public tax history
| Year | Property taxes | Tax assessment |
|---|---|---|
| 2025 | $13,184 +2.9% | $915,125 +7.4% |
| 2024 | $12,809 +10.9% | $851,840 +10% |
| 2023 | $11,551 -5.7% | $774,400 +10% |
| 2022 | $12,252 +2.2% | $704,000 +6.4% |
| 2021 | $11,988 -1.1% | $661,439 +6% |
| 2020 | $12,116 +2.6% | $624,000 +2.1% |
| 2019 | $11,815 -1.4% | $611,000 +2.7% |
| 2018 | $11,977 +6.8% | $595,000 +3.8% |
| 2017 | $11,215 | $573,000 +4.4% |
| 2016 | $11,215 +3.6% | $549,000 +2.2% |
| 2015 | $10,829 | $537,278 +6.4% |
| 2014 | $10,829 | $505,000 +7% |
| 2013 | $10,829 | $471,821 |
| 2012 | -- | $471,821 -4.3% |
| 2011 | -- | $493,080 |
| 2010 | -- | $493,080 -1.2% |
| 2009 | -- | $499,212 -10.1% |
| 2007 | $12,639 -2.1% | $555,000 -0.9% |
| 2006 | $12,912 +9.8% | $560,317 +6.5% |
| 2005 | $11,754 | $525,904 +19.1% |
| 2004 | -- | $441,576 +1139.4% |
| 2003 | -- | $35,628 +1% |
| 2002 | -- | $35,282 |
Find assessor info on the county website
Monthly payment
Est. payment
Payment breakdown
Explore the cost of this home by adjusting the details. Changes won't be saved.Climate risks
Neighborhood: Wichita Chase
Nearby schools
Schools provided by the listing agent
- Elementary: Wellington
- Middle: Mckamy
- High: Flower Mound
- District: Lewisville ISD
Source: NTREIS. This data may not be complete. We recommend contacting the local school district to confirm school assignments for this home.
- $1,321,3005 bd5 ba7.1k sqft3009 Native Oak Dr, Flower Mound, TX 75022Off Market
- $1,041,7004 bd3 ba4.5k sqft3001 Native Oak Dr, Flower Mound, TX 75022Off Market
- $1,018,1004 bd4 ba4.2k sqft3004 Native Oak Dr, Flower Mound, TX 75022Off Market

- $1,094,7005 bd5 ba4.4k sqft3101 Native Oak Dr, Flower Mound, TX 75022Off Market
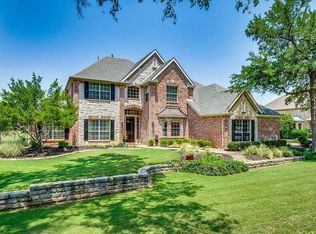
Similar homes
- $999,5005 bd5 ba4.3k sqft3609 Wise Ln, Flower Mound, TX 75022For Sale
 MLS ID #21317786, Graciela Navarro. NTREIS
 - $999,9005 bd4 ba4.5k sqft8571 Navisota Dr, Argyle, TX 76226For Sale
 MLS ID #21356581, Katherine Allen. NTREIS
 - $975,0004 bd4 ba4.1k sqft5213 Balmoral Ln, Flower Mound, TX 75028For Sale
 MLS ID #21311151, Jennifer Kovacs. NTREIS
 - $1,030,0004 bd5 ba4.5k sqft5021 Rangewood Dr, Flower Mound, TX 75028For Sale
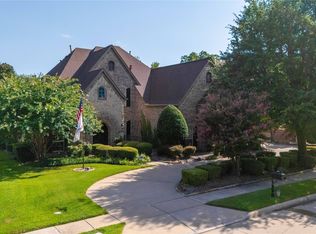 MLS ID #21344967, Marissa Tah. NTREIS
 - $1,050,0004 bd5 ba3.5k sqft303 Waterford Court, Out of Area, TX 76092For Sale
 MLS ID #178571, Lesli Akers, Keller Williams - Lake Travis. HLMLS as distributed by MLS GRID
