From the moment you arrive, this custom, turn key Mediterranean-inspired home impresses with exceptional curb appeal. A circular driveway leads to a timeless stone-and-stucco exterior, highlighted by an arched entry & custom iron front door. Inside, travertine flooring, soaring ceilings with stained wood beams, decorative columns & abundant natural light create an elegant atmosphere. The spacious living room features a gas-log fireplace & flows seamlessly into the gourmet kitchen, ideal for everyday living & entertaining. The chef’s kitchen offers custom cabinetry, oversized storage drawers, granite countertops, stainless steel appliances, a 5-burner gas cooktop, decorative vent hood, & a large island with built-in wine storage. A private office with French doors & built-in bookshelves provides the perfect work-from-home space. The first-floor primary suite is a luxurious retreat featuring a tray ceiling with ambient lighting & a spa-like bath with separate vanities, jacuzzi bathtub & walk-in shower. Also, on the first floor are a laundry room, mudroom, full bath with access to the back patio, and a 150 sqft versatile bonus room off the garage (not included in total square footage) is air conditioned & ideal as a gym, game room, studio, second office or living space. Upstairs you’ll find two bedrooms, a full bath, a spacious media room or second living area & new carpet throughout. Outdoor living shines with a covered patio featuring a stained wood ceiling pre-wired for speakers, decorative columns, and an extended porch overlooking the landscaped backyard. Located near Spring Lake Park, Market Street, Bridlewood Golf Club, River Walk, The Shops at Highland Village, and numerous dining, shopping, and entertainment options. Zoned for highly rated Flower Mound schools and situated in sought-after Pecan Acres, known for custom homes, large lots, mature trees, and privacy. Recent updates include a new HVAC system (2024) & new carpet (2025). All furniture is negotiable.
For sale
Price cut: $10K (7/28)
$689,900
4921 Dogwood St, Flower Mound, TX 75028
3beds
3,004sqft
:
Get pre-qualified$5,143/mo
Single Family Residence
Built in 2009
9,583 Square Feet Lot
$-- Zestimate®
$230/sqft
$-- HOA
What's special
Gas-log fireplaceLandscaped backyardNew carpet throughoutAbundant natural lightStainless steel appliancesTravertine flooringOversized storage drawers
- 41 days |
- 819 |
- 56 |
Likely to sell faster than
Zillow last checked:
Listing updated:
Listed by:
Matt Dill 0623219 214-641-9017,
RE/MAX DFW Associates IV 972-539-3550
Source: NTREIS,MLS#: 21291040
Facts & features
Interior
Bedrooms & bathrooms
- Bedrooms: 3
- Bathrooms: 3
- Full bathrooms: 3
Primary bedroom
- Features: Double Vanity, En Suite Bathroom, Jetted Tub, Separate Shower, Walk-In Closet(s)
- Level: First
- Dimensions: 16 x 15
Bedroom
- Level: Second
- Dimensions: 14 x 10
Bedroom
- Level: Second
- Dimensions: 14 x 10
Bonus room
- Level: First
- Dimensions: 15 x 10
Dining room
- Level: First
- Dimensions: 14 x 13
Kitchen
- Features: Breakfast Bar, Built-in Features, Granite Counters, Kitchen Island, Pantry, Walk-In Pantry
- Level: First
- Dimensions: 13 x 11
Living room
- Features: Ceiling Fan(s), Fireplace
- Level: First
- Dimensions: 16 x 16
Media room
- Level: Second
- Dimensions: 19 x 17
Office
- Features: Built-in Features
- Level: First
- Dimensions: 13 x 11
Utility room
- Features: Utility Room
- Level: First
- Dimensions: 9 x 5
Heating
- Central, Electric, Zoned
Cooling
- Central Air, Ceiling Fan(s), Electric, Zoned
Appliances
- Included: Dishwasher, Electric Oven, Gas Cooktop, Disposal, Microwave, Tankless Water Heater, Vented Exhaust Fan
- Laundry: Washer Hookup, Dryer Hookup, ElectricDryer Hookup, Laundry in Utility Room
Features
- Built-in Features, Chandelier, Decorative/Designer Lighting Fixtures, Granite Counters, High Speed Internet, Kitchen Island, Open Floorplan, Pantry, Paneling/Wainscoting, Cable TV, Vaulted Ceiling(s), Wired for Data, Natural Woodwork, Walk-In Closet(s), Wired for Sound
- Flooring: Carpet, Ceramic Tile, Travertine
- Windows: Window Coverings
- Has basement: No
- Number of fireplaces: 1
- Fireplace features: Family Room, Gas, Glass Doors, Gas Log, Gas Starter, Great Room, Living Room, Propane
Interior area
- Total interior livable area: 3,004 sqft
Video & virtual tour
Property
Parking
- Total spaces: 2
- Parking features: Circular Driveway, Driveway, Epoxy Flooring, Garage Faces Front, Garage, Garage Door Opener
- Attached garage spaces: 2
Features
- Levels: Two
- Stories: 2
- Patio & porch: Patio, Covered
- Exterior features: Garden, Rain Gutters
- Pool features: None
- Fencing: Wood,Wrought Iron
- Has view: Yes
- View description: Park/Greenbelt
Lot
- Size: 9,583 Square Feet
- Features: Interior Lot, Landscaped, Level, Subdivision, Sprinkler System, Few Trees
Details
- Parcel number: R14252
Construction
Type & style
- Home type: SingleFamily
- Architectural style: Mediterranean,Spanish,Traditional,Detached
- Property subtype: Single Family Residence
Materials
- Brick, Stone Veneer, Stucco
- Foundation: Slab
- Roof: Composition,Shingle
Condition
- Year built: 2009
Utilities & green energy
- Sewer: Public Sewer
- Water: Public
- Utilities for property: Propane, Sewer Available, Underground Utilities, Water Available, Cable Available
Community & HOA
Community
- Features: Park
- Security: Smoke Detector(s)
- Subdivision: Pecan Acres
HOA
- Has HOA: No
Location
- Region: Flower Mound
Financial & listing details
- Price per square foot: $230/sqft
- Tax assessed value: $653,169
- Annual tax amount: $11,045
- Date on market: 6/24/2026
- Cumulative days on market: 42 days
- Listing terms: Cash,Conventional,FHA,VA Loan
Estimated market value
Not available
Estimated sales range
Not available
Not available
Price history
| Date | Event | Price |
|---|---|---|
| 7/28/2026 | Price change | $689,900-1.4%$230/sqft |
Source: NTREIS #21291040 Report a problem | ||
| 7/2/2026 | Price change | $699,900-2.7%$233/sqft |
Source: NTREIS #21291040 Report a problem | ||
| 6/24/2026 | Price change | $719,000+30.7%$239/sqft |
Source: NTREIS #21291040 Report a problem | ||
| 6/13/2021 | Pending sale | $549,990$183/sqft |
Source: NTREIS #14592664 Report a problem | ||
| 6/4/2021 | Listed for sale | $549,990+22.2%$183/sqft |
Source: NTREIS #14592664 Report a problem | ||
| 8/21/2019 | Listing removed | $2,600$1/sqft |
Source: Global Realty #14158873 Report a problem | ||
| 8/15/2019 | Price change | $2,600-7.1%$1/sqft |
Source: Global Realty #14158873 Report a problem | ||
| 8/8/2019 | Listed for rent | $2,800$1/sqft |
Source: Global Realty #14158873 Report a problem | ||
| 9/20/2018 | Sold | -- |
Source: Agent Provided Report a problem | ||
| 8/27/2018 | Pending sale | $450,000$150/sqft |
Source: Magnolia Realty #13887440 Report a problem | ||
| 7/12/2018 | Listed for sale | $450,000$150/sqft |
Source: Magnolia Realty #13887440 Report a problem | ||
Public tax history
| Year | Property taxes | Tax assessment |
|---|---|---|
| 2025 | $8,962 -12% | $653,169 -5% |
| 2024 | $10,179 -13.3% | $687,728 0% |
| 2023 | $11,741 +7.6% | $687,871 +17.2% |
| 2022 | $10,911 +20.4% | $586,803 +20.3% |
| 2021 | $9,059 +6.4% | $487,891 +10% |
| 2020 | $8,513 +1.8% | $443,537 +1.4% |
| 2019 | $8,360 +4.4% | $437,285 +13.1% |
| 2018 | $8,010 +10.2% | $386,588 +8.8% |
| 2017 | $7,269 | $355,233 +3% |
| 2016 | $7,269 +11.3% | $344,912 +6.3% |
| 2015 | $6,534 | $324,368 +8.6% |
| 2014 | $6,534 | $298,582 +11.3% |
| 2013 | $6,534 | $268,289 +8.2% |
| 2012 | -- | $247,881 -7.9% |
| 2011 | -- | $269,107 -1.5% |
| 2010 | -- | $273,301 +322.4% |
| 2009 | -- | $64,704 |
Find assessor info on the county website
Monthly payment
Est. payment
Payment breakdown
Explore the cost of this home by adjusting the details. Changes won't be saved.Climate risks
Neighborhood: Pecan Acres
Nearby schools
GreatSchools rating
- 9/10Flower Mound Elementary SchoolGrades: PK-5Distance: 0.8 mi
- 10/10Clayton Downing Middle SchoolGrades: 6-8Distance: 0.9 mi
- 8/10Marcus High SchoolGrades: 9-12Distance: 1.2 mi
Schools provided by the listing agent
- Elementary: Flower Mound
- Middle: Clayton Downing
- High: Marcus
- District: Lewisville ISD
Source: NTREIS. This data may not be complete. We recommend contacting the local school district to confirm school assignments for this home.
- $781,4004 bd4 ba3.5k sqft4917 Dogwood St, Flower Mound, TX 75028Off Market

- $407,6003 bd2 ba1.8k sqft4916 Bayberry St, Flower Mound, TX 75028Off Market
- $866,4004 bd4 ba2.8k sqft4925 Dogwood St, Flower Mound, TX 75028Off Market

- $90,071-- bd-- ba-- sqft4912 Bayberry St, Flower Mound, TX 75028Off Market
- $--10,672 Square Feet3404 Juniper St, Flower Mound, TX 75028Off Market
- $676,5004 bd3 ba2.9k sqft3403 Sycamore Dr, Flower Mound, TX 75028Off Market
- $450,6004 bd2 ba2.6k sqft5001 Dogwood St, Flower Mound, TX 75028Off Market
- $510,2003 bd2 ba2.1k sqft4908 Bayberry St, Flower Mound, TX 75028Off Market
A local agent can set up tours, give advice and negotiate with sellers.
Similar homes
- $764,0005 bd3 ba3k sqft4705 Largo Dr, Flower Mound, TX 75028For Sale
 MLS ID #21283460, Jason Hewitt. NTREIS
 - $685,0004 bd3 ba2.9k sqft2305 Harvard Dr, Flower Mound, TX 75022For Sale
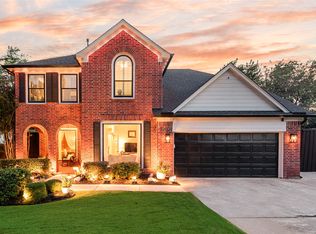 MLS ID #21338396, Ana Kelly. NTREIS
 - $685,0004 bd4 ba3.6k sqft2012 Stevenson Ln, Flower Mound, TX 75028For Sale
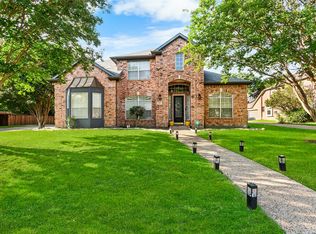 MLS ID #21319824, Ali Noori. NTREIS
 - $729,0004 bd3 ba3k sqft2013 Concord Dr, Flower Mound, TX 75022For Sale
 MLS ID #21342884, Jay Marks. NTREIS
 - $734,9005 bd4 ba3.6k sqft1909 Grand Park Place Ln, Flower Mound, TX 75028For SaleMLS ID #21265397, Theresa Emerson. NTREIS
- $685,0005 bd4 ba2.9k sqft820 Glen Garry Dr, Flower Mound, TX 75022For SaleMLS ID #21291345, Tricia Spurrier. NTREIS
- $925,0004 bd4 ba3.2k sqft5120 Remington Park Dr, Flower Mound, TX 75028For SaleMLS ID #21255024, Stacey Sauer. NTREIS
- $1,009,0004 bd4 ba4.1k sqft5213 Balmoral Ln, Flower Mound, TX 75028For SaleMLS ID #21311151, Jennifer Kovacs. NTREIS
- $695,0004 bd4 ba2.8k sqft122 Brookdale Dr, Highland Village, TX 75077For SaleMLS ID #21260663, Mitzy Ferguson. NTREIS
- $649,0003 bd3 ba3.2k sqft18 Jamie Ct, Trophy Club, TX 76262For SaleMLS ID #21227150, Margaux Nicolette. NTREIS
- $775,0003 bd3 ba3.1k sqft150 Fall Crk, Grapevine, TX 76051For SaleMLS ID #21339421, Kerri Rushing. NTREIS
- $699,0005 bd4 ba3.1k sqft109 Palomino Ct, Shady Shores, TX 76208For SaleMLS ID #21299139, Chad Mudd. NTREIS
- $629,0004 bd4 ba3.2k sqft228 Livingston Dr, Hickory Creek, TX 75065For SaleMLS ID #21314278, Edward Nicodemus. NTREIS
- $748,0005 bd3 ba3.4k sqft316 Sandy Cv, Argyle, TX 76226For SaleMLS ID #21333139, Carrie Summers. NTREIS
- $599,0004 bd3 ba3.3k sqft3023 Kiln Dr, Corinth, TX 76210For SaleMLS ID #21268007, Irina Bobrenkova. NTREIS
- $899,9995 bd4 ba3.5k sqft810 Cross Timbers Dr, Double Oak, TX 75077For SaleMLS ID #21311818, Kristy Pirrello. NTREIS
- $715,0004 bd4 ba2.9k sqft2904 Nottingham Dr, Trophy Club, TX 76262For SaleMLS ID #21218209, Gail Burdine. NTREIS
- $784,9504 bd4 ba3.5k sqft4113 Williams Ct, Grapevine, TX 76051For SaleMLS ID #21337508, Tani James. NTREIS
- $899,0004 bd3 ba3.3k sqft3451 Serendipity Hills Trl, Corinth, TX 76210For SaleMLS ID #21279143, Christopher Knight. NTREIS
- $799,0005 bd4 ba4.3k sqft8704 Wyatt Cir, Argyle, TX 76226For SaleMLS ID #21341181, Ursula del-Aguila. NTREIS
