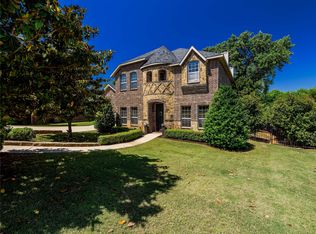
Experience the best of lake living in one of Hickory Creek's most sought-after neighborhoods! Just minutes from the lake with quick boat access, this stunning 4-bedroom home offers the perfect blend of luxury, comfort, and recreation. The spacious primary suite is conveniently located on the first floor, while upstairs you'll find three additional bedrooms, including a truly one-of-a-kind bedroom featuring a charming castle turret perfect for a princess, guest suite, reading retreat, or creative space. The upper level also includes a large game room and media room, providing plenty of space for entertaining and flexibility to create the life you desire. The 3-car garage offers ample room for your vehicles, and was modified for boats, or oversized truck. Relax in the living room with soaring ceilings and wall of windows that brings nature as your backdrop. Step outside to the covered patio with a cozy fire pit and enjoy the privacy of having no rear neighbors and a gate to make the lake access easier. If you've been dreaming of the lake lifestyle with room to entertain, unwind, and make lasting memories, this exceptional home is ready to welcome you home.
For sale
Price cut: $15K (8/6)
$614,000
228 Livingston Dr, Hickory Creek, TX 75065
4beds
3,202sqft
Single Family Residence
Built in 2005
0.27 Acres Lot
$599,000 Zestimate®
$192/sqft
$42/mo HOA
What's special
Media roomLarge game room
- 51 days |
- 380 |
- 25 |
Zillow last checked:
Listing updated:
Listed by:
Edward Nicodemus 0684603 972-317-9586,
RE/MAX Trinity 972-317-9586,
Traci Nicodemus 0555537 469-671-7653,
RE/MAX Trinity
Source: NTREIS,MLS#: 21314278
Facts & features
Interior
Bedrooms & bathrooms
- Bedrooms: 4
- Bathrooms: 4
- Full bathrooms: 2
- 1/2 bathrooms: 2
Primary bedroom
- Features: Dual Sinks, Double Vanity, Walk-In Closet(s)
- Level: First
- Dimensions: 13 x 17
Bedroom
- Level: Second
- Dimensions: 12 x 13
Bedroom
- Level: Second
- Dimensions: 10 x 11
Bedroom
- Level: Second
- Dimensions: 12 x 10
Primary bathroom
- Features: Built-in Features, Dual Sinks, Double Vanity, Garden Tub/Roman Tub, Linen Closet, Solid Surface Counters, Separate Shower
- Level: First
- Dimensions: 15 x 8
Bonus room
- Level: Second
- Dimensions: 11 x 9
Breakfast room nook
- Level: First
- Dimensions: 12 x 9
Dining room
- Level: First
- Dimensions: 11 x 15
Other
- Features: Built-in Features, Dual Sinks, Solid Surface Counters
- Level: Second
- Dimensions: 9 x 5
Game room
- Level: Second
- Dimensions: 16 x 13
Half bath
- Level: First
- Dimensions: 7 x 5
Half bath
- Level: Second
- Dimensions: 9 x 5
Kitchen
- Features: Breakfast Bar, Built-in Features, Granite Counters, Kitchen Island, Pantry
- Level: First
- Dimensions: 13 x 12
Library
- Level: First
- Dimensions: 13 x 11
Living room
- Level: First
- Dimensions: 19 x 17
Media room
- Level: Second
- Dimensions: 17 x 12
Utility room
- Features: Built-in Features, Utility Room
- Level: First
- Dimensions: 10 x 6
Heating
- Central, Natural Gas
Cooling
- Central Air
Appliances
- Included: Some Gas Appliances, Dishwasher, Electric Oven, Gas Cooktop, Disposal, Microwave, Plumbed For Gas
- Laundry: Washer Hookup, Electric Dryer Hookup, Laundry in Utility Room
Features
- Built-in Features, Chandelier, Decorative/Designer Lighting Fixtures, Double Vanity, Granite Counters, Kitchen Island, Open Floorplan, Cable TV, Walk-In Closet(s)
- Flooring: Carpet, Ceramic Tile, Hardwood
- Windows: Bay Window(s)
- Has basement: No
- Number of fireplaces: 1
- Fireplace features: Gas Log, Living Room, Metal
Interior area
- Total interior livable area: 3,202 sqft
Video & virtual tour
Property
Parking
- Total spaces: 3
- Parking features: Boat, Door-Multi, Driveway, Garage, Garage Door Opener, Oversized, Garage Faces Side
- Attached garage spaces: 3
Features
- Levels: Two
- Stories: 2
- Patio & porch: Rear Porch, Covered
- Exterior features: Fire Pit
- Pool features: None, Community
- Fencing: Back Yard,Fenced,Wood,Wrought Iron
Lot
- Size: 0.27 Acres
- Features: Greenbelt, Subdivision, Sprinkler System, Few Trees
Details
- Parcel number: R235699
Construction
Type & style
- Home type: SingleFamily
- Architectural style: Traditional,Detached
- Property subtype: Single Family Residence
- Attached to another structure: Yes
Materials
- Brick, Rock, Stone
- Foundation: Slab
- Roof: Composition
Condition
- Year built: 2005
Utilities & green energy
- Sewer: Public Sewer
- Water: Public
- Utilities for property: Natural Gas Available, Sewer Available, Separate Meters, Underground Utilities, Water Available, Cable Available
Community & HOA
Community
- Features: Pool, Curbs, Sidewalks
- Security: Prewired, Security System Owned, Fire Alarm, Smoke Detector(s)
- Subdivision: Lakeview At Point Vista Ph2
HOA
- Has HOA: Yes
- Services included: Maintenance Grounds
- HOA fee: $500 annually
- HOA name: Insight
- HOA phone: 214-494-6002
Location
- Region: Hickory Creek
Financial & listing details
- Price per square foot: $192/sqft
- Tax assessed value: $638,299
- Date on market: 6/26/2026
- Cumulative days on market: 52 days
- Listing terms: Assumable,Cash,Conventional,FHA,VA Loan
Estimated market value
$599,000
$569,000 - $629,000
$3,074/mo
Price history
| Date | Event | Price |
|---|---|---|
| 8/6/2026 | Price change | $614,000-2.4%$192/sqft |
Source: NTREIS #21314278 Report a problem | ||
| 6/26/2026 | Listed for sale | $629,000+60.5%$196/sqft |
Source: NTREIS #21314278 Report a problem | ||
| 8/3/2020 | Sold | -- |
Source: Agent Provided Report a problem | ||
| 7/10/2020 | Pending sale | $392,000$122/sqft |
Source: Williams Trew - Camp Bowie #14331436 Report a problem | ||
| 5/27/2020 | Price change | $392,000-2%$122/sqft |
Source: Ebby Halliday, REALTORS #14331436 Report a problem | ||
| 5/2/2020 | Listed for sale | $400,000-2.9%$125/sqft |
Source: Williams Trew Real Estate #14331436 Report a problem | ||
| 4/1/2020 | Listing removed | $412,000$129/sqft |
Source: RE/MAX Cross Country #14212603 Report a problem | ||
| 3/10/2020 | Price change | $412,000-1.2%$129/sqft |
Source: RE/MAX Cross Country #14212603 Report a problem | ||
| 11/27/2019 | Price change | $417,000-3%$130/sqft |
Source: RE/MAX Cross Country #14212603 Report a problem | ||
| 11/12/2019 | Listed for sale | $429,900$134/sqft |
Source: RE/MAX Cross Country #14212603 Report a problem | ||
Public tax history
| Year | Property taxes | Tax assessment |
|---|---|---|
| 2025 | -- | $627,498 +10% |
| 2024 | $5,821 +0.7% | $570,453 +10% |
| 2023 | $5,782 -25.6% | $518,594 +10% |
| 2022 | $7,771 -0.4% | $471,449 +10% |
| 2021 | $7,806 +7.6% | $428,590 +12.8% |
| 2020 | $7,252 -2.3% | $380,000 +3.3% |
| 2019 | $7,424 +2% | $368,000 +7.3% |
| 2018 | $7,277 +4.2% | $343,000 +2.4% |
| 2017 | $6,984 | $335,000 +4.4% |
| 2016 | $6,984 -0.3% | $321,000 +0.2% |
| 2015 | $7,003 | $320,504 +7.3% |
| 2014 | $7,003 | $298,826 +9.2% |
| 2013 | $7,003 | $273,740 +1.6% |
| 2012 | -- | $269,338 +2.4% |
| 2011 | -- | $262,914 -3.2% |
| 2010 | -- | $271,588 -4.7% |
| 2009 | -- | $284,845 -1.5% |
| 2007 | -- | $289,160 +641.4% |
| 2005 | $932 | $39,000 |
| 2004 | -- | $39,000 +19.7% |
| 2003 | -- | $32,580 |
| 2002 | -- | $32,580 |
Find assessor info on the county website
Monthly payment
Est. payment
Payment breakdown
Explore the cost of this home by adjusting the details. Changes won't be saved.Climate risks
Neighborhood: 75065
Nearby schools
GreatSchools rating
- 6/10Lake Dallas Elementary SchoolGrades: PK-5Distance: 1 mi
- 6/10Lake Dallas Middle SchoolGrades: 6-8Distance: 1.1 mi
- 6/10Lake Dallas High SchoolGrades: 9-12Distance: 2 mi
Schools provided by the listing agent
- Elementary: Lake Dallas
- Middle: Lake Dallas
- High: Lake Dallas
- District: Lake Dallas ISD
Source: NTREIS. This data may not be complete. We recommend contacting the local school district to confirm school assignments for this home.
- $514,6004 bd2 ba2.3k sqft230 Livingston Dr, Hickory Creek, TX 75065Off Market
- $483,1003 bd2 ba2.4k sqft226 Livingston Dr, Hickory Creek, TX 75065Off Market

- $635,0004 bd3 ba3.2k sqft232 Livingston Dr, Hickory Creek, TX 75065Off Market
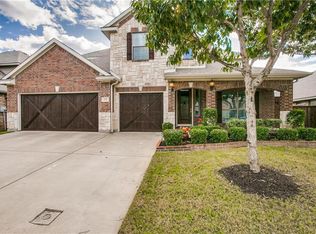
- $510,4004 bd2 ba2.4k sqft224 Livingston Dr, Hickory Creek, TX 75065Off Market
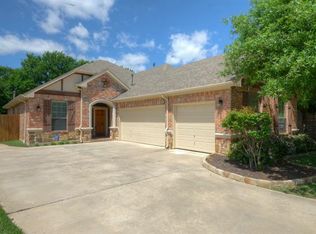
- $40,400,000-- bd-- ba310k sqft1021 Point Vista Rd, Hickory Creek, TX 75065Off Market
- $--2 bd2 ba-- sqft1021 Point Vista Rd #F320A52C6, Lake Dallas, TX 75065Off Market
- $--1 bd1 ba-- sqft1021 Point Vista Rd #776F18CCB, Lake Dallas, TX 75065Off Market
- $--1 bd1 ba-- sqft1021 Point Vista Rd #1, Lake Dallas, TX 75065Off Market
A local agent can set up tours, give advice and negotiate with sellers.
Similar homes
- $615,0004 bd4 ba3.6k sqft905 Silverthorne Trl, Highland Village, TX 75077For Sale
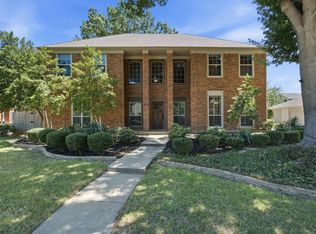 MLS ID #21300285, Amy Turner. NTREIS
 - $570,0004 bd3 ba2.5k sqft415 Patricia Ln, Highland Village, TX 75077For Sale
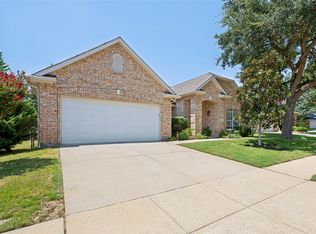 MLS ID #21343040, Michelle Girvan. NTREIS
 - $599,0004 bd3 ba3.3k sqft3023 Kiln Dr, Corinth, TX 76210For Sale
 MLS ID #21268007, Irina Bobrenkova. NTREIS
 - $595,0005 bd4 ba3.5k sqft617 Highland Meadows Dr, Highland Village, TX 75077For Sale
 MLS ID #21302102, Roderick Scott. NTREIS
 - $630,0005 bd4 ba3.4k sqft541 Hunter St, Argyle, TX 76226For SaleMLS ID #21347347, J D Aaron. NTREIS
- $675,0004 bd4 ba3.6k sqft2012 Stevenson Ln, Flower Mound, TX 75028For SaleMLS ID #21319824, Ali Noori. NTREIS
- $699,0005 bd4 ba3.1k sqft109 Palomino Ct, Shady Shores, TX 76208For SaleMLS ID #21299139, Chad Mudd. NTREIS
- $649,9904 bd3 ba3.2k sqft1600 Shadywood Ln, Flower Mound, TX 75028For SaleMLS ID #21345632, Roxanne Stanford. NTREIS
- $595,0005 bd3 ba2.7k sqft10198 Wheat Ridge Dr, Frisco, TX 75033For SaleMLS ID #21347238, Jack Duvall. NTREIS
- $579,9904 bd4 ba2.8k sqft275 Meadowside Dr, Keller, TX 76248For SaleMLS ID #21346220, Christie Cannon. NTREIS
- $525,0004 bd4 ba2.9k sqft2303 Regina Dr, Corinth, TX 76210For SaleMLS ID #21263414, Zac Hamilton. NTREIS
- $540,0004 bd4 ba3.5k sqft750 Peco St, Argyle, TX 76226For SaleMLS ID #21289094, Collin Roberts. NTREIS
- $625,0005 bd4 ba4.1k sqft721 Peco St, Argyle, TX 76226For SaleMLS ID #21191580, Lana Trukshanina. NTREIS
- $615,0004 bd3 ba3.2k sqft9612 Saint Annes Dr, Plano, TX 75025For SaleMLS ID #21198447, Kelley Adams. NTREIS
- $734,9005 bd4 ba3.6k sqft1909 Grand Park Place Ln, Flower Mound, TX 75028For SaleMLS ID #21265397, Theresa Emerson. NTREIS
- $575,0004 bd3 ba3.2k sqft7621 Brookview Dr, Frisco, TX 75034For SaleMLS ID #21353457, Rebecca Lee. NTREIS
- $650,0004 bd3 ba3k sqft2127 Quail Meadow Ln, Frisco, TX 75034For SaleMLS ID #21303035, Carrie Himel. NTREIS
- $623,6905 bd3 ba3.4k sqft2409 Lakebend Dr, Little Elm, TX 75068For SaleMLS ID #21215745, Carla Johnson. NTREIS
- $625,0004 bd4 ba3k sqft3708 Stockport Dr, Plano, TX 75025For SaleMLS ID #21301667, Terri McCoy. NTREIS
- $519,0004 bd4 ba3.4k sqft6407 Daisy Dr, Denton, TX 76208For SaleMLS ID #21208862, Jessica Rana. NTREIS
