Estate-feel living on just over an acre in one of Corinth's most established neighborhoods. This two-story brick traditional sits on a beautifully landscaped 1.07-acre lot framed by mature post oaks and offers a flexible floor plan with a downstairs primary suite, a downstairs study, additional bedrooms and a spacious game room upstairs, gas fireplace, and a Jack-and-Jill bath serving the upper level. The current owners have meticulously reinvested in the home: brand-new roof and gutters (2025), all-new energy-efficient windows (Low-E argon vinyl), updated HVAC, tankless water heaters, a refreshed primary bath and closet, a built-in wine cooler, and recent updates to the pool. The backyard is built for entertaining; a freeform pool with a natural rock waterfall, exposed aggregate and pattern concrete decking, and a 400 sq ft custom cedar cabana featuring a full outdoor kitchen with granite countertops, Bull appliance package, stone seat walls, and built-in lighting and fans. Privacy fencing, mature trees, and a four-car garage complete the setting. An attic lift provides easy access to ample storage space above the garage. Lake Dallas ISD. Outside the 500-year floodplain. Listing agent is related to seller.
For sale
Price cut: $51K (7/18)
$899,000
3451 Serendipity Hills Trl, Corinth, TX 76210
4beds
3,399sqft
:
Get pre-qualified$6,653/mo
Single Family Residence
Built in 1994
1.07 Acres Lot
$875,600 Zestimate®
$264/sqft
$17/mo HOA
What's special
Gas fireplacePrivacy fencingFour-car garageFlexible floor planBuilt-in wine coolerDownstairs studySpacious game room upstairs
- 61 days |
- 1,155 |
- 102 |
Zillow last checked:
Listing updated:
Listed by:
Christopher Knight 0843707,
Aguila Verde Real Estate 940-391-9384
Source: NTREIS,MLS#: 21279143
Facts & features
Interior
Bedrooms & bathrooms
- Bedrooms: 4
- Bathrooms: 3
- Full bathrooms: 3
Primary bedroom
- Level: First
- Dimensions: 16 x 17
Bedroom
- Level: First
- Dimensions: 12 x 11
Bedroom
- Level: Second
- Dimensions: 12 x 13
Bedroom
- Level: Second
- Dimensions: 12 x 12
Primary bathroom
- Level: First
- Dimensions: 13 x 8
Breakfast room nook
- Level: First
- Dimensions: 14 x 8
Dining room
- Level: First
- Dimensions: 13 x 12
Family room
- Level: First
- Dimensions: 17 x 15
Other
- Level: First
- Dimensions: 5 x 7
Other
- Level: Second
- Dimensions: 5 x 7
Game room
- Level: Second
- Dimensions: 13 x 17
Kitchen
- Level: First
- Dimensions: 14 x 14
Living room
- Level: First
- Dimensions: 16 x 17
Utility room
- Level: First
- Dimensions: 9 x 10
Heating
- Central, Electric, Fireplace(s)
Cooling
- Central Air, Ceiling Fan(s), Electric
Appliances
- Included: Built-In Refrigerator, Dishwasher, Electric Cooktop, Electric Oven, Disposal, Microwave, Refrigerator, Wine Cooler
Features
- Cathedral Ceiling(s), Decorative/Designer Lighting Fixtures, Granite Counters, High Speed Internet, Open Floorplan, Pantry, Cable TV, Walk-In Closet(s)
- Has basement: No
- Number of fireplaces: 1
- Fireplace features: Gas Log, Living Room
Interior area
- Total interior livable area: 3,399 sqft
Video & virtual tour
Property
Parking
- Total spaces: 4
- Parking features: Concrete, Driveway, Garage, Garage Door Opener, Oversized
- Attached garage spaces: 4
Features
- Levels: Two
- Stories: 2
- Patio & porch: Covered
- Exterior features: Built-in Barbecue, Barbecue, Lighting, Outdoor Grill, Outdoor Kitchen, Outdoor Living Area, Rain Gutters
- Pool features: Gunite, In Ground, Pool, Waterfall
- Fencing: Split Rail,Wood,Wrought Iron
Lot
- Size: 1.07 Acres
- Features: Acreage, Interior Lot, Landscaped, Many Trees, Subdivision, Sprinkler System
- Residential vegetation: Grassed, Heavily Wooded
Details
- Parcel number: R170216
Construction
Type & style
- Home type: SingleFamily
- Architectural style: Traditional,Detached
- Property subtype: Single Family Residence
Materials
- Brick
- Foundation: Slab
Condition
- Year built: 1994
Utilities & green energy
- Sewer: Public Sewer
- Water: Public
- Utilities for property: Natural Gas Available, Sewer Available, Underground Utilities, Water Available, Cable Available
Community & HOA
Community
- Features: Curbs
- Subdivision: Serendipity Hills Ph 1
HOA
- Has HOA: Yes
- Services included: Maintenance Grounds
- HOA fee: $200 annually
- HOA name: Serendipity Hills Hoa
- HOA phone: 940-765-9334
Location
- Region: Corinth
Financial & listing details
- Price per square foot: $264/sqft
- Tax assessed value: $725,341
- Annual tax amount: $13,364
- Date on market: 5/29/2026
- Cumulative days on market: 62 days
- Listing terms: Cash,Conventional,FHA,VA Loan
Estimated market value
$875,600
$832,000 - $919,000
$3,986/mo
Price history
| Date | Event | Price |
|---|---|---|
| 7/18/2026 | Price change | $899,000-5.4%$264/sqft |
Source: NTREIS #21279143 Report a problem | ||
| 6/22/2026 | Price change | $950,000-1.6%$279/sqft |
Source: NTREIS #21279143 Report a problem | ||
| 6/8/2026 | Price change | $965,000-2.5%$284/sqft |
Source: NTREIS #21279143 Report a problem | ||
| 5/29/2026 | Listed for sale | $990,000$291/sqft |
Source: NTREIS #21279143 Report a problem | ||
Public tax history
| Year | Property taxes | Tax assessment |
|---|---|---|
| 2025 | $11,593 +7.8% | $675,556 +10% |
| 2024 | $10,750 +10.7% | $614,142 +10% |
| 2023 | $9,711 -8.2% | $558,311 +10% |
| 2022 | $10,577 +3.4% | $507,555 +10% |
| 2021 | $10,228 -3.1% | $461,414 -0.9% |
| 2020 | $10,555 -2.6% | $465,442 -3% |
| 2019 | $10,833 +2.3% | $480,000 +5.7% |
| 2018 | $10,594 +10% | $454,000 +3.8% |
| 2017 | $9,634 | $437,306 +8.8% |
| 2016 | $9,634 +5.4% | $402,000 +8.6% |
| 2015 | $9,137 | $370,000 |
| 2014 | $9,137 | $370,000 +2.6% |
| 2013 | $9,137 | $360,645 -6.3% |
| 2012 | -- | $384,934 +5% |
| 2011 | -- | $366,680 -1.4% |
| 2010 | -- | $372,002 -4.3% |
| 2009 | -- | $388,721 -0.4% |
| 2007 | $9,793 -4% | $390,143 -0.8% |
| 2006 | $10,197 +2.7% | $393,303 +0.7% |
| 2005 | $9,927 | $390,590 +7.9% |
| 2004 | -- | $362,042 -1% |
| 2003 | -- | $365,860 +0.8% |
| 2002 | -- | $363,030 +0.8% |
| 2001 | -- | $360,127 |
Find assessor info on the county website
Monthly payment
Est. payment
Payment breakdown
Explore the cost of this home by adjusting the details. Changes won't be saved.Climate risks
Neighborhood: 76210
Nearby schools
GreatSchools rating
- 5/10Corinth Elementary SchoolGrades: PK-5Distance: 1.1 mi
- 6/10Lake Dallas Middle SchoolGrades: 6-8Distance: 2.7 mi
- 6/10Lake Dallas High SchoolGrades: 9-12Distance: 0.6 mi
Schools provided by the listing agent
- Elementary: Corinth
- Middle: Lake Dallas
- High: Lake Dallas
- District: Lake Dallas ISD
Source: NTREIS. This data may not be complete. We recommend contacting the local school district to confirm school assignments for this home.
- $833,7004 bd3 ba3.4k sqft3425 Serendipity Hills Trl, Corinth, TX 76210Off Market

- $--4 bd3 ba3.6k sqft3501 Serendipity Hills Trl, Corinth, TX 76210Sold
- $--5 bd5 ba3.9k sqft3525 Serendipity Hills Trl, Corinth, TX 76210Sold
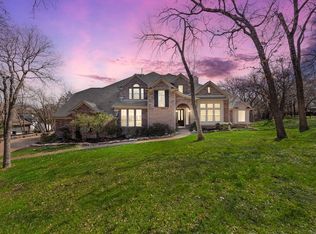
- $727,0005 bd3 ba3.7k sqft3401 Serendipity Hills Trl, Corinth, TX 76210Off Market
- $822,2004 bd4 ba3.6k sqft3450 Serendipity Hills Trl, Corinth, TX 76210Off Market
- $--5 bd3 ba3.2k sqft3424 Serendipity Hills Trl, Corinth, TX 76210Sold
- $812,0004 bd3 ba3.5k sqft3500 Serendipity Hills Trl, Corinth, TX 76210Off Market
- $--5 bd4 ba3.3k sqft3400 Serendipity Hills Trl, Corinth, TX 76210Sold
A local agent can set up tours, give advice and negotiate with sellers.
Similar homes
- $750,0003 bd3 ba2.9k sqft1909 Whitehall Dr, Corinth, TX 76210For Sale
 MLS ID #21266288, Jamie Wilson. NTREIS
 - $899,9995 bd4 ba3.5k sqft810 Cross Timbers Dr, Double Oak, TX 75077For Sale
 MLS ID #21311818, Kristy Pirrello. NTREIS
 - $899,0005 bd4 ba4.1k sqft9161 Cedar Rdg, Argyle, TX 76226For Sale
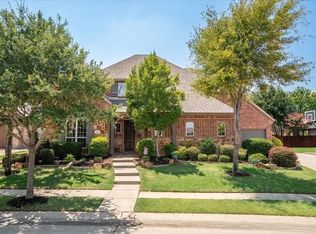 MLS ID #21339059, Sunny Darden. NTREIS
 - $925,0004 bd4 ba3.5k sqft3536 Bay Rdg, Little Elm, TX 75068For Sale
 MLS ID #21306406, Shane Yarbrough. NTREIS
 - $995,0004 bd3 ba3.9k sqft5913 Lavon Dr, Flower Mound, TX 75028For SaleMLS ID #21261210, Stephanie Driver. NTREIS
- $925,0004 bd4 ba3.2k sqft5120 Remington Park Dr, Flower Mound, TX 75028For SaleMLS ID #21255024, Stacey Sauer. NTREIS
- $710,0005 bd4 ba4.3k sqft1204 Sand Jack Dr, Corinth, TX 76208For SaleMLS ID #21339032, Philippa May. NTREIS
- $998,5004 bd4 ba3.9k sqft341 Onyx Dr, Oak Pt, TX 75068For SaleMLS ID #21299837, Cande Green. NTREIS
- $949,9006 bd4 ba4.8k sqft900 Coral Cv, Oak Pt, TX 75068For SaleMLS ID #21324974, John Peketz. NTREIS
- $974,9005 bd5 ba4k sqft8491 Canyon Xing, Argyle, TX 76226For SaleMLS ID #21294408, Kathryn Macdonald. NTREIS
- $699,0004 bd5 ba4k sqft1100 Durango Cir, Shady Shores, TX 76208For SaleMLS ID #21298138, William Roebken. NTREIS
- $724,9005 bd3 ba3.5k sqft4129 Amhurst Dr, Highland Village, TX 75077For SaleMLS ID #21265402, Pam Walls. NTREIS
- $775,0005 bd3 ba3.2k sqft4705 Hampshire Dr, Flower Mound, TX 75028For SaleMLS ID #21299659, Kellie Kellner. NTREIS
- $769,0005 bd3 ba3k sqft4705 Largo Dr, Flower Mound, TX 75028For SaleMLS ID #21283460, Jason Hewitt. NTREIS
- $629,0004 bd4 ba3.2k sqft228 Livingston Dr, Hickory Creek, TX 75065For SaleMLS ID #21314278, Edward Nicodemus. NTREIS
- $1,175,0004 bd3 ba3.5k sqft201 Morning Dove Ct, Argyle, TX 76226For SaleMLS ID #21251283, Amy Turner. NTREIS
- $1,025,0004 bd4 ba4.2k sqft301 Foxcroft Ln, Keller, TX 76248For SaleMLS ID #21344471, Erica Berkebile. NTREIS
- $775,0003 bd3 ba3.1k sqft150 Fall Crk, Grapevine, TX 76051For SaleMLS ID #21339421, Kerri Rushing. NTREIS
- $900,0004 bd4 ba3.7k sqft4633 Charles Pl, Plano, TX 75093For SaleMLS ID #21300463, Jim Augustine. NTREIS
- $939,9005 bd4 ba3.8k sqft212 Pecan Hollow Dr, Coppell, TX 75019For SaleMLS ID #21337451, Gerald Dostal. NTREIS
