Nestled on a beautifully maintained, heavily treed one-acre homesite, this exceptional 6-bedroom residence offers the perfect blend of luxury, comfort, and functionality. A welcoming open floorplan is highlighted by a stunning living room featuring soaring two-story ceilings with rich wood beams and a dramatic floor-to-ceiling stone fireplace. The gourmet kitchen is designed to impress with a built-in refrigerator, double ovens, gas cooktop, expansive island, granite countertops, and charming brick accents that add warmth and character. The private primary suite is a true retreat, complete with its own fireplace, spacious walk-in closet, and luxurious ensuite bath. The main level also includes a formal dining room, dedicated office with French doors, and a convenient laundry room. One of the home's most remarkable features is the expansive, air-conditioned sunroom with skylights, a beautiful wood ceiling, and walls of windows overlooking the breathtaking park-like backyard. Upstairs, you'll find five additional bedrooms, two Jack-and-Jill baths, a spacious game room, and a truly one-of-a-kind soundproof recording studio with a dedicated control room. Whether you're a musician, content creator, or simply envision the ultimate media room, this versatile space offers endless possibilities. An extended third-car garage easily accommodates oversized vehicles, while the extended driveway provides abundant guest parking and doubles as an ideal sport court. The outdoor setting is nothing short of spectacular, with a perfect balance of mature trees, manicured lawns, natural landscape, and thoughtfully designed hardscapes, creating the feel of your own private park (full well water sprinkler system). Located just minutes from the Crescent Oaks Park boat ramp, you'll enjoy convenient access to Lake Lewisville for boating, fishing, and recreation. Offering space to live, entertain, create, and unwind, this extraordinary property delivers the lifestyle you've been searching for.
For sale
$949,900
900 Coral Cv, Oak Pt, TX 75068
6beds
4,816sqft
:
Get pre-qualified$7,030/mo
Single Family Residence
Built in 1996
1.02 Acres Lot
$906,800 Zestimate®
$197/sqft
$19/mo HOA
What's special
Formal dining roomGranite countertopsDramatic floor-to-ceiling stone fireplaceSpacious walk-in closetLuxurious ensuite bathBeautiful wood ceilingExpansive air-conditioned sunroom
- 25 days |
- 362 |
- 11 |
Likely to sell faster than
Zillow last checked:
Listing updated:
Listed by:
John Peketz 0525790 972-396-9100,
RE/MAX Four Corners 972-396-9100
Source: NTREIS,MLS#: 21324974
Facts & features
Interior
Bedrooms & bathrooms
- Bedrooms: 6
- Bathrooms: 4
- Full bathrooms: 3
- 1/2 bathrooms: 1
Primary bedroom
- Features: Ceiling Fan(s), En Suite Bathroom, Fireplace, Separate Shower, Walk-In Closet(s)
- Level: First
- Dimensions: 17 x 15
Bedroom
- Features: Ceiling Fan(s), Split Bedrooms, Walk-In Closet(s)
- Level: Second
- Dimensions: 13 x 11
Bedroom
- Features: Ceiling Fan(s), Walk-In Closet(s)
- Level: Second
- Dimensions: 15 x 11
Bedroom
- Features: Built-in Features, Ceiling Fan(s), Split Bedrooms, Walk-In Closet(s)
- Level: Second
- Dimensions: 13 x 11
Bedroom
- Features: Ceiling Fan(s), Walk-In Closet(s)
- Level: Second
- Dimensions: 13 x 12
Bedroom
- Features: Ceiling Fan(s)
- Level: Second
- Dimensions: 12 x 9
Primary bathroom
- Features: Built-in Features, Dual Sinks, Double Vanity, En Suite Bathroom, Stone Counters, Separate Shower
- Level: First
- Dimensions: 13 x 10
Breakfast room nook
- Features: Breakfast Bar
- Level: First
- Dimensions: 12 x 8
Dining room
- Features: Ceiling Fan(s)
- Level: First
- Dimensions: 13 x 12
Game room
- Features: Ceiling Fan(s)
- Level: Second
- Dimensions: 21 x 14
Kitchen
- Features: Breakfast Bar, Built-in Features, Eat-in Kitchen, Granite Counters, Kitchen Island, Pantry
- Level: First
- Dimensions: 16 x 14
Laundry
- Features: Built-in Features
- Level: First
- Dimensions: 11 x 8
Living room
- Features: Built-in Features, Ceiling Fan(s), Fireplace
- Level: First
- Dimensions: 20 x 19
Other
- Level: Second
- Dimensions: 32 x 16
Office
- Level: First
- Dimensions: 13 x 12
Sunroom
- Features: Ceiling Fan(s)
- Level: First
- Dimensions: 21 x 19
Heating
- Fireplace(s), Propane, Zoned
Cooling
- Central Air, Ceiling Fan(s), Zoned
Appliances
- Included: Some Gas Appliances, Built-In Refrigerator, Double Oven, Dishwasher, Electric Oven, Gas Cooktop, Disposal, Gas Water Heater, Ice Maker, Microwave, Plumbed For Gas, Trash Compactor, Vented Exhaust Fan
Features
- Cathedral Ceiling(s), Dry Bar, Decorative/Designer Lighting Fixtures, Double Vanity, Eat-in Kitchen, Granite Counters, High Speed Internet, Kitchen Island, Multiple Staircases, Open Floorplan, Pantry, Vaulted Ceiling(s), Natural Woodwork, Walk-In Closet(s), Wired for Sound
- Flooring: Carpet, Ceramic Tile, Luxury Vinyl Plank
- Windows: Skylight(s), Window Coverings
- Has basement: No
- Number of fireplaces: 3
- Fireplace features: Bedroom, Insert, Family Room, Masonry, Primary Bedroom, Outside, Stone, Wood Burning
Interior area
- Total interior livable area: 4,816 sqft
Video & virtual tour
Property
Parking
- Total spaces: 3
- Parking features: Additional Parking, Concrete, Door-Multi, Garage, Garage Door Opener, Garage Faces Side
- Attached garage spaces: 3
Features
- Levels: Two
- Stories: 2
- Exterior features: Fire Pit
- Pool features: None
- Waterfront features: Creek
- Body of water: Lewisville
Lot
- Size: 1.02 Acres
- Features: Acreage, Back Yard, Corner Lot, Greenbelt, Lawn, Landscaped, Level, Many Trees, Subdivision, Sprinkler System
- Residential vegetation: Grassed, Partially Wooded
Details
- Parcel number: R173945
- Other equipment: DC Well Pump
Construction
Type & style
- Home type: SingleFamily
- Architectural style: Traditional,Detached
- Property subtype: Single Family Residence
Materials
- Brick, Rock, Stone
- Foundation: Slab
- Roof: Composition
Condition
- Year built: 1996
Utilities & green energy
- Sewer: Septic Tank
- Water: Public, Well
- Utilities for property: Electricity Connected, Propane, Septic Available, Separate Meters, Underground Utilities, Water Available
Community & HOA
Community
- Subdivision: Emerald Sound At Lake Lewisvil
HOA
- Has HOA: Yes
- Services included: Association Management
- HOA fee: $225 annually
- HOA name: Emerald Sound Poa
- HOA phone: 469-939-4928
Location
- Region: Oak Pt
Financial & listing details
- Price per square foot: $197/sqft
- Tax assessed value: $766,480
- Annual tax amount: $14,014
- Date on market: 7/10/2026
- Cumulative days on market: 26 days
- Listing terms: Cash,Conventional,FHA,VA Loan
- Exclusions: All speakers throughout, Air compressor and related hoses, all items on walls in game room, all safes, deer feeder and artwork in backyard
- Road surface type: Asphalt
Estimated market value
$906,800
$861,000 - $952,000
$4,140/mo
Price history
| Date | Event | Price |
|---|---|---|
| 7/10/2026 | Listed for sale | $949,900+65.2%$197/sqft |
Source: NTREIS #21324974 Report a problem | ||
| 10/29/2018 | Listing removed | $575,000$119/sqft |
Source: RE/MAX DFW Associates #13832594 Report a problem | ||
| 5/2/2018 | Listed for sale | $575,000+2.7%$119/sqft |
Source: RE/MAX DFW Associates #13832594 Report a problem | ||
| 3/19/2018 | Listing removed | $560,000$116/sqft |
Source: New Home DFW #13724000 Report a problem | ||
| 2/2/2018 | Price change | $560,000-2.6%$116/sqft |
Source: New Home DFW #13724000 Report a problem | ||
| 1/9/2018 | Price change | $575,000-3.3%$119/sqft |
Source: New Home DFW #13724000 Report a problem | ||
| 12/11/2017 | Price change | $594,900-3.3%$124/sqft |
Source: New Home DFW #13724000 Report a problem | ||
| 11/3/2017 | Price change | $614,900+0.8%$128/sqft |
Source: New Home DFW #13724000 Report a problem | ||
| 8/22/2017 | Price change | $610,000-4.6%$127/sqft |
Source: Day Realty Group #13615250 Report a problem | ||
| 8/10/2017 | Price change | $639,500-1.5%$133/sqft |
Source: Day Realty Group #13615250 Report a problem | ||
| 7/10/2017 | Price change | $649,500-7.2%$135/sqft |
Source: Day Realty Group #13615250 Report a problem | ||
| 7/3/2017 | Price change | $699,900-3.4%$145/sqft |
Source: Day Realty Group #13615250 Report a problem | ||
| 6/17/2017 | Listed for sale | $724,900$151/sqft |
Source: Day Realty Group #13615250 Report a problem | ||
Public tax history
| Year | Property taxes | Tax assessment |
|---|---|---|
| 2025 | $9,777 -9.6% | $766,480 +0.7% |
| 2024 | $10,818 -2.9% | $761,332 +10% |
| 2023 | $11,138 -7.3% | $692,120 +10% |
| 2022 | $12,012 +4.2% | $629,200 +10% |
| 2021 | $11,530 +7.5% | $572,000 +10% |
| 2020 | $10,726 +5.9% | $520,000 +9.2% |
| 2019 | $10,130 -12.8% | $476,000 -9.3% |
| 2018 | $11,614 +9.7% | $525,000 +2.3% |
| 2017 | $10,590 | $513,431 +10% |
| 2016 | $10,590 +3.5% | $466,755 +0% |
| 2015 | $10,237 | $466,751 +6.4% |
| 2014 | $10,237 | $438,867 +8.4% |
| 2013 | $10,237 | $404,825 +0.1% |
| 2012 | -- | $404,383 +2.6% |
| 2011 | -- | $393,980 -2.6% |
| 2010 | -- | $404,420 +0.5% |
| 2009 | -- | $402,271 -0.8% |
| 2007 | $10,173 +4.9% | $405,372 +9.2% |
| 2006 | $9,703 +9.5% | $371,127 +10.4% |
| 2005 | $8,857 | $336,176 -5.4% |
| 2004 | -- | $355,286 -11.9% |
| 2003 | -- | $403,057 +0.8% |
| 2002 | -- | $399,995 +3.7% |
| 2001 | -- | $385,857 |
Find assessor info on the county website
Monthly payment
Est. payment
Payment breakdown
Explore the cost of this home by adjusting the details. Changes won't be saved.Climate risks
Neighborhood: Emerald Sound
Nearby schools
GreatSchools rating
- 3/10Cross Oaks Elementary SchoolGrades: PK-5Distance: 1.8 mi
- 5/10Rodriguez MiddleGrades: 6-8Distance: 1.1 mi
- 4/10Ray E Braswell High SchoolGrades: 9-12Distance: 5 mi
Schools provided by the listing agent
- Elementary: Cross Oaks
- Middle: Rodriguez
- High: Ray Braswell
- District: Denton ISD
Source: NTREIS. This data may not be complete. We recommend contacting the local school district to confirm school assignments for this home.
- $915,7001 bd3 ba4.1k sqft910 Coral Cv, Oak Pt, TX 75068Off Market
- $635,6003 bd2 ba2.5k sqft920 Coral Cv, Oak Pt, TX 75068Off Market
- $791,5004 bd3 ba3.4k sqft370 Aqua Marine Dr, Oak Pt, TX 75068Off Market
- $750,6004 bd4 ba3.7k sqft380 Aqua Marine Dr, Oak Pt, TX 75068Off Market
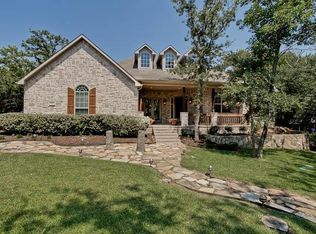
- $829,1004 bd2 ba3.7k sqft360 Aqua Marine Dr, Oak Pt, TX 75068Off Market
- $729,1003 bd3 ba3k sqft899 Coral Cv, Oak Pt, TX 75068Off Market
- $--3 bd2 ba2.2k sqft901 Sapphire Rdg, Oak Pt, TX 75068Sold
- $685,7004 bd3 ba3.3k sqft901 Coral Cv, Oak Pt, TX 75068Off Market
A local agent can set up tours, give advice and negotiate with sellers.
Similar homes
- $998,5004 bd4 ba3.9k sqft341 Onyx Dr, Oak Pt, TX 75068For Sale
 MLS ID #21299837, Cande Green. NTREIS
 - $925,0004 bd4 ba3.5k sqft3536 Bay Rdg, Little Elm, TX 75068For Sale
 MLS ID #21306406, Shane Yarbrough. NTREIS
 - $825,0005 bd4 ba4.3k sqft1121 Cogburn Ct, Shady Shores, TX 76208For Sale
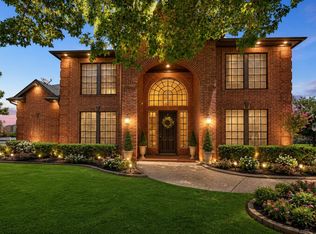 MLS ID #21325887, Ida Juliette Parisi. NTREIS
 - $999,9004 bd3 ba4.9k sqft10080 Arvin Hill Rd, Aubrey, TX 76227For Sale
 MLS ID #21144197, Clayton Craft. NTREIS
 - $825,0005 bd5 ba4.1k sqft5480 Bridle Path, Aubrey, TX 76227For SaleMLS ID #21282400, Jenn Henricksen. NTREIS
- $849,9994 bd4 ba3k sqft301 Meadow Knoll Dr, Double Oak, TX 75077For SaleMLS ID #21345152, Sunny Darden. NTREIS
- $899,0004 bd3 ba3.3k sqft3451 Serendipity Hills Trl, Corinth, TX 76210For SaleMLS ID #21279143, Christopher Knight. NTREIS
- $899,5004 bd5 ba4.2k sqft3833 Montecito Dr, Denton, TX 76205For SaleMLS ID #21261552, Tabor Campbell. NTREIS
- $899,9995 bd4 ba3.5k sqft810 Cross Timbers Dr, Double Oak, TX 75077For SaleMLS ID #21311818, Kristy Pirrello. NTREIS
- $900,0006 bd4 ba4.3k sqft10256 Casetta Dr, Frisco, TX 75035For SaleMLS ID #21310780, Charles Ryan. NTREIS
- $1,095,0004 bd4 ba4.5k sqft1402 Lakeview Blvd, Denton, TX 76208For SaleMLS ID #21230960, Michael Hershenberg. NTREIS
- $895,0005 bd4 ba4.2k sqft2101 Nocona Dr, Prosper, TX 75078For SaleMLS ID #21344350, Bonnie Powell Copeland. NTREIS
- $520,0004 bd3 ba2.7k sqft119 Dogwood Trl, Shady Shores, TX 76208For SaleMLS ID #21331485, Gail Redmond. NTREIS
- $760,0004 bd5 ba4k sqft138 Dogwood Dr, Aubrey, TX 76227For SaleMLS ID #21335608, Julie Acker. NTREIS
- $929,0004 bd3 ba3.3k sqft3944 Preston Hills Cir, Celina, TX 75009For SaleMLS ID #21253072, Melanie Caple. NTREIS
- $699,0004 bd5 ba4k sqft1100 Durango Cir, Shady Shores, TX 76208For SaleMLS ID #21298138, William Roebken. NTREIS
- $865,0005 bd5 ba4.1k sqft1509 Pearl River Dr, Flower Mound, TX 75028For SaleMLS ID #21328564, Auria Alejan Gutierrez Inzunza. NTREIS
- $1,071,3305 bd5 ba5.2k sqft2663 Clearfield Ln, Frisco, TX 75034For SaleMLS ID #21332448, Shibu Jose. NTREIS
- $995,0004 bd3 ba3.9k sqft5913 Lavon Dr, Flower Mound, TX 75028For SaleMLS ID #21261210, Stephanie Driver. NTREIS
- $869,0005 bd4 ba4k sqft120 Creekside Dr, Double Oak, TX 75077For SaleMLS ID #21249428, Andy Ingram. NTREIS
