Skip main navigation
For sale
  • Price cut: $500 (5/21)
    $899,500

    3833 Montecito Dr, Denton, TX 76205

    4beds
    4,262sqft
    : 
    Loading
    Get pre-qualified
    Single Family Residence
    Built in 1989
    0.54 Acres Lot
    $875,100 Zestimate®
    $211/sqft
    $-- HOA

    What's special

    Bright breakfast nookPrivate officeGranite countertopsTwo additional interior fireplacesStriking stone front porchCustom cabinetryThoughtfully redesigned kitchen
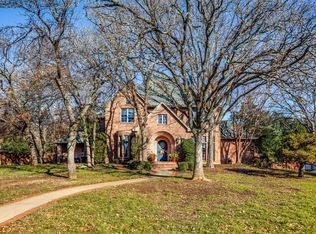
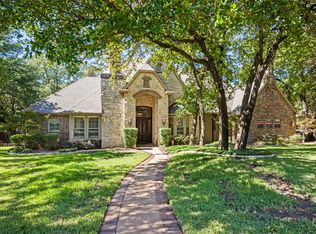
    This beautifully updated home blends timeless character with extensive modern upgrades throughout. Featuring 4 spacious bedrooms, 3 full baths, and 2 half baths, the layout includes a private office, formal living and dining rooms, and a generous family room designed for both everyday living and entertaining. The heart of the home is the thoughtfully redesigned kitchen, complete with custom cabinetry, granite countertops, and updated appliances including a double oven, gas cooktop, microwave, and refrigerator. A bright breakfast nook adds charm, while the adjacent laundry room offers custom cabinetry and a deep utility sink. Rich hardwood flooring enhances the office, primary bedroom, dining room, hallways, and powder bath, while tile flooring adds durability to the kitchen, laundry, and breezeway. Upstairs, wood flooring continues through bedrooms and hallways, complemented by elegant carpet on the stairwell. A converted upstairs suite provides a private retreat for friends or family, ideal for guests or multigenerational living. Custom cabinetry is featured throughout, offering abundant storage. Recent updates include full interior and exterior paint, gutters, and a new HVAC system installed in January 2025. Outdoor living shines with a custom stone wood-burning fireplace, two additional interior fireplaces, and a striking stone front porch. A 3-car garage with attached workshop, breezeway connection, and separate powered storage area adds functionality. Don’t miss your chance to own this exceptional property—schedule your private tour today!
    65 days
    |
    330
    |
    15
    |

    Zillow last checked:

    Listing updated:

    Listed by:

    Tabor Campbell 0714435,

    The Max Group 903-316-6779

    Source: NTREIS,MLS#: 21261552

    Loading...

      Facts & features

      Interior

      Bedrooms & bathrooms
      • Bedrooms: 4
      • Bathrooms: 5
      • Full bathrooms: 3
      • 1/2 bathrooms: 2
      Primary bedroom
      • Features: Ceiling Fan(s), Dual Sinks, En Suite Bathroom, Garden Tub/Roman Tub, Separate Shower, Walk-In Closet(s)
      • Level: First
      • Dimensions: 16 x 17
      Bedroom
      • Features: Ceiling Fan(s), Walk-In Closet(s)
      • Level: Second
      • Dimensions: 13 x 14
      Bedroom
      • Features: Ceiling Fan(s)
      • Level: Second
      • Dimensions: 13 x 14
      Bedroom
      • Features: Walk-In Closet(s)
      • Level: Second
      • Dimensions: 17 x 14
      Bonus room
      • Features: Built-in Features, Ceiling Fan(s)
      • Level: Second
      • Dimensions: 17 x 17
      Breakfast room nook
      • Level: First
      • Dimensions: 11 x 15
      Dining room
      • Level: First
      • Dimensions: 14 x 13
      Family room
      • Features: Built-in Features, Ceiling Fan(s), Fireplace
      • Level: First
      • Dimensions: 18 x 17
      Kitchen
      • Features: Built-in Features, Eat-in Kitchen, Granite Counters, Kitchen Island
      • Level: First
      • Dimensions: 11 x 15
      Laundry
      • Level: Second
      • Dimensions: 6 x 6
      Living room
      • Level: First
      • Dimensions: 16 x 16
      Office
      • Features: Built-in Features
      • Level: First
      • Dimensions: 14 x 16
      Utility room
      • Features: Utility Room, Utility Sink
      • Level: First
      • Dimensions: 13 x 7
      Heating
      • Central, Fireplace(s)
      Cooling
      • Central Air, Ceiling Fan(s)
      Appliances
      • Included: Some Gas Appliances, Double Oven, Dishwasher, Electric Oven, Gas Cooktop, Disposal, Microwave, Plumbed For Gas, Refrigerator
      • Laundry: Washer Hookup, Electric Dryer Hookup, Laundry in Utility Room
      Features
      • Built-in Features, Chandelier, Decorative/Designer Lighting Fixtures, Double Vanity, Eat-in Kitchen, Granite Counters, High Speed Internet, In-Law Floorplan, Kitchen Island, Multiple Staircases, Cable TV, Walk-In Closet(s)
      • Flooring: Carpet, Ceramic Tile, Luxury Vinyl Plank, Wood
      • Windows: Skylight(s), Shutters, Window Coverings
      • Has basement: No
      • Number of fireplaces: 2
      • Fireplace features: Family Room, Gas, Masonry, Stone
      Interior area
      • Total interior livable area: 4,262 sqft
      Video & virtual tour

      Property

      Parking
      • Total spaces: 4
      • Parking features: Additional Parking, Covered, Door-Multi, Door-Single, Driveway, Electric Gate, Enclosed, Garage, Garage Door Opener, Gated, Kitchen Level, RV Access/Parking, Garage Faces Side, Storage, Workshop in Garage
      • Garage spaces: 3
      • Carport spaces: 1
      • Covered spaces: 4
      Features
      • Levels: Two
      • Stories: 2
      • Patio & porch: Rear Porch, Patio, Balcony, Covered
      • Exterior features: Balcony, Fire Pit, Private Yard, Rain Gutters
      • Pool features: None
      • Fencing: Wood
      Lot
      • Size: 0.54 Acres
      • Features: Back Yard, Interior Lot, Lawn, Landscaped, Subdivision, Sprinkler System, Few Trees
      Details
      • Parcel number: R130661

      Construction

      Type & style
      • Home type: SingleFamily
      • Architectural style: Colonial,Traditional,Detached
      • Property subtype: Single Family Residence
      Materials
      • Brick
      • Foundation: Slab
      • Roof: Composition
      Condition
      • Year built: 1989

      Utilities & green energy

      • Sewer: Public Sewer
      • Water: Public
      • Utilities for property: Electricity Connected, Natural Gas Available, Sewer Available, Separate Meters, Water Available, Cable Available

      Community & HOA

      Community
      • Features: Curbs
      • Subdivision: Montecito Del Sur
      HOA
      • Has HOA: No
      Location
      • Region: Denton

      Financial & listing details

      • Price per square foot: $211/sqft
      • Tax assessed value: $771,725
      • Annual tax amount: $13,271
      • Date on market: 5/7/2026
      • Cumulative days on market: 65 days
      • Listing terms: Cash,Conventional,VA Loan

        Estimated market value

        $875,100

        $831,000 - $919,000

        $3,960/mo

        Price history

        DateEventPrice
        5/21/2026Listed for sale$899,500-0.1%$211/sqft
        Source: NTREIS #21261552 Report a problem
        5/13/2026Contingent$900,000$211/sqft
        Source: NTREIS #21261552 Report a problem
        5/7/2026Listed for sale$900,000-4.3%$211/sqft
        Source: NTREIS #21261552 Report a problem
        8/12/2025Listing removed$940,000$221/sqft
        Source: NTREIS #20951854 Report a problem
        7/3/2025Price change$940,000-1.1%$221/sqft
        Source: NTREIS #20951854 Report a problem
        6/12/2025Listed for sale$950,000+102.3%$223/sqft
        Source: NTREIS #20951854 Report a problem
        10/11/2016Sold--
        Source: Agent Provided Report a problem
        9/6/2016Pending sale$469,700$110/sqft
        Source: Property Search, LLC #13383211 Report a problem
        7/30/2016Price change$469,700-2%$110/sqft
        Source: Property Search, LLC #13383211 Report a problem
        6/27/2016Price change$479,500-3.7%$113/sqft
        Source: Property Search, LLC #13383211 Report a problem
        5/21/2016Listed for sale$498,000$117/sqft
        Source: Property Search, LLC #13383211 Report a problem

        Public tax history

        YearProperty taxesTax assessment
        2025$6,441 -13.9%$667,458 +10%
        2024$7,482 -0.1%$606,780 +10%
        2023$7,486 -32.6%$551,618 -4.2%
        2022$11,115 +12.8%$576,000 +26.3%
        2021$9,851 +1%$455,883 +3.9%
        2020$9,753 -3.6%$438,723 -0.9%
        2019$10,120 +1.1%$442,742 +5.5%
        2018$10,014 +6.5%$419,664 -9.3%
        2017$9,400 $462,686 +21.7%
        2016$9,400 +5.9%$380,312 +5%
        2015$8,878 $362,149 +2.1%
        2014$8,878 $354,827 +8.3%
        2013$8,878 $327,626 +2.2%
        2012-- $320,578 +7.5%
        2011-- $298,218 +3.1%
        2010-- $289,123 -4.6%
        2009-- $302,991 +0.2%
        2007$7,631 -0.1%$302,277 +3.3%
        2006$7,642 +1.9%$292,504 +1.8%
        2005$7,499 $287,396 +0.1%
        2004-- $287,063 -1%
        2003-- $289,829 +6.7%
        2002-- $271,648 +0.7%
        2001-- $269,728
        Find assessor info on the county website

        Monthly payment

        Est. payment

        Payment breakdown

        Explore the cost of this home by adjusting the details. Changes won't be saved.
        All calculations are estimates and provided by Zillow, Inc. for informational purposes only. Actual amounts may vary.
        HOA fees may include property taxes on listings classified as Co-Ops. Contact the listing agent and/or owner for fee details.
        Mortgage interest rates are dependent on a number of factors, including credit score, down payment, and repayment length. Interest rate data provided by Zillow Group Marketplace, Inc. as of 1/1/1970 from various mortgage lenders with which we have lead or other similar arrangements; the Estimated Payment is an average of those rates.
        See how much you could borrow to make a competitive offer.

        Climate risks

        Neighborhood: Forrestridge

        Getting around

        16 / 100
        Car-Dependent
        0 / 100
        No Nearby Transit
        19 / 100
        Somewhat Bikeable

        Nearby schools

        GreatSchools rating
        Schools provided by the listing agent
        • Elementary: Ryanws
        • Middle: Mcmath
        • High: Denton
        • District: Denton ISD

        Source: NTREIS. This data may not be complete. We recommend contacting the local school district to confirm school assignments for this home.

        A local agent can set up tours, give advice and negotiate with sellers.

        Browse local experts

        Similar homes