Elevate your lifestyle in this 4 bdrm, 3 full & 2 half bath haven nestled in the heart of Denton. Situated on an expansive half acre lot, this custom built masterpiece offers a perfect blend of space & style. The charming front door sets the stage for the beauty that awaits within. Experience the elegance with coffered ceilings, custom woodwork, arch doorways, & transom windows that add a touch of sophistication. The kitchen is a cook's dream with coffered ceilings, custom cabinets, decorative storage, & lighting that make it perfect for both cooking & entertaining guests. The sunroom overlooks the inviting pool, creating an ideal setting for relaxation & entertainment. Upstairs, discover two bonus rooms, complemented by the convenience of two staircases. Located in a sought after neighborhood with top rated schools, parks, & a variety of shopping & dining options, this property offers endless possibilities. Explore the custom luxury living & seize the opportunity to make it your own
Sold
Price Unknown
3829 Montecito Dr, Denton, TX 76205
4beds
4,495sqft
Single Family Residence
Built in 1991
0.54 Acres Lot
$921,800 Zestimate®
$--/sqft
$4,935 Estimated rent
Home value
$921,800
$848,000 - $1.00M
$4,935/mo
Zestimate® history
Owner options
List your home for rent
$4,935/mo
Rent Zestimate®
Find your next renter with Zillow Rental Manager. Plus, with online applications, you can quickly screen prospective tenants – for free.
$4,935/mo
Rent Zestimate®
Refinance and save
Refinancing to a lower rate could help reduce your monthly payments and save thousands over the life of the loan.
Explore your selling options
Work with a Zillow partner agent
Leverage their expertise and Zillow's premium Showcase listings to get your home seen by more buyers.
Get startedList with your own agent
Get your home in front of millions of buyers by listing it on Zillow.
Learn how to do itSell it yourself
Take full control of how buyers see your home on Zillow by listing For Sale by Owner (FSBO).
List your homeWhat's special
Custom cabinetsExpansive half acre lotCustom woodworkCoffered ceilingsDecorative storageCustom built masterpiece
Zillow last checked:
Listing updated:
Listed by:
PAMELA TERRONEZ 0486740 940-453-3317,
Pam Terronez Properties LLC 940-453-3317
Bought with:
Russell Rhodes
Berkshire HathawayHS PenFed TX
Source: NTREIS,MLS#: 20504581
Facts & features
Interior
Bedrooms & bathrooms
- Bedrooms: 4
- Bathrooms: 5
- Full bathrooms: 3
- 1/2 bathrooms: 2
Primary bedroom
- Level: First
- Dimensions: 15 x 20
Bedroom
- Level: Second
- Dimensions: 12 x 15
Bedroom
- Level: Second
- Dimensions: 13 x 13
Bedroom
- Level: Second
- Dimensions: 11 x 14
Primary bathroom
- Features: Dual Sinks, Double Vanity, Jetted Tub, Separate Shower
- Level: First
- Dimensions: 12 x 10
Bonus room
- Level: Second
- Dimensions: 15 x 22
Breakfast room nook
- Level: First
- Dimensions: 10 x 8
Dining room
- Level: First
- Dimensions: 17 x 11
Family room
- Features: Fireplace
- Level: First
- Dimensions: 19 x 19
Other
- Features: Jack and Jill Bath
- Level: Second
Other
- Features: Jack and Jill Bath
- Level: Second
Game room
- Features: Ceiling Fan(s)
- Level: Second
- Dimensions: 19 x 16
Half bath
- Level: First
- Dimensions: 4 x 5
Half bath
- Level: First
- Dimensions: 4 x 5
Kitchen
- Features: Eat-in Kitchen, Granite Counters, Kitchen Island, Sink, Walk-In Pantry
- Level: First
- Dimensions: 18 x 13
Laundry
- Features: Utility Sink
- Level: First
- Dimensions: 8 x 7
Living room
- Features: Fireplace
- Level: First
- Dimensions: 13 x 13
Sunroom
- Features: Ceiling Fan(s)
- Level: First
- Dimensions: 21 x 11
Heating
- Central
Cooling
- Central Air
Appliances
- Included: Double Oven, Dishwasher, Electric Cooktop, Disposal, Gas Water Heater, Microwave, Wine Cooler
- Laundry: Laundry Chute, Laundry in Utility Room
Features
- Chandelier, Decorative/Designer Lighting Fixtures, Kitchen Island, Multiple Staircases, Pantry, Paneling/Wainscoting, Cable TV, Vaulted Ceiling(s), Walk-In Closet(s)
- Flooring: Carpet, Hardwood, Slate, Tile
- Windows: Skylight(s), Window Coverings
- Has basement: No
- Number of fireplaces: 2
- Fireplace features: Gas Starter, Great Room, Living Room
Interior area
- Total interior livable area: 4,495 sqft
Property
Parking
- Total spaces: 3
- Parking features: Door-Multi, Driveway, Garage, Garage Door Opener, Inside Entrance, Garage Faces Side, Workshop in Garage
- Attached garage spaces: 3
- Has uncovered spaces: Yes
Features
- Levels: Two
- Stories: 2
- Patio & porch: Balcony, Covered
- Exterior features: Balcony
- Pool features: Gunite, In Ground, Pool, Pool/Spa Combo
- Fencing: Privacy,Wood
Lot
- Size: 0.54 Acres
- Features: Sprinkler System
Details
- Parcel number: R130662
Construction
Type & style
- Home type: SingleFamily
- Architectural style: Traditional,Detached
- Property subtype: Single Family Residence
- Attached to another structure: Yes
Materials
- Brick
- Foundation: Slab
- Roof: Composition,Shingle
Condition
- Year built: 1991
Utilities & green energy
- Sewer: Public Sewer
- Water: Public
- Utilities for property: Sewer Available, Water Available, Cable Available
Community & HOA
Community
- Security: Smoke Detector(s)
- Subdivision: Montecito Del Sur
HOA
- Has HOA: No
Location
- Region: Denton
Financial & listing details
- Tax assessed value: $846,447
- Annual tax amount: $12,874
- Date on market: 1/30/2024
- Cumulative days on market: 7 days
- Listing terms: Cash,Conventional
Price history
| Date | Event | Price |
|---|---|---|
| 3/20/2024 | Sold | -- |
Source: NTREIS #20504581 Report a problem | ||
| 1/23/2024 | Pending sale | $850,000$189/sqft |
Source: NTREIS #20504581 Report a problem | ||
| 1/14/2024 | Contingent | $850,000$189/sqft |
Source: NTREIS #20504581 Report a problem | ||
| 1/5/2024 | Listed for sale | $850,000$189/sqft |
Source: NTREIS #20504581 Report a problem | ||
Public tax history
| Year | Property taxes | Tax assessment |
|---|---|---|
| 2025 | $16,830 +146.3% | $846,447 +14.1% |
| 2024 | $6,834 -0.2% | $741,689 +10% |
| 2023 | $6,847 -29.8% | $674,263 +10% |
| 2022 | $9,755 +2.6% | $612,966 +10% |
| 2021 | $9,512 +0.4% | $557,242 +4.5% |
| 2020 | $9,473 -0.5% | $533,398 -0.8% |
| 2019 | $9,519 +0.5% | $537,492 +4.4% |
| 2018 | $9,476 -1.6% | $514,983 -4.4% |
| 2017 | $9,633 | $538,615 +10% |
| 2016 | $9,633 +2% | $489,650 +6.2% |
| 2015 | $9,441 | $460,879 +4.7% |
| 2014 | $9,441 | $440,000 +10% |
| 2013 | $9,441 | $400,000 |
| 2012 | -- | $400,000 -4.9% |
| 2011 | -- | $420,766 -2.7% |
| 2010 | -- | $432,582 +5.5% |
| 2009 | -- | $410,000 -16.9% |
| 2007 | $12,645 -1.9% | $493,483 +1.6% |
| 2006 | $12,894 +0.2% | $485,692 +0.2% |
| 2005 | $12,866 | $484,948 -0.4% |
| 2004 | -- | $487,101 +19.4% |
| 2003 | -- | $407,999 -15.1% |
| 2002 | -- | $480,333 +7% |
| 2001 | -- | $448,803 |
Find assessor info on the county website
Neighborhood: Forrestridge
Nearby homes
- $--4 bd4 ba3k sqft3825 Montecito Dr, Denton, TX 76205Sold
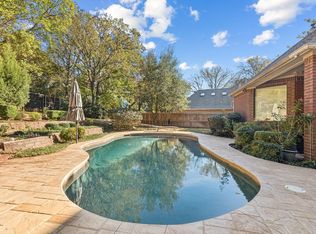
- $856,5004 bd5 ba4.2k sqft3833 Montecito Dr, Denton, TX 76205Off Market
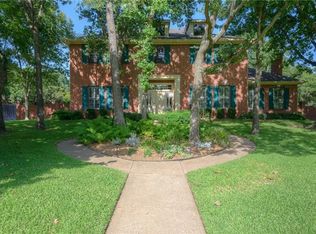
- $665,2004 bd4 ba3.1k sqft3820 La Mancha Ln, Denton, TX 76205Off Market
- $763,7004 bd4 ba3.9k sqft3816 La Mancha Ln, Denton, TX 76205Off Market
- $749,9005 bd5 ba4.7k sqft3824 La Mancha Ln, Denton, TX 76205For Sale
- $590,6004 bd3 ba3k sqft3824 Montecito Dr, Denton, TX 76205Off Market
- $585,7003 bd2 ba3.7k sqft3820 Montecito Dr, Denton, TX 76205Off Market
- $609,6004 bd3 ba3.8k sqft3821 Montecito Dr, Denton, TX 76205Off Market
Nearby schools
GreatSchools rating
- 8/10Ryan Elementary SchoolGrades: PK-5Distance: 0.9 mi
- 6/10McMath Middle SchoolGrades: 6-8Distance: 1.9 mi
- 5/10Denton High SchoolGrades: 9-12Distance: 6.6 mi
Schools provided by the listing agent
- Elementary: Ryanws
- Middle: Mcmath
- High: Denton
- District: Denton ISD
Source: NTREIS. This data may not be complete. We recommend contacting the local school district to confirm school assignments for this home.
Get a cash offer in 3 minutes
Find out how much your home could sell for in as little as 3 minutes with a no-obligation cash offer.
Estimated market value
$921,800
Get a cash offer in 3 minutes
Find out how much your home could sell for in as little as 3 minutes with a no-obligation cash offer.
Estimated market value
$921,800
- Texas
- Denton County
- Denton
- 76205
- Forrestridge
- 3829 Montecito Dr
