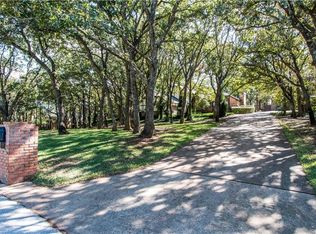
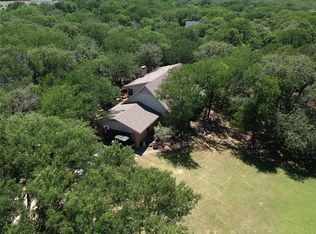
Welcome to your next chapter! Nestled on a stunning .91-acre wooded lot, this spacious 4,004 sq ft home offers the perfect blend of privacy, comfort, and functionality. With 5 spacious bedrooms and 4 full bathrooms, the thoughtfully designed layout features 3 generous living areas and 2 dining spaces—ideal for both everyday living and effortless entertaining. The large granite and stainless steel kitchen is a true centerpiece, offering abundant cabinet and counter space, along with double ovens ready to handle everything from weeknight dinners to holiday gatherings. The flexible floorplan provides 4 bedrooms on the main level, while upstairs offers a more private retreat complete with an additional bedroom, full bath, and its own living area with a cozy fireplace—perfect for guests or multi-generational living. Downstairs, the game room is made for gathering, featuring a wet bar, wine storage, and beverage fridge—whether you're hosting game day or settling in to binge your favorite Taylor Sheridan series. Storage is abundant throughout the home, ensuring both beauty and practicality. Step outside to your private backyard oasis where a sparkling pool is surrounded by mature trees, creating a peaceful, secluded setting. There’s still plenty of grassy space for play—think flag football, fetch with your furry friends, or room to run and unwind. The 3-car garage offers ample space for vehicles and storage, while an additional concrete pad provides flexibility for boat or RV parking—or even a spot for a basketball game or outdoor fun. All of this is set in an excellent location that offers a quiet, country feel while keeping you just minutes from major conveniences, dining, and entertainment. This exceptional property delivers space, versatility, and a serene natural backdrop—all in one remarkable home. Some furniture and furnishings are available for separate purchase, including the beautiful, antique baby grand piano. **Buyer to verify all information contained herein**
For sale
Price cut: $6.6K (6/27)
$869,000
120 Creekside Dr, Double Oak, TX 75077
5beds
4,004sqft
:
Get pre-qualified$6,415/mo
Single Family Residence
Built in 1986
0.92 Acres Lot
$845,600 Zestimate®
$217/sqft
$-- HOA
What's special
- 98 days |
- 844 |
- 52 |
Likely to sell faster than
Zillow last checked:
Listing updated:
Listed by:
Andy Ingram 0396886 817-657-1177,
Andy Ingram 817-657-1177
Source: NTREIS,MLS#: 21249428
Facts & features
Interior
Bedrooms & bathrooms
- Bedrooms: 5
- Bathrooms: 4
- Full bathrooms: 4
Primary bedroom
- Features: En Suite Bathroom, Walk-In Closet(s)
- Level: First
- Dimensions: 19 x 18
Bedroom
- Features: Ceiling Fan(s), Split Bedrooms
- Level: First
- Dimensions: 14 x 12
Bedroom
- Features: Ceiling Fan(s), Split Bedrooms, Walk-In Closet(s)
- Level: First
- Dimensions: 12 x 12
Bedroom
- Features: Ceiling Fan(s), Split Bedrooms
- Level: First
- Dimensions: 13 x 12
Bedroom
- Features: Split Bedrooms, Walk-In Closet(s)
- Level: Second
- Dimensions: 13 x 12
Den
- Features: Built-in Features, Ceiling Fan(s), Fireplace
- Level: Second
- Dimensions: 28 x 12
Dining room
- Level: First
- Dimensions: 12 x 12
Game room
- Level: First
- Dimensions: 19 x 14
Kitchen
- Features: Breakfast Bar, Built-in Features, Ceiling Fan(s), Eat-in Kitchen, Granite Counters, Pantry
- Level: First
- Dimensions: 22 x 14
Living room
- Features: Built-in Features, Ceiling Fan(s), Fireplace
- Level: First
- Dimensions: 28 x 19
Utility room
- Features: Built-in Features, Utility Room
- Level: First
- Dimensions: 10 x 6
Heating
- Central, Electric
Cooling
- Central Air, Electric
Appliances
- Included: Double Oven, Dishwasher, Electric Cooktop, Electric Oven, Disposal, Trash Compactor
- Laundry: Washer Hookup, Electric Dryer Hookup, Laundry in Utility Room
Features
- Wet Bar, Built-in Features, Chandelier, Cathedral Ceiling(s), Eat-in Kitchen, High Speed Internet, Cable TV, Natural Woodwork
- Flooring: Carpet, Laminate, Luxury Vinyl Plank, Tile, Wood
- Windows: Window Coverings
- Has basement: No
- Number of fireplaces: 2
- Fireplace features: Den, Living Room, Masonry, Wood Burning
Interior area
- Total interior livable area: 4,004 sqft
Video & virtual tour
Property
Parking
- Total spaces: 3
- Parking features: Additional Parking, Door-Multi, Door-Single, Driveway, Garage, Garage Door Opener, Inside Entrance, Parking Pad, Garage Faces Side, Boat, RV Access/Parking
- Attached garage spaces: 3
Features
- Levels: Two
- Stories: 2
- Patio & porch: Deck, Front Porch, Patio, Side Porch, Covered
- Exterior features: Courtyard, Rain Gutters
- Pool features: Gunite, In Ground, Pool
- Fencing: Back Yard,Wood
Lot
- Size: 0.92 Acres
- Features: Back Yard, Corner Lot, Lawn, Landscaped, Many Trees, Subdivision, Sprinkler System
Details
- Additional structures: Shed(s)
- Parcel number: R05734
Construction
Type & style
- Home type: SingleFamily
- Architectural style: Traditional,Detached
- Property subtype: Single Family Residence
Materials
- Brick
- Foundation: Slab
- Roof: Composition
Condition
- Year built: 1986
Utilities & green energy
- Sewer: Septic Tank
- Utilities for property: Septic Available, Cable Available
Community & HOA
Community
- Subdivision: Cross Timbers 6
HOA
- Has HOA: No
Location
- Region: Double Oak
Financial & listing details
- Price per square foot: $217/sqft
- Tax assessed value: $865,940
- Annual tax amount: $12,834
- Date on market: 4/24/2026
- Cumulative days on market: 97 days
- Listing terms: Cash,Conventional,FHA,VA Loan
Estimated market value
$845,600
$803,000 - $888,000
$5,834/mo
Price history
| Date | Event | Price |
|---|---|---|
| 6/27/2026 | Price change | $869,000-0.8%$217/sqft |
Source: NTREIS #21249428 Report a problem | ||
| 4/24/2026 | Listed for sale | $875,600+57.8%$219/sqft |
Source: NTREIS #21249428 Report a problem | ||
| 12/21/2016 | Sold | -- |
Source: Agent Provided Report a problem | ||
| 10/30/2016 | Pending sale | $555,000$139/sqft |
Source: RE/MAX DFW Associates #13475879 Report a problem | ||
| 10/10/2016 | Listed for sale | $555,000$139/sqft |
Source: RE/MAX DFW Associates #13475879 Report a problem | ||
Public tax history
| Year | Property taxes | Tax assessment |
|---|---|---|
| 2025 | $11,227 +2.8% | $865,940 +6.5% |
| 2024 | $10,925 +10.2% | $813,276 +10% |
| 2023 | $9,917 -6.4% | $739,342 +10% |
| 2022 | $10,595 +1.7% | $672,129 +10% |
| 2021 | $10,423 +7.9% | $611,026 +10% |
| 2020 | $9,658 -0.5% | $555,478 -0.8% |
| 2019 | $9,705 -2% | $559,983 +1.8% |
| 2018 | $9,902 +19% | $550,033 +2.4% |
| 2017 | $8,319 | $537,076 +17.7% |
| 2016 | $8,319 +3.8% | $456,309 +5.8% |
| 2015 | $8,012 | $431,152 +3.4% |
| 2014 | $8,012 | $417,085 +6.6% |
| 2013 | $8,012 | $391,125 +7.3% |
| 2012 | -- | $364,437 -2.9% |
| 2011 | -- | $375,190 +3.9% |
| 2010 | -- | $361,124 -1.4% |
| 2009 | -- | $366,380 -1.6% |
| 2007 | $7,234 -0.5% | $372,389 +14.6% |
| 2006 | $7,269 +9.2% | $325,041 +5.4% |
| 2005 | $6,660 | $308,505 +0.3% |
| 2004 | -- | $307,501 -3.4% |
| 2003 | -- | $318,477 +2.9% |
| 2002 | -- | $309,374 +5.2% |
| 2001 | -- | $294,138 |
Find assessor info on the county website
Monthly payment
Est. payment
Payment breakdown
Explore the cost of this home by adjusting the details. Changes won't be saved.Climate risks
Neighborhood: 75077
Nearby schools
GreatSchools rating
- 9/10Flower Mound Elementary SchoolGrades: PK-5Distance: 2.5 mi
- 10/10Clayton Downing Middle SchoolGrades: 6-8Distance: 1.2 mi
- 8/10Marcus High SchoolGrades: 9-12Distance: 3.1 mi
Schools provided by the listing agent
- Elementary: Flower Mound
- Middle: Clayton Downing
- High: Marcus
- District: Lewisville ISD
Source: NTREIS. This data may not be complete. We recommend contacting the local school district to confirm school assignments for this home.
- $828,4003 bd3 ba3.8k sqft130 Creekside Dr, Double Oak, TX 75077Off Market
- $779,9004 bd4 ba3.6k sqft125 Knob Hill Ln, Double Oak, TX 75077Off Market
- $---- bd-- ba-- sqft125 Knob Hill Ln, Lewisville, TX 75077Off Market
- $680,1003 bd2 ba3.2k sqft145 S Forest Ln, Double Oak, TX 75077Off Market
- $286,500-- bd-- ba896 sqft145 S Forest Ln, Double Oak, TX 75077Off Market
- $726,7003 bd3 ba2.8k sqft125 Creekside Dr, Double Oak, TX 75077Off Market
- $601,4003 bd2 ba2.2k sqft135 Knob Hill Ln, Double Oak, TX 75077Off Market
- $--4 bd4 ba3.3k sqft165 S Forest Ln, Double Oak, TX 75077Sold
A local agent can set up tours, give advice and negotiate with sellers.
A local lender can help you make sure your offer is ready when you are.
Similar homes
- $899,9995 bd4 ba3.5k sqft810 Cross Timbers Dr, Double Oak, TX 75077For Sale
 MLS ID #21311818, Kristy Pirrello. NTREIS
 - $899,0005 bd3 ba3.1k sqft525 Estates Dr, Copper Canyon, TX 75077For Sale
 MLS ID #21291134, Tatum Dezzutti. NTREIS
 - $859,0004 bd3 ba4k sqft3107 Hillside Dr, Highland Village, TX 75077For Sale
 MLS ID #21328238, William Nelson. NTREIS
 - $799,0005 bd4 ba4.3k sqft8704 Wyatt Cir, Argyle, TX 76226For Sale
 MLS ID #21341181, Ursula del-Aguila. NTREIS
 - $775,0005 bd3 ba3.2k sqft4705 Hampshire Dr, Flower Mound, TX 75028For SaleMLS ID #21299659, Kellie Kellner. NTREIS
- $899,0004 bd3 ba3.3k sqft3451 Serendipity Hills Trl, Corinth, TX 76210For SaleMLS ID #21279143, Christopher Knight. NTREIS
- $875,0004 bd4 ba3.9k sqft2012 Winthrop Hill Rd, Argyle, TX 76226For SaleMLS ID #21287614, Lily Moore. NTREIS
- $899,5004 bd5 ba4.2k sqft3833 Montecito Dr, Denton, TX 76205For SaleMLS ID #21261552, Tabor Campbell. NTREIS
- $695,0004 bd4 ba2.8k sqft122 Brookdale Dr, Highland Village, TX 75077For SaleMLS ID #21260663, Mitzy Ferguson. NTREIS
- $849,9004 bd4 ba4.1k sqft3612 Granada Trl, Denton, TX 76205For SaleMLS ID #21143377, Matt Callahan. NTREIS
- $770,0005 bd4 ba3.3k sqft3705 Glenshannon Ln, Flower Mound, TX 75022For SaleMLS ID #21309569, Steve Koleno. NTREIS
- $820,0004 bd4 ba3.3k sqft194 Chinaberry Way, Coppell, TX 75019For SaleMLS ID #21330170, Eric Gottfredson. NTREIS
- $995,0004 bd3 ba3.9k sqft5913 Lavon Dr, Flower Mound, TX 75028For SaleMLS ID #21261210, Stephanie Driver. NTREIS
- $850,0005 bd5 ba4.1k sqft5480 Bridle Path, Aubrey, TX 76227For SaleMLS ID #21282400, Jenn Henricksen. NTREIS
- $869,9003 bd4 ba2.8k sqft1530 Nightingale Cir, Keller, TX 76262For SaleMLS ID #21304928, Cynthia Stewart. NTREIS
- $1,049,9004 bd4 ba4.1k sqft2313 Hickory Creek Rd, Denton, TX 76210For SaleMLS ID #21259220, Susan Rickert Knieriem. NTREIS
- $679,9994 bd4 ba3.3k sqft2326 Balleybrooke Dr, Highland Village, TX 75077For SaleMLS ID #21259797, Eddie Yoo. NTREIS
- $914,0003 bd3 ba3.5k sqft528 Ellison Trce, Argyle, TX 76226For SaleMLS ID #21291327, Rebecca Willett. NTREIS
- $949,9006 bd4 ba4.8k sqft900 Coral Cv, Oak Pt, TX 75068For SaleMLS ID #21324974, John Peketz. NTREIS
- $978,0004 bd4 ba3.8k sqft5831 London Ln, Dallas, TX 75252For SaleMLS ID #21343044, Taylor Burden. NTREIS
