Welcome to your private equestrian paradise in the heart of Copper Canyon! Nestled beneath a stunning canopy of mature trees, this gated 2.5-acre estate offers the perfect blend of serene country living and exceptional convenience.
Step inside this spacious 5-bedroom, 3-bathroom home featuring both formal living and dining rooms, ideal for entertaining. The large kitchen is a chef's delight, offering ample space for culinary creations. Nearby, a large utility room delivers ultimate functionality with a sink, wrap-around cabinetry, and abundant counter space. The primary suite is a private retreat, tucked away with an ensuite bathroom with dual vanities. A desirable 5th bedroom is conveniently located on the first level, perfect for guests or a home office. No photos available of 5th bedroom due to privacy but you can see it during showing. Formal living and Formal dining are a perfect for entertaining guest. 3 spacious bedrooms on second level. 2nd level has a loft and large walk in attic. Bedroom 4 has no photos, but you can view bedroom 4 during showing
Outside, the fully gated acreage is a hobby farmer's dream, complete with a barn, stables, a workshop, and a chicken coop—fully prepared for your horses and chickens. Enjoy unmatched peace and privacy while being just minutes away from the premier shopping, dining, and entertainment of Highland Village..
Walking and equestrian trails across the street from the property. Enjoy private walks, fishing or horseback riding to lake Lewisville on these private trails
For sale
Price cut: $7K (7/22)
$899,000
525 Estates Dr, Copper Canyon, TX 75077
5beds
3,181sqft
Single Family Residence
Built in 1970
2.5 Acres Lot
$-- Zestimate®
$283/sqft
$-- HOA
What's special
Fully gated acreageChicken coop
- 52 days |
- 815 |
- 34 |
Zillow last checked:
Listing updated:
Listed by:
Tatum Dezzutti 0632310 817-310-5200,
RE/MAX Trinity 817-310-5200
Source: NTREIS,MLS#: 21291134
Facts & features
Interior
Bedrooms & bathrooms
- Bedrooms: 5
- Bathrooms: 3
- Full bathrooms: 3
Primary bedroom
- Features: Ceiling Fan(s), Dual Sinks, Separate Shower
- Level: First
- Dimensions: 13 x 16
Bedroom
- Features: Built-in Features, Closet Cabinetry, Ceiling Fan(s), Split Bedrooms
- Level: First
- Dimensions: 14 x 10
Bedroom
- Features: Closet Cabinetry, Ceiling Fan(s), Split Bedrooms
- Level: Second
- Dimensions: 16 x 14
Bedroom
- Features: Closet Cabinetry, Ceiling Fan(s)
- Level: Second
- Dimensions: 13 x 13
Bedroom
- Features: Closet Cabinetry, Ceiling Fan(s)
- Level: Second
- Dimensions: 13 x 12
Primary bathroom
- Features: Built-in Features, Dual Sinks
- Level: First
- Dimensions: 0 x 0
Breakfast room nook
- Level: First
- Dimensions: 0 x 0
Dining room
- Level: First
- Dimensions: 0 x 0
Other
- Level: First
- Dimensions: 0 x 0
Other
- Features: Built-in Features, En Suite Bathroom, Linen Closet
- Level: Second
- Dimensions: 0 x 0
Kitchen
- Level: First
- Dimensions: 0 x 0
Living room
- Level: First
- Dimensions: 0 x 0
Utility room
- Features: Built-in Features, Sink, Utility Room, Utility Sink
- Level: First
- Dimensions: 12 x 9
Heating
- Central, Electric, Fireplace(s), Zoned
Cooling
- Central Air, Ceiling Fan(s), Electric, Zoned
Appliances
- Included: Double Oven, Dishwasher, Electric Cooktop, Electric Oven, Electric Water Heater, Disposal
- Laundry: Washer Hookup, Dryer Hookup, ElectricDryer Hookup, Laundry in Utility Room
Features
- Built-in Features, Decorative/Designer Lighting Fixtures, High Speed Internet, Kitchen Island, Paneling/Wainscoting, Cable TV, Vaulted Ceiling(s), Natural Woodwork, Walk-In Closet(s)
- Flooring: Carpet, Laminate, Luxury Vinyl Plank, Marble
- Windows: Bay Window(s)
- Has basement: No
- Number of fireplaces: 1
- Fireplace features: Decorative, Living Room, Stone, Wood Burning
Interior area
- Total interior livable area: 3,181 sqft
Video & virtual tour
Property
Parking
- Total spaces: 1
- Parking features: Attached Carport, Additional Parking, Converted Garage, Driveway, Electric Gate
- Has attached garage: Yes
- Carport spaces: 1
Features
- Levels: Two
- Stories: 2
- Patio & porch: Rear Porch, Patio
- Exterior features: Storage
- Pool features: None
- Fencing: Back Yard,Fenced,Full,Front Yard,Gate
Lot
- Size: 2.5 Acres
- Features: Acreage, Back Yard, Corner Lot, Backs to Greenbelt/Park, Interior Lot, Lawn, Landscaped, Pasture, Many Trees, Few Trees
- Residential vegetation: Grassed, Partially Wooded
Details
- Additional structures: Poultry Coop, Barn(s), Stable(s)
- Parcel number: R06547
Construction
Type & style
- Home type: SingleFamily
- Architectural style: Traditional,Detached
- Property subtype: Single Family Residence
Materials
- Brick
- Foundation: Slab
- Roof: Composition
Condition
- Year built: 1970
Utilities & green energy
- Sewer: Aerobic Septic
- Water: Public
- Utilities for property: Electricity Available, Electricity Connected, Phone Available, Septic Available, Separate Meters, Water Available, Cable Available
Green energy
- Water conservation: Water-Smart Landscaping
Community & HOA
Community
- Subdivision: Pilot Knoll
HOA
- Has HOA: No
Location
- Region: Copper Canyon
Financial & listing details
- Price per square foot: $283/sqft
- Tax assessed value: $543,441
- Annual tax amount: $6,677
- Date on market: 6/23/2026
- Cumulative days on market: 53 days
- Listing terms: Cash,Conventional,FHA,VA Loan
Estimated market value
Not available
Estimated sales range
Not available
Not available
Price history
| Date | Event | Price |
|---|---|---|
| 7/22/2026 | Price change | $899,000-0.8%$283/sqft |
Source: NTREIS #21291134 Report a problem | ||
| 6/23/2026 | Listed for sale | $906,000+203%$285/sqft |
Source: NTREIS #21291134 Report a problem | ||
| 4/22/2013 | Sold | -- |
Source: Agent Provided Report a problem | ||
| 2/2/2013 | Price change | $299,000-6.6%$94/sqft |
Source: Coldwell Banker Real Estate Solutions #11885982 Report a problem | ||
| 1/16/2013 | Listed for sale | $320,000$101/sqft |
Source: Coldwell Banker Real Estate Solutions #11885982 Report a problem | ||
Public tax history
| Year | Property taxes | Tax assessment |
|---|---|---|
| 2025 | $6,677 +4.7% | $477,910 +10% |
| 2024 | $6,380 +16.8% | $434,610 +10.1% |
| 2023 | $5,464 -9.4% | $394,731 +10% |
| 2022 | $6,028 +2% | $358,719 +10% |
| 2021 | $5,909 -4.2% | $326,254 -1.6% |
| 2020 | $6,166 -2.3% | $331,476 -2.4% |
| 2019 | $6,311 +3.6% | $339,757 +6.8% |
| 2018 | $6,094 -2% | $318,168 +0.1% |
| 2017 | $6,215 | $317,943 -0.3% |
| 2016 | $6,215 +1.4% | $318,788 +5.6% |
| 2015 | $6,130 | $302,011 +1.8% |
| 2014 | $6,130 | $296,567 +30.1% |
| 2013 | $6,130 | $227,971 -1.2% |
| 2012 | -- | $230,838 +0.4% |
| 2011 | -- | $229,993 -6.1% |
| 2010 | -- | $244,959 -1.5% |
| 2009 | -- | $248,782 -2.9% |
| 2007 | $4,847 -1.2% | $256,148 +1.6% |
| 2006 | $4,907 +9.2% | $251,998 +8% |
| 2005 | $4,492 | $233,349 -0.5% |
| 2004 | -- | $234,538 +2.5% |
| 2003 | -- | $228,733 -3% |
| 2002 | -- | $235,702 +10.7% |
| 2001 | -- | $213,014 |
Find assessor info on the county website
Monthly payment
Est. payment
Payment breakdown
Explore the cost of this home by adjusting the details. Changes won't be saved.Climate risks
Neighborhood: 75077
Nearby schools
GreatSchools rating
- 10/10Heritage Elementary SchoolGrades: PK-5Distance: 2 mi
- 8/10Briarhill Middle SchoolGrades: 6-8Distance: 2.3 mi
- 8/10Marcus High SchoolGrades: 9-12Distance: 3.3 mi
Schools provided by the listing agent
- Elementary: Heritage
- Middle: Briarhill
- High: Marcus
- District: Lewisville ISD
Source: NTREIS. This data may not be complete. We recommend contacting the local school district to confirm school assignments for this home.
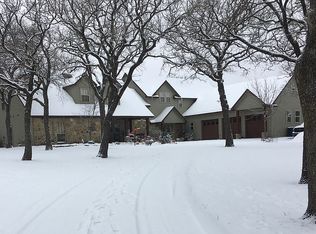
- $1,075,3004 bd5 ba4.4k sqft748 Chinn Chapel Rd, Copper Canyon, TX 75077Off Market
- $141,7911.48 acres748 Chinn Chapel Rd, Copper canyon, TX 75077Off Market
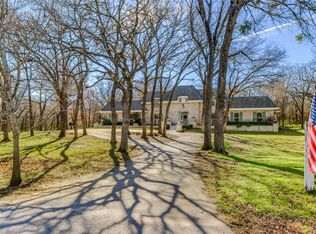
- $--4 bd4 ba3.7k sqft555 Estates Dr, Copper Canyon, TX 75077Sold
- $276,0003 bd1 ba1.1k sqft742 Chinn Chapel Rd, Copper Canyon, TX 75077Off Market
- $--4 bd3 ba3k sqft550 Estates Dr, Copper Canyon, TX 75077Sold
- $1,510,2004 bd4 ba3.9k sqft575 Estates Dr, Copper Canyon, TX 75077Off Market
- $1,680,9001 bd1 ba800 sqft2 High Meadow Pl, Copper Canyon, TX 75077Off Market
- $1,238,2003 bd2 ba2.8k sqft711 Chinn Chapel Rd, Copper Canyon, TX 75077Off Market
A local agent can set up tours, give advice and negotiate with sellers.
A local lender can help you make sure your offer is ready when you are.
Similar homes
- $749,9955 bd4 ba2.9k sqft524 Oakridge Trl, Copper Canyon, TX 75077For Sale
 MLS ID #21321143, Carolyn Benson. NTREIS
 - $849,9994 bd4 ba3k sqft301 Meadow Knoll Dr, Double Oak, TX 75077For Sale
 MLS ID #21345152, Sunny Darden. NTREIS
 - $849,0005 bd4 ba4k sqft120 Creekside Dr, Double Oak, TX 75077For Sale
 MLS ID #21249428, Andy Ingram. NTREIS
 - $899,9004 bd4 ba3.7k sqft2601 Winthrop Hill Rd, Argyle, TX 76226For Sale
 MLS ID #21286012, Linda Drews. NTREIS
 - $884,0004 bd4 ba3.3k sqft4016 Bordeaux Cir, Flower Mound, TX 75022For SaleMLS ID #21293913, Tatum Dezzutti. NTREIS
- $549,9004 bd3 ba2.7k sqft110 Monday Haus Ln, Highland Village, TX 75077For SaleMLS ID #21355028, Randall Dunn. NTREIS
- $695,0004 bd4 ba2.8k sqft122 Brookdale Dr, Highland Village, TX 75077For SaleMLS ID #21260663, Mitzy Ferguson. NTREIS
- $724,9004 bd4 ba3.4k sqft102 Sunday Haus Ln, Highland Village, TX 75077For SaleMLS ID #21304083, Leanne Lowry. NTREIS
- $1,049,9004 bd4 ba4.1k sqft2313 Hickory Creek Rd, Denton, TX 76210For SaleMLS ID #21259220, Susan Rickert Knieriem. NTREIS
- $1,325,0004 bd2 ba2.6k sqft3358 Crawford Dr, Corinth, TX 76210For SaleMLS ID #21324033, Scott Hogg. NTREIS
- $675,0004 bd3 ba3.2k sqft920 Brush Creek Rd, Argyle, TX 76226For SaleMLS ID #21253760, Greg York. NTREIS
- $475,0004 bd3 ba3k sqft2610 Vistaview Dr, Corinth, TX 76210For SaleMLS ID #21355930, Lore Lane. NTREIS
- $984,9005 bd5 ba3.9k sqft6670 Green Valley Cir, Aubrey, TX 76227For SaleMLS ID #21283634, EDDIE WILLIAMS. NTREIS
- $849,9004 bd4 ba4.1k sqft3612 Granada Trl, Denton, TX 76205For SaleMLS ID #21143377, Matt Callahan. NTREIS
- $850,0003 bd3 ba2.6k sqft11485 Ridgeview Cir, Fort Worth, TX 76244For SaleMLS ID #21228851, Brenda Cole. NTREIS
- $869,9003 bd4 ba2.8k sqft1530 Nightingale Cir, Keller, TX 76262For SaleMLS ID #21304928, Cynthia Stewart. NTREIS
- $679,9003 bd2 ba3.2k sqft5979 Fm 1830, Argyle, TX 76226For SaleMLS ID #20997652, Hudson Floyd. NTREIS
- $799,9004 bd3 ba2.4k sqft10569 Range Rd, Justin, TX 76247For SaleMLS ID #21134596, PAMELA TERRONEZ. NTREIS
- $785,0003 bd3 ba2.3k sqft1701 Oriole Dr, Flower Mound, TX 75022For SaleMLS ID #21341877, William Nelson. NTREIS
- $1,094,0003 bd3 ba2.3k sqft5094 E McKinney St, Denton, TX 76208For SaleMLS ID #21256015, Veronica Yeary. NTREIS
