Seller is offering $5K towards buyers closing costs or to buy points!!
Welcome to an exceptional luxury estate perfectly positioned on a sprawling 1.1-acre lot in Flower Mound’s highly coveted Vineyard subdivision. Masterfully updated traditional brick home beautifully pairs timeless elegance with modern sophistication. Pass through the grand foyer, flanked by formal living and dining rooms, to find rich hand-scraped hardwood floors guiding you into a main living room. This central space is anchored by a brick fireplace and framed by floor-to-ceiling windows showcasing views of your private backyard paradise. Ideal for remote professionals, the main level features two dedicated workspaces: a private home office with elegant French doors, and a massive 23x8 climate-controlled workshop secondary office attached to the back-facing garage. The kitchen is a chef’s dream, meticulously updated with custom cabinetry, granite countertops, a central island, and ambient lighting. Culinary features include a gas cooktop, double ovens, a custom vent hood, a built-in wine cooler, a walk-in pantry, and dual sinks, featuring a classic farm sink. A dual staircase leads to 4 bedrooms. 2 of the bedrooms have ensuite bathrooms and all have walk in closets. The primary suite serves as a true retreat, offering a sitting area and a private covered balcony for peaceful evenings. The primary bath features his & her sinks, a garden soaking tub, a separate shower, and a custom closet complete with a laundry chute and a hidden door leading to expansive attic storage. Step outside to a resort-style backyard oasis on a level, beautifully landscaped interior lot. Unwind on the expansive covered patio and deck, or float the evening away in the sparkling, in-ground pool and spa combo.
For sale
Price cut: $15K (6/28)
$884,000
4016 Bordeaux Cir, Flower Mound, TX 75022
4beds
3,373sqft
:
Get pre-qualified$6,525/mo
Single Family Residence
Built in 1993
1.1 Acres Lot
$-- Zestimate®
$262/sqft
$-- HOA
What's special
Grand foyerRich hand-scraped hardwood floorsResort-style backyard oasisGranite countertopsCentral islandBuilt-in wine coolerGarden soaking tub
- 36 days |
- 3,524 |
- 272 |
Likely to sell faster than
Zillow last checked:
Listing updated:
Listed by:
Tatum Dezzutti 0632310 817-310-5200,
RE/MAX Trinity 817-310-5200
Source: NTREIS,MLS#: 21293913
Facts & features
Interior
Bedrooms & bathrooms
- Bedrooms: 4
- Bathrooms: 4
- Full bathrooms: 3
- 1/2 bathrooms: 1
Primary bedroom
- Features: Built-in Features, Closet Cabinetry, Ceiling Fan(s), En Suite Bathroom, Garden Tub/Roman Tub, Sitting Area in Primary, Separate Shower, Walk-In Closet(s)
- Level: Second
- Dimensions: 19 x 14
Bedroom
- Features: Closet Cabinetry, Ceiling Fan(s), En Suite Bathroom
- Level: Second
- Dimensions: 11 x 11
Bedroom
- Features: Closet Cabinetry, Ceiling Fan(s), En Suite Bathroom
- Level: Second
- Dimensions: 14 x 12
Bedroom
- Features: Closet Cabinetry, Ceiling Fan(s), En Suite Bathroom
- Level: Second
- Dimensions: 14 x 13
Primary bathroom
- Features: Built-in Features
- Level: Second
- Dimensions: 0 x 0
Breakfast room nook
- Level: First
- Dimensions: 13 x 13
Dining room
- Level: First
- Dimensions: 13 x 11
Kitchen
- Features: Built-in Features, Granite Counters, Kitchen Island, Pantry, Stone Counters, Sink, Walk-In Pantry
- Level: First
- Dimensions: 0 x 0
Living room
- Level: First
- Dimensions: 13 x 12
Office
- Level: First
- Dimensions: 11 x 11
Utility room
- Level: First
- Dimensions: 0 x 0
Workshop
- Features: Ceiling Fan(s)
- Level: First
- Dimensions: 23 x 8
Heating
- Central, Heat Pump, Zoned
Cooling
- Central Air, Ceiling Fan(s), Electric, Zoned
Appliances
- Included: Some Gas Appliances, Built-In Gas Range, Double Oven, Dishwasher, Electric Oven, Gas Cooktop, Disposal, Microwave, Plumbed For Gas, Wine Cooler
- Laundry: Laundry Chute, Washer Hookup, Dryer Hookup, ElectricDryer Hookup, Laundry in Utility Room, Stacked
Features
- Built-in Features, Decorative/Designer Lighting Fixtures, Granite Counters, High Speed Internet, Kitchen Island, Multiple Staircases, Pantry, Cable TV, Vaulted Ceiling(s), Walk-In Closet(s)
- Flooring: Carpet, Wood
- Windows: Window Coverings
- Has basement: No
- Number of fireplaces: 1
- Fireplace features: Decorative, Living Room, Masonry
Interior area
- Total interior livable area: 3,373 sqft
Video & virtual tour
Property
Parking
- Total spaces: 2
- Parking features: Additional Parking, Door-Multi, Driveway, Garage, Garage Door Opener, Inside Entrance, Kitchen Level, Lighted, Garage Faces Side, Workshop in Garage
- Attached garage spaces: 2
Features
- Levels: Two
- Stories: 2
- Patio & porch: Rear Porch, Patio, Balcony, Covered, Deck
- Exterior features: Balcony, Deck, Lighting, Rain Gutters
- Pool features: In Ground, Outdoor Pool, Pool, Pool/Spa Combo
- Fencing: Back Yard,Fenced,Privacy,Wood,Wrought Iron
Lot
- Size: 1.1 Acres
- Features: Acreage, Back Yard, Interior Lot, Lawn, Landscaped, Level, Many Trees, Subdivision, Sprinkler System, Few Trees
Details
- Parcel number: R159353
Construction
Type & style
- Home type: SingleFamily
- Architectural style: Traditional,Detached
- Property subtype: Single Family Residence
Materials
- Brick
- Foundation: Slab
- Roof: Composition
Condition
- Year built: 1993
Utilities & green energy
- Sewer: Septic Tank
- Utilities for property: Electricity Available, Septic Available, Cable Available
Green energy
- Water conservation: Gray Water System, Water-Smart Landscaping
Community & HOA
Community
- Subdivision: The Vineyard
HOA
- Has HOA: No
Location
- Region: Flower Mound
Financial & listing details
- Price per square foot: $262/sqft
- Tax assessed value: $770,000
- Annual tax amount: $12,761
- Date on market: 6/18/2026
- Cumulative days on market: 37 days
- Listing terms: Cash,Conventional,FHA,VA Loan
Estimated market value
Not available
Estimated sales range
Not available
Not available
Price history
| Date | Event | Price |
|---|---|---|
| 6/28/2026 | Price change | $884,000-1.7%$262/sqft |
Source: NTREIS #21293913 Report a problem | ||
| 6/18/2026 | Listed for sale | $899,000+12.5%$267/sqft |
Source: NTREIS #21293913 Report a problem | ||
| 3/11/2024 | Sold | -- |
Source: NTREIS #20443158 Report a problem | ||
| 2/15/2024 | Pending sale | $799,000$237/sqft |
Source: NTREIS #20443158 Report a problem | ||
| 2/7/2024 | Contingent | $799,000$237/sqft |
Source: NTREIS #20443158 Report a problem | ||
| 1/25/2024 | Price change | $799,000-3.1%$237/sqft |
Source: NTREIS #20443158 Report a problem | ||
| 1/12/2024 | Price change | $824,900-1.2%$245/sqft |
Source: NTREIS #20443158 Report a problem | ||
| 1/3/2024 | Price change | $834,900-2.9%$248/sqft |
Source: NTREIS #20443158 Report a problem | ||
| 12/9/2023 | Price change | $859,999-1.7%$255/sqft |
Source: NTREIS #20443158 Report a problem | ||
| 11/21/2023 | Price change | $874,999-1.1%$259/sqft |
Source: NTREIS #20443158 Report a problem | ||
| 11/6/2023 | Price change | $884,999-1.7%$262/sqft |
Source: NTREIS #20443158 Report a problem | ||
| 10/10/2023 | Listed for sale | $899,900+140%$267/sqft |
Source: NTREIS #20443158 Report a problem | ||
| 11/20/2009 | Listing removed | $374,900$111/sqft |
Source: CENTURY 21 Judge Fite Company #11064520 Report a problem | ||
| 7/27/2009 | Sold | -- |
Source: Agent Provided Report a problem | ||
| 6/4/2009 | Listed for sale | $374,900$111/sqft |
Source: Century 21 #11064520 Report a problem | ||
| 3/29/2009 | Listing removed | $374,900$111/sqft |
Source: Century 21 #11064520 Report a problem | ||
| 10/7/2008 | Price change | $374,900-2.6%$111/sqft |
Source: Century 21 #11064520 Report a problem | ||
| 8/30/2008 | Price change | $384,9000%$114/sqft |
Source: Century 21 #11064520 Report a problem | ||
| 7/23/2008 | Price change | $385,000-2.5%$114/sqft |
Source: NRT Dallas #10969025 Report a problem | ||
| 6/19/2008 | Price change | $394,900-6%$117/sqft |
Source: NRT Dallas #10969025 Report a problem | ||
| 3/23/2008 | Listed for sale | $420,000$125/sqft |
Source: Visual Tour #10969025 Report a problem | ||
Public tax history
| Year | Property taxes | Tax assessment |
|---|---|---|
| 2025 | $10,633 -9.7% | $770,000 -2.1% |
| 2024 | $11,782 +12.5% | $786,782 +10% |
| 2023 | $10,473 -9.5% | $715,256 +9.2% |
| 2022 | $11,571 +4.9% | $655,010 +10% |
| 2021 | $11,035 +6% | $595,464 +10% |
| 2020 | $10,409 -3.9% | $541,331 +0.2% |
| 2019 | $10,831 +3.1% | $540,152 +7% |
| 2018 | $10,505 +18.2% | $504,849 +6.1% |
| 2017 | $8,890 | $475,653 +10% |
| 2016 | $8,890 +18.3% | $432,412 +10% |
| 2015 | $7,514 | $393,102 +10% |
| 2014 | $7,514 | $357,365 -2.6% |
| 2013 | $7,514 | $366,949 -3.3% |
| 2012 | -- | $379,542 -1.1% |
| 2011 | -- | $383,938 +11.1% |
| 2010 | -- | $345,609 -15.1% |
| 2009 | -- | $407,142 +1.5% |
| 2007 | $9,164 +12.3% | $401,150 +19.6% |
| 2006 | $8,162 -3.4% | $335,317 -3% |
| 2005 | $8,452 | $345,719 -5.5% |
| 2004 | -- | $365,871 +11.9% |
| 2003 | -- | $327,099 -3.7% |
| 2002 | -- | $339,828 +13.3% |
| 2001 | -- | $299,834 |
Find assessor info on the county website
Monthly payment
Est. payment
Payment breakdown
Explore the cost of this home by adjusting the details. Changes won't be saved.Climate risks
Neighborhood: 75022
Nearby schools
GreatSchools rating
- 10/10Samuel Beck Elementary SchoolGrades: PK-5Distance: 3.1 mi
- 9/10Medlin Middle SchoolGrades: 6-8Distance: 2.8 mi
- 8/10Byron Nelson High SchoolGrades: 9-12Distance: 2.5 mi
Schools provided by the listing agent
- Elementary: Beck
- Middle: Medlin
- High: Byron Nelson
- District: Northwest ISD
Source: NTREIS. This data may not be complete. We recommend contacting the local school district to confirm school assignments for this home.
- $1,687,6004 bd4 ba7.4k sqft4032 Bordeaux Cir, Flower Mound, TX 75022Off Market
- $1,155,5005 bd3 ba3.5k sqft4008 Bordeaux Cir, Flower Mound, TX 75022Off Market

- $964,3005 bd4 ba3.8k sqft4065 Bordeaux Cir, Flower Mound, TX 75022Off Market
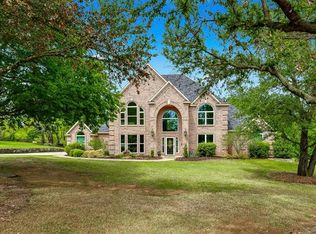
- $934,3004 bd3 ba3.1k sqft4033 Bordeaux Cir, Flower Mound, TX 75022Off Market
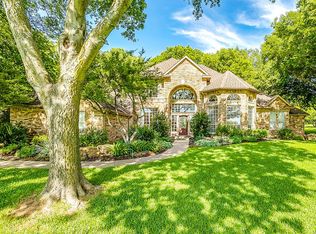
- $--4 bd3 ba3.1k sqft4057 Bordeaux Cir, Flower Mound, TX 75022Sold
- $904,7004 bd3 ba2.7k sqft4025 Bordeaux Cir, Flower Mound, TX 75022Off Market
- $791,7004 bd3 ba2.9k sqft4073 Bordeaux Cir, Flower Mound, TX 75022Off Market
- $951,4004 bd3 ba4k sqft4041 Bordeaux Cir, Flower Mound, TX 75022Off Market
A local agent can set up tours, give advice and negotiate with sellers.
A local lender can help you make sure your offer is ready when you are.
Similar homes
- $825,0004 bd3 ba2.6k sqft462 Loma Alta Dr, Flower Mound, TX 75022For Sale
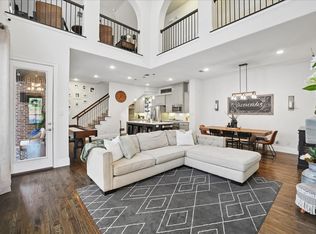 MLS ID #21338628, Joanna Bedi Rodriguez. NTREIS
 - $1,250,0005 bd5 ba4.4k sqft4000 Post Oak Rd, Flower Mound, TX 75022For Sale
 MLS ID #21305166, Matt Callahan. NTREIS
 - $770,0005 bd4 ba3.3k sqft3705 Glenshannon Ln, Flower Mound, TX 75022For Sale
 MLS ID #21309569, Steve Koleno. NTREIS
 - $875,0006 bd5 ba5k sqft5609 Lavon Dr, Flower Mound, TX 75028For Sale
 MLS ID #21287631, Russell Rhodes. NTREIS
 - $889,5003 bd4 ba2.8k sqft1530 Nightingale Cir, Keller, TX 76262For SaleMLS ID #21304928, Cynthia Stewart. NTREIS
- $697,0004 bd3 ba3.2k sqft3240 Paddock Cir, Flower Mound, TX 75022For SaleMLS ID #21228580, Ann Baum. NTREIS
- $785,0005 bd3 ba3.2k sqft4705 Hampshire Dr, Flower Mound, TX 75028For SaleMLS ID #21299659, Kellie Kellner. NTREIS
- $749,0004 bd3 ba3.2k sqft1517 Pearl River Dr, Flower Mound, TX 75028For SaleMLS ID #21272805, Auria Alejan Gutierrez Inzunza. NTREIS
- $925,0003 bd3 ba3.5k sqft528 Ellison Trce, Argyle, TX 76226For SaleMLS ID #21291327, Rebecca Willett. NTREIS
- $939,0004 bd4 ba3.5k sqft3333 Clubview Dr, Argyle, TX 76226For SaleMLS ID #21128838, Jeff Withers. NTREIS
- $617,0004 bd3 ba2.6k sqft2125 Columbia Dr, Flower Mound, TX 75022For SaleMLS ID #21266377, Yaroslava Berlizova. NTREIS
- $939,9005 bd4 ba3.8k sqft212 Pecan Hollow Dr, Coppell, TX 75019For SaleMLS ID #21337451, Gerald Dostal. NTREIS
- $774,0004 bd4 ba3.4k sqft629 Unbridled Ln, Keller, TX 76248For SaleMLS ID #21236752, Tatum Dezzutti. NTREIS
- $925,0004 bd3 ba3.2k sqft1085 Timber Rdg, Aubrey, TX 76227For SaleMLS ID #21310297, Christopher Mays. NTREIS
- $775,0005 bd4 ba3.7k sqft2201 Fawkes Ln, Keller, TX 76262For SaleMLS ID #21253030, Melissa Newman. NTREIS
- $779,9005 bd4 ba3.6k sqft4137 Lampton Ct, Roanoke, TX 76262For SaleMLS ID #21321397, Michelle Jackson. NTREIS
- $849,9004 bd4 ba4.1k sqft3612 Granada Trl, Denton, TX 76205For SaleMLS ID #21143377, Matt Callahan. NTREIS
- $675,0004 bd4 ba3.4k sqft6120 Cobble Trl, Flower Mound, TX 75028For SaleMLS ID #21294993, Shelby Buehler. NTREIS
- $750,0004 bd4 ba2.8k sqft948 Tealwood Dr, Keller, TX 76248For SaleMLS ID #21308198, Susan Larrabee. NTREIS
- $610,5994 bd3 ba2.4k sqft3517 Castlewood Ct, Flower Mound, TX 75022For SaleMLS ID #21253356, Gunilla Rodhe. NTREIS
