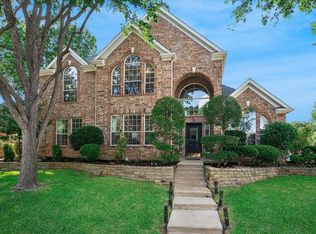
Luxury isn’t just about the home. It’s about the lifestyle, and 462 Loma Alta delivers both! Perfectly positioned in the heart of Lakeside community, this beautifully designed residence offers the kind of effortless, lock-and-leave lifestyle that’s becoming harder to find. Whether you’re catching a flight, heading out for the weekend, or simply enjoying everything this vibrant community has to offer, this is a home that works around your lifestyle…not the other way around.
Just outside your front door, you’ll find miles of scenic walking and biking trails leading to Grapevine Lake, locally owned restaurants, cafés, boutique shopping, fitness studios, and one of Flower Mound’s most walkable communities to everyday conveniences. It’s the kind of neighborhood where an evening stroll turns into dinner on the patio and weekends rarely require getting in the car.
Located less than 10 minutes from DFW Airport and zoned to some of LewisvilleISD's highly acclaimed schools, convenience is truly unmatched. With exciting additions planned for the Lakeside community, this is more than a home…it’s an investment in one of Flower Mound’s most desirable lifestyles.
If you’ve been waiting for a home that offers luxury without the maintenance, sophistication without sacrificing convenience, and a community you’ll genuinely enjoy living in…Welcome Home!
For sale
$825,000
462 Loma Alta Dr, Flower Mound, TX 75022
4beds
2,611sqft
:
Get pre-qualified$6,275/mo
Single Family Residence
Built in 2016
3,397 Square Feet Lot
$800,400 Zestimate®
$316/sqft
$125/mo HOA
What's special
Beautifully designed residence
- 11 days |
- 666 |
- 17 |
Likely to sell faster than
Zillow last checked:
Listing updated:
Listed by:
Joanna Bedi Rodriguez 0779435 818-606-1382,
Real Broker, LLC 855-450-0442
Source: NTREIS,MLS#: 21338628
Facts & features
Interior
Bedrooms & bathrooms
- Bedrooms: 4
- Bathrooms: 3
- Full bathrooms: 3
Primary bedroom
- Features: Ceiling Fan(s), Dual Sinks, En Suite Bathroom, Separate Shower, Walk-In Closet(s)
- Level: Second
- Dimensions: 12 x 18
Bedroom
- Features: Ceiling Fan(s), Walk-In Closet(s)
- Level: First
- Dimensions: 12 x 18
Bedroom
- Features: Ceiling Fan(s), Walk-In Closet(s)
- Level: Second
- Dimensions: 11 x 15
Bedroom
- Features: Ceiling Fan(s), Walk-In Closet(s)
- Level: Second
- Dimensions: 11 x 12
Dining room
- Level: First
- Dimensions: 7 x 15
Family room
- Level: Second
- Dimensions: 22 x 12
Living room
- Level: First
- Dimensions: 15 x 15
Heating
- Central
Cooling
- Central Air, Ceiling Fan(s)
Appliances
- Included: Dishwasher, Electric Oven, Gas Cooktop, Disposal, Gas Range, Microwave, Tankless Water Heater, Vented Exhaust Fan
- Laundry: Washer Hookup, Dryer Hookup, ElectricDryer Hookup
Features
- Eat-in Kitchen, High Speed Internet, Kitchen Island, Open Floorplan, Pantry, Cable TV, Vaulted Ceiling(s), Wired for Data, Walk-In Closet(s), Wired for Sound
- Flooring: Carpet, Ceramic Tile, Wood
- Windows: Window Coverings
- Has basement: No
- Number of fireplaces: 1
- Fireplace features: Electric, Living Room
Interior area
- Total interior livable area: 2,611 sqft
Video & virtual tour
Property
Parking
- Total spaces: 2
- Parking features: Driveway, Garage Faces Rear, Side By Side
- Attached garage spaces: 2
Features
- Levels: Two
- Stories: 2
- Patio & porch: Side Porch
- Exterior features: Rain Gutters
- Pool features: None
- Fencing: Gate,Other
Lot
- Size: 3,397 Square Feet
Details
- Parcel number: R636043
- Other equipment: Irrigation Equipment
Construction
Type & style
- Home type: SingleFamily
- Architectural style: Other,Traditional,Detached
- Property subtype: Single Family Residence
Materials
- Brick
- Foundation: Slab
- Roof: Composition,Shingle
Condition
- Year built: 2016
Utilities & green energy
- Sewer: Public Sewer
- Water: Public
- Utilities for property: Electricity Available, Natural Gas Available, Sewer Available, Separate Meters, Water Available, Cable Available
Community & HOA
Community
- Features: Sidewalks, Trails/Paths
- Security: Security System Owned, Carbon Monoxide Detector(s), Smoke Detector(s)
- Subdivision: Lakeside Ph Two
HOA
- Has HOA: Yes
- Amenities included: Maintenance Front Yard
- Services included: All Facilities, Association Management, Maintenance Grounds
- HOA fee: $1,500 annually
- HOA name: Lakeside Dfw Management
- HOA phone: 866-473-2573
Location
- Region: Flower Mound
Financial & listing details
- Price per square foot: $316/sqft
- Tax assessed value: $813,000
- Annual tax amount: $12,379
- Date on market: 7/23/2026
- Cumulative days on market: 136 days
- Listing terms: Cash,Conventional,FHA,VA Loan
- Exclusions: n/a
Estimated market value
$800,400
$760,000 - $840,000
$4,822/mo
Price history
| Date | Event | Price |
|---|---|---|
| 7/23/2026 | Listed for sale | $825,000+0.6%$316/sqft |
Source: NTREIS #21338628 Report a problem | ||
| 7/13/2026 | Listing removed | $819,900$314/sqft |
Source: NTREIS #21197026 Report a problem | ||
| 7/2/2026 | Price change | $819,900-1.8%$314/sqft |
Source: NTREIS #21197026 Report a problem | ||
| 5/26/2026 | Price change | $834,950-1.2%$320/sqft |
Source: NTREIS #21197026 Report a problem | ||
| 5/14/2026 | Price change | $844,950-0.6%$324/sqft |
Source: NTREIS #21197026 Report a problem | ||
| 3/13/2026 | Listed for sale | $849,950$326/sqft |
Source: NTREIS #21197026 Report a problem | ||
| 9/23/2016 | Sold | -- |
Source: Agent Provided Report a problem | ||
Public tax history
| Year | Property taxes | Tax assessment |
|---|---|---|
| 2025 | $10,169 +4.2% | $732,050 +10% |
| 2024 | $9,759 +10.3% | $665,500 +10% |
| 2023 | $8,845 -15.8% | $605,000 +7.1% |
| 2022 | $10,505 +7.9% | $565,000 +10.4% |
| 2021 | $9,734 -3.3% | $511,929 +2.2% |
| 2020 | $10,066 +4.7% | $501,079 +4.2% |
| 2019 | $9,617 +3.8% | $481,000 +7.6% |
| 2018 | $9,266 +589.3% | $447,142 +5.3% |
| 2017 | $1,344 | $424,603 +565.6% |
| 2016 | $1,344 | $63,788 +14.5% |
| 2015 | -- | $55,688 |
Find assessor info on the county website
Monthly payment
Est. payment
Payment breakdown
Explore the cost of this home by adjusting the details. Changes won't be saved.Climate risks
Neighborhood: 75022
Nearby schools
GreatSchools rating
- 10/10Old Settlers Elementary SchoolGrades: PK-5Distance: 2.1 mi
- 10/10Shadow Ridge Middle SchoolGrades: 6-8Distance: 0.9 mi
- 9/10Flower Mound High SchoolGrades: 9-12Distance: 3 mi
Schools provided by the listing agent
- Elementary: Bluebonnet
- Middle: Shadow Ridge
- High: Flower Mound
- District: Lewisville ISD
Source: NTREIS. This data may not be complete. We recommend contacting the local school district to confirm school assignments for this home.
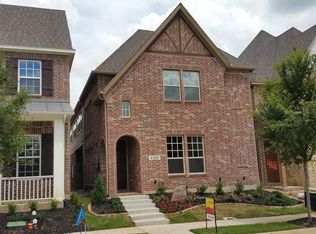
- $800,9003 bd3 ba2.5k sqft466 Loma Alta Dr, Flower Mound, TX 75022Off Market
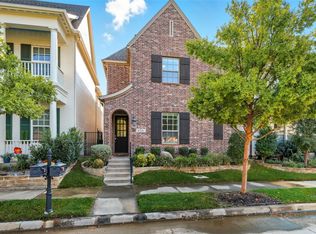
- $781,8004 bd3 ba2.5k sqft458 Loma Alta Dr, Flower Mound, TX 75022Off Market
- $--3 bd4 ba2.5k sqft454 Loma Alta Dr, Flower Mound, TX 75022Sold
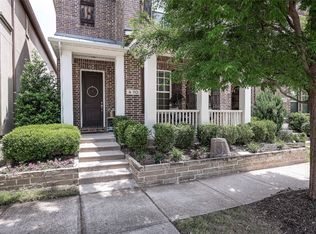
- $--4 bd3 ba2.4k sqft470 Loma Alta Dr, Flower Mound, TX 75022Sold
- $760,7004 bd3 ba2.4k sqft474 Loma Alta Dr, Flower Mound, TX 75022Off Market
- $762,3004 bd3 ba2.3k sqft450 Loma Alta Dr, Flower Mound, TX 75022Off Market
- $693,6003 bd2 ba2.1k sqft478 Loma Alta Dr, Flower Mound, TX 75022Off Market
- $1,170,6004 bd3 ba3.4k sqft2600 Santa Monica St, Flower Mound, TX 75022Off Market
A local agent can set up tours, give advice and negotiate with sellers.
A local lender can help you make sure your offer is ready when you are.
Similar homes
- $750,0004 bd3 ba3k sqft3317 Furlong Ct, Flower Mound, TX 75022For Sale
 MLS ID #21319666, Russell Rhodes. NTREIS
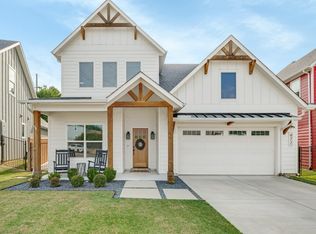
 - $839,9994 bd4 ba3k sqft972 Meadow Bend Loop S, Grapevine, TX 76051For Sale
 MLS ID #21339585, Zeke Snyder. NTREIS
 - $649,9904 bd3 ba3.2k sqft1600 Shadywood Ln, Flower Mound, TX 75028For Sale
 MLS ID #21345632, Roxanne Stanford. NTREIS
 - $865,0004 bd4 ba3.2k sqft1845 Summer Ln, Keller, TX 76262For Sale
 MLS ID #21348023, Damon Hannah. NTREIS
 - $799,9004 bd4 ba3.5k sqft3808 Granada Trl, Denton, TX 76205For SaleMLS ID #21338592, MICHAEL TILLER. NTREIS
- $775,0004 bd3 ba3.5k sqft3047 Mitchell Way, The Colony, TX 75056For SaleMLS ID #21343436, Justin Fitzpatrick. NTREIS
- $799,9004 bd4 ba3.7k sqft6604 Elderberry Way, Argyle, TX 76226For SaleMLS ID #21338648, Jack McLemore. NTREIS
- $950,0004 bd4 ba3.3k sqft940 Creek Xing, Coppell, TX 75019For SaleMLS ID #21335461, Josh Jackson. NTREIS
- $714,5004 bd4 ba2.9k sqft1100 13th St, Northlake, TX 76226For SaleMLS ID #21345772, Debby Reynolds. NTREIS
- $820,0004 bd3 ba3.3k sqft7731 Stone Ridge Dr, Northlake, TX 76247For SaleMLS ID #21269912, Jennifer Wenger. NTREIS
- $779,9004 bd3 ba3k sqft1708 Trinidad Way, Lantana, TX 76226For SaleMLS ID #21235759, Debra Rosser. NTREIS
- $889,0005 bd4 ba3k sqft105 Big Sky Cir, Northlake, TX 76226For SaleMLS ID #21302875, Veronica Delic. NTREIS
- $675,0004 bd3 ba2.6k sqft6923 Birch Creek Dr, Irving, TX 75063For SaleMLS ID #21317335, Christie Cannon. NTREIS
- $750,0004 bd4 ba3.2k sqft1205 Shady Fox Way, Arlington, TX 76005For SaleMLS ID #21299305, Billy Mullen. NTREIS
- $829,9005 bd5 ba3.7k sqft3290 Brookglen Dr, Carrollton, TX 75010For SaleMLS ID #21277716, Jason Teel. NTREIS
- $850,0004 bd5 ba3.5k sqft7613 Ira Dr, North Richland Hills, TX 76182For SaleMLS ID #21270161, Corrine Hyman. NTREIS
- $725,0005 bd4 ba3.3k sqft4432 English Oak Dr, Plano, TX 75024For SaleMLS ID #21220713, Sherien Joyner. NTREIS
- $799,9994 bd4 ba2.9k sqft8471 Colburn, The Colony, TX 75056For SaleMLS ID #21247374, Nanette Ecklund-Luker. NTREIS
- $620,0003 bd3 ba2.3k sqft2816 N Creekwood Dr, Grapevine, TX 76051For SaleMLS ID #21337875, Paul Bush. NTREIS
- $899,0004 bd4 ba3.1k sqft1604 Driskill Dr, Irving, TX 75038For SaleMLS ID #21251344, Meridith Hayes. NTREIS
