BACK ON THE MARKET at no fault of the sellers! Buyers simply changed their minds. This is your second chance to own this beautiful home!
This thoughtfully designed 3-bedroom, 3.5-bath home offers the perfect blend of comfort, style, and low-maintenance living in one of DFW’s most desirable locations. The open floor plan is ideal for both entertaining and everyday life, featuring abundant storage throughout for added functionality. The spacious master suite is a true retreat with a luxurious ensuite bathroom and generous closet space. A downstairs bedroom adds flexibility for guests, while a private office with elegant French doors provides a quiet space to work from home. Enjoy the outdoors with a covered patio and extended deck, perfect for relaxing or entertaining. A custom living wall with integrated drip irrigation adds natural beauty and a serene atmosphere to your outdoor space. Conveniently located just minutes from DFW Airport, Lake Grapevine, close to boutiques, an ice cream shop, yoga studio, movie theatre, restaurants, bars, and shopping. This home combines thoughtful design, modern amenities, and a truly unbeatable location.
Don’t miss the opportunity to own this exceptional property in the heart of it all!
Sold
Price Unknown
454 Loma Alta Dr, Flower Mound, TX 75022
3beds
2,566sqft
Single Family Residence
Built in 2016
3,397 Square Feet Lot
$769,300 Zestimate®
$--/sqft
$5,003 Estimated rent
Home value
$769,300
$723,000 - $815,000
$5,003/mo
Zestimate® history
Owner options
List your home for rent
$5,003/mo
Rent Zestimate®
Find your next renter with Zillow Rental Manager. Plus, with online applications, you can quickly screen prospective tenants – for free.
$5,003/mo
Rent Zestimate®
Refinance and save
$716/mo
Est. payment
Refinancing to a lower rate could help reduce your monthly payments and save thousands over the life of the loan.
$716/mo
Est. payment
Explore your selling options
Work with a Zillow partner agent
Leverage their expertise and Zillow's premium Showcase listings to get your home seen by more buyers.
Get startedList with your own agent
Get your home in front of millions of buyers by listing it on Zillow.
Learn how to do itSell it yourself
Take full control of how buyers see your home on Zillow by listing For Sale by Owner (FSBO).
List your homeWhat's special
Open floor planSpacious master suiteCovered patioExtended deckLuxurious ensuite bathroomAbundant storageGenerous closet space
Zillow last checked:
Listing updated:
Listed by:
Juli Gesino 0669394,
The Gesino Realty Group. LLC 713-410-6634
Bought with:
Lacy Milani-Ingalls
Milani Properties LLC
Source: NTREIS,MLS#: 21054505
Facts & features
Interior
Bedrooms & bathrooms
- Bedrooms: 3
- Bathrooms: 4
- Full bathrooms: 3
- 1/2 bathrooms: 1
Primary bedroom
- Features: Ceiling Fan(s), Dual Sinks, En Suite Bathroom, Separate Shower, Walk-In Closet(s)
- Level: Second
- Dimensions: 17 x 15
Bedroom
- Features: Ceiling Fan(s)
- Level: First
- Dimensions: 11 x 12
Bedroom
- Features: Ceiling Fan(s), En Suite Bathroom
- Level: Second
- Dimensions: 13 x 12
Primary bathroom
- Features: Built-in Features, Dual Sinks, En Suite Bathroom, Linen Closet, Solid Surface Counters, Sink, Separate Shower
- Level: Second
- Dimensions: 14 x 8
Primary bathroom
- Features: Built-in Features, En Suite Bathroom, Linen Closet, Solid Surface Counters
- Level: Second
- Dimensions: 8 x 5
Dining room
- Features: Built-in Features
- Level: First
- Dimensions: 14 x 9
Other
- Features: Built-in Features, Solid Surface Counters
- Level: First
- Dimensions: 7 x 5
Half bath
- Level: Second
- Dimensions: 5 x 5
Kitchen
- Features: Breakfast Bar, Built-in Features, Granite Counters, Kitchen Island, Walk-In Pantry
- Level: First
- Dimensions: 9 x 15
Living room
- Features: Ceiling Fan(s)
- Level: First
- Dimensions: 16 x 18
Living room
- Features: Ceiling Fan(s)
- Level: Second
- Dimensions: 13 x 19
Office
- Features: Ceiling Fan(s)
- Level: Second
- Dimensions: 11 x 11
Utility room
- Features: Built-in Features
- Level: First
- Dimensions: 6 x 6
Appliances
- Included: Dishwasher, Disposal
Features
- Decorative/Designer Lighting Fixtures, Eat-in Kitchen, Granite Counters, High Speed Internet, Kitchen Island, Open Floorplan, Pantry, Cable TV, Walk-In Closet(s)
- Flooring: Carpet, Tile, Wood
- Windows: Shutters, Window Coverings
- Has basement: No
- Has fireplace: No
Interior area
- Total interior livable area: 2,566 sqft
Property
Parking
- Total spaces: 2
- Parking features: Door-Single, Driveway, Garage, Garage Door Opener, Garage Faces Rear
- Attached garage spaces: 2
- Has uncovered spaces: Yes
Features
- Levels: Two
- Stories: 2
- Patio & porch: Covered, Deck
- Pool features: None
Lot
- Size: 3,397 Square Feet
Details
- Parcel number: R636045
Construction
Type & style
- Home type: SingleFamily
- Architectural style: Traditional,Detached
- Property subtype: Single Family Residence
Materials
- Brick
Condition
- Year built: 2016
Utilities & green energy
- Sewer: Public Sewer
- Water: Public
- Utilities for property: Electricity Connected, Natural Gas Available, Sewer Available, Separate Meters, Underground Utilities, Water Available, Cable Available
Community & HOA
Community
- Features: Curbs, Sidewalks
- Subdivision: Lakeside Ph Two
HOA
- Has HOA: Yes
- Services included: Maintenance Grounds
- HOA fee: $716 annually
- HOA name: Lakeside DFW HOA Assoc
- HOA phone: 877-378-2388
Location
- Region: Flower Mound
Financial & listing details
- Tax assessed value: $826,970
- Annual tax amount: $11,488
- Date on market: 9/16/2025
- Cumulative days on market: 51 days
- Listing terms: Cash,Conventional,FHA,VA Loan
- Exclusions: gladiator cabinets in the garage
- Electric utility on property: Yes
Price history
| Date | Event | Price |
|---|---|---|
| 11/18/2025 | Sold | -- |
Source: NTREIS #21054505 Report a problem | ||
| 11/11/2025 | Pending sale | $789,999$308/sqft |
Source: NTREIS #21054505 Report a problem | ||
| 11/6/2025 | Contingent | $789,999$308/sqft |
Source: NTREIS #21054505 Report a problem | ||
| 10/19/2025 | Listed for sale | $789,999-1.3%$308/sqft |
Source: NTREIS #21054505 Report a problem | ||
| 10/14/2025 | Contingent | $799,999$312/sqft |
Source: NTREIS #21054505 Report a problem | ||
| 9/16/2025 | Listed for sale | $799,999+87%$312/sqft |
Source: NTREIS #21054505 Report a problem | ||
| 10/14/2016 | Sold | -- |
Source: Agent Provided Report a problem | ||
| 8/30/2016 | Pending sale | $427,761$167/sqft |
Source: HomesUSA.com #13348703 Report a problem | ||
| 8/17/2016 | Price change | $427,761-0.5%$167/sqft |
Source: HomesUSA.com #13348703 Report a problem | ||
| 4/19/2016 | Price change | $429,761+1.4%$167/sqft |
Source: HomesUSA.com #13348703 Report a problem | ||
| 3/31/2016 | Listed for sale | $423,761$165/sqft |
Source: HomesUSA.com #13348703 Report a problem | ||
Public tax history
| Year | Property taxes | Tax assessment |
|---|---|---|
| 2025 | $10,402 +4.3% | $746,461 +10% |
| 2024 | $9,977 +10.3% | $678,601 +10% |
| 2023 | $9,045 -6.7% | $616,910 +10% |
| 2022 | $9,690 +2.2% | $560,827 +10% |
| 2021 | $9,483 +0.4% | $509,843 +4% |
| 2020 | $9,442 +2.1% | $490,000 +1.7% |
| 2019 | $9,250 +5.5% | $482,000 +9.5% |
| 2018 | $8,766 +552.1% | $440,000 +4% |
| 2017 | $1,344 | $422,932 +563% |
| 2016 | $1,344 | $63,788 +14.5% |
| 2015 | -- | $55,688 |
Find assessor info on the county website
Neighborhood: 75022
Nearby homes
- $781,8004 bd3 ba2.5k sqft458 Loma Alta Dr, Flower Mound, TX 75022Off Market
- $762,3004 bd3 ba2.3k sqft450 Loma Alta Dr, Flower Mound, TX 75022Off Market
- $825,0004 bd3 ba2.6k sqft462 Loma Alta Dr, Flower Mound, TX 75022For Sale
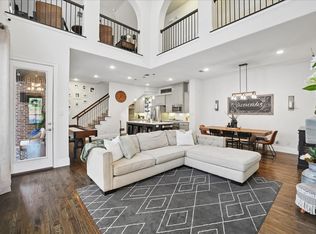
- $800,9003 bd3 ba2.5k sqft466 Loma Alta Dr, Flower Mound, TX 75022Off Market
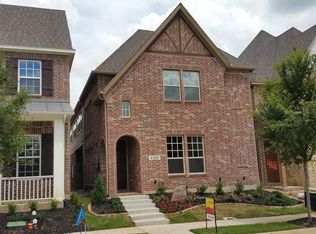
- $--4 bd3 ba2.4k sqft470 Loma Alta Dr, Flower Mound, TX 75022Sold
- $4,4003 bd3 ba2.5k sqft432 Loma Alta Dr, Flower Mound, TX 75022For Rent
- $1,175,9004 bd3 ba3.4k sqft2600 Santa Monica St, Flower Mound, TX 75022Off Market
- $771,5004 bd3 ba2.5k sqft428 Loma Alta Dr, Flower Mound, TX 75022Off Market
Nearby schools
GreatSchools rating
- 10/10Old Settlers Elementary SchoolGrades: PK-5Distance: 2.1 mi
- 10/10Shadow Ridge Middle SchoolGrades: 6-8Distance: 0.9 mi
- 9/10Flower Mound High SchoolGrades: 9-12Distance: 3 mi
Schools provided by the listing agent
- Elementary: Old Settlers
- Middle: Shadow Ridge
- High: Flower Mound
- District: Lewisville ISD
Source: NTREIS. This data may not be complete. We recommend contacting the local school district to confirm school assignments for this home.
Get a cash offer in 3 minutes
Find out how much your home could sell for in as little as 3 minutes with a no-obligation cash offer.
Estimated market value
$769,300
Get a cash offer in 3 minutes
Find out how much your home could sell for in as little as 3 minutes with a no-obligation cash offer.
Estimated market value
$769,300
- Texas
- Denton County
- Flower Mound
- 75022
- 454 Loma Alta Dr
Nearby cities
Nearby neighborhoods
Nearby zip codes
Other Flower Mound Topics
