Nestled in the highly sought-after Lakes of Coppell, this beautifully maintained 4-bedroom, 3.5-bath home offers 3,380 square feet of thoughtfully designed living space on an oversized .32-acre lot. This flexible two-story floor plan provides the perfect blend of comfort and functionality, featuring spacious living areas ideal for both everyday living and entertaining.
Inside, generous room sizes and abundant natural light create a warm and welcoming atmosphere. The thoughtfully designed layout features two spacious living areas and a versatile flex space perfect for a formal dining room, home office, playroom, or additional sitting area. Upstairs you'll find your own complete media room.
Step outside and discover what truly sets this home apart. Your private oasis features a sparkling in-ground pool, professionally built deck, and breathtaking views of Denton Creek and lush greenbelt beyond. Offering exceptional privacy and stunning natural scenery rarely found in Coppell, this outdoor retreat is designed for both relaxation and entertaining. Enjoy your morning coffee overlooking the creek, spend warm Texas afternoons poolside, or host unforgettable gatherings with family and friends—all from the comfort of your own backyard.
Wildlife sightings are part of everyday life here, with deer, beavers, fish, and an abundance of native birds regularly making an appearance. The unique combination of creek views, greenbelt living, and a private pool creates a peaceful escape while keeping you close to everything Coppell has to offer.
Ideally located in one of Coppell's most desirable neighborhoods, you'll enjoy convenient access to parks, shopping, dining, both airports, and major commuter routes while being served by the award-winning Coppell ISD.
Rarely does a home offer this combo of space, privacy, creek views, greenbelt, private pool, and top-rated schools. Don't miss your opportunity to own this exceptional Coppell retreat. This one won't sit long.
Sold
Price Unknown
940 Creek Xing, Coppell, TX 75019
4beds
3,380sqft
Single Family Residence
Built in 1993
0.32 Acres Lot
$911,800 Zestimate®
$--/sqft
$4,808 Estimated rent
Home value
$911,800
$866,000 - $957,000
$4,808/mo
Zestimate® history
Owner options
List your home for rent
$4,808/mo
Rent Zestimate®
Find your next renter with Zillow Rental Manager. Plus, with online applications, you can quickly screen prospective tenants – for free.
$4,808/mo
Rent Zestimate®
Refinance and save
$733/mo
Est. payment
Refinancing to a lower rate could help reduce your monthly payments and save thousands over the life of the loan.
$733/mo
Est. payment
Explore your selling options
Work with a Zillow partner agent
Leverage their expertise and Zillow's premium Showcase listings to get your home seen by more buyers.
Get startedList with your own agent
Get your home in front of millions of buyers by listing it on Zillow.
Learn how to do itSell it yourself
Take full control of how buyers see your home on Zillow by listing For Sale by Owner (FSBO).
List your homeWhat's special
Sparkling in-ground poolPrivate oasisAbundant natural lightProfessionally built deckFlexible two-story floor planStunning natural sceneryExceptional privacy
Zillow last checked:
Listing updated:
Listed by:
Josh Jackson 0736393 817-823-0781,
National Real Estate Assoc 817-823-0781
Bought with:
Renuka Bhandari, 0664136
Keller Williams Realty-FM
Source: NTREIS,MLS#: 21335461
Facts & features
Interior
Bedrooms & bathrooms
- Bedrooms: 4
- Bathrooms: 4
- Full bathrooms: 3
- 1/2 bathrooms: 1
Primary bedroom
- Features: Closet Cabinetry, Dual Sinks, En Suite Bathroom, Garden Tub/Roman Tub, Linen Closet, Separate Shower, Walk-In Closet(s)
- Level: First
- Dimensions: 13 x 20
Bedroom
- Features: Ceiling Fan(s), En Suite Bathroom
- Level: Second
- Dimensions: 15 x 10
Bedroom
- Features: Ceiling Fan(s)
- Level: Second
- Dimensions: 12 x 16
Bedroom
- Features: Ceiling Fan(s)
- Level: Second
- Dimensions: 14 x 12
Primary bathroom
- Features: Built-in Features, Closet Cabinetry, Dual Sinks, En Suite Bathroom, Granite Counters, Garden Tub/Roman Tub, Linen Closet, Separate Shower
- Level: First
- Dimensions: 9 x 12
Breakfast room nook
- Features: Breakfast Bar, Eat-in Kitchen, Kitchen Island, Pantry
- Level: First
- Dimensions: 10 x 16
Family room
- Features: Built-in Features, Ceiling Fan(s)
- Level: First
- Dimensions: 18 x 21
Other
- Features: Jack and Jill Bath
- Level: Second
- Dimensions: 10 x 15
Half bath
- Features: Granite Counters
- Level: First
- Dimensions: 7 x 3
Living room
- Features: Built-in Features, Ceiling Fan(s), Fireplace
- Level: First
- Dimensions: 18 x 18
Media room
- Features: Built-in Features
- Level: Second
- Dimensions: 15 x 23
Office
- Features: Built-in Features, Ceiling Fan(s)
- Level: First
- Dimensions: 14 x 11
Utility room
- Features: Built-in Features, Utility Room
- Level: First
- Dimensions: 6 x 6
Heating
- Central, Fireplace(s), Natural Gas
Cooling
- Attic Fan, Central Air, Ceiling Fan(s), Electric
Appliances
- Included: Dishwasher, Electric Cooktop, Electric Oven, Electric Range, Disposal, Gas Water Heater, Microwave
- Laundry: Common Area, Washer Hookup, Dryer Hookup, ElectricDryer Hookup, Laundry in Utility Room
Features
- Built-in Features, Chandelier, Decorative/Designer Lighting Fixtures, Eat-in Kitchen, Granite Counters, High Speed Internet, Kitchen Island, Open Floorplan, Pantry, Cable TV, Walk-In Closet(s), Wired for Sound
- Flooring: Carpet, Ceramic Tile, Wood
- Windows: Window Coverings
- Has basement: No
- Number of fireplaces: 1
- Fireplace features: Gas, Gas Log, Gas Starter, Living Room
Interior area
- Total interior livable area: 3,380 sqft
Property
Parking
- Total spaces: 2
- Parking features: Door-Multi, Driveway, Garage, Garage Door Opener, On Site, Garage Faces Side
- Attached garage spaces: 2
Features
- Levels: Two
- Stories: 2
- Patio & porch: Deck, Patio, Covered
- Exterior features: Lighting, Private Yard, Rain Gutters
- Has private pool: Yes
- Pool features: In Ground, Pool, Private, Pool Sweep, Pool/Spa Combo, Water Feature
- Fencing: Back Yard,Wood,Wrought Iron
- Has view: Yes
- View description: Water
- Has water view: Yes
- Waterfront features: Creek, Waterfront
Lot
- Size: 0.32 Acres
- Features: Backs to Greenbelt/Park, Interior Lot, Landscaped, Sprinkler System, Waterfront
Details
- Parcel number: 180016400E11R0000
- Other equipment: Home Theater, Irrigation Equipment
Construction
Type & style
- Home type: SingleFamily
- Architectural style: Traditional,Detached
- Property subtype: Single Family Residence
Materials
- Brick
- Foundation: Slab
- Roof: Composition
Condition
- Resale
- Year built: 1993
Utilities & green energy
- Sewer: Public Sewer
- Water: Public
- Utilities for property: Electricity Connected, Natural Gas Available, Sewer Available, Separate Meters, Underground Utilities, Water Available, Cable Available
Community & HOA
Community
- Features: Curbs, Sidewalks
- Security: Security System, Carbon Monoxide Detector(s), Smoke Detector(s)
- Subdivision: Gibbs Station Ph 01 Rep
HOA
- Has HOA: Yes
- Services included: Maintenance Grounds
- HOA fee: $733 annually
- HOA name: Lakes Of Coppell Owners Association
- HOA phone: 972-943-2800
Location
- Region: Coppell
Financial & listing details
- Tax assessed value: $846,220
- Annual tax amount: $16,594
- Date on market: 7/26/2026
- Cumulative days on market: 16 days
- Listing terms: Cash,Conventional,FHA,VA Loan
- Exclusions: All refrigerators, deep freeze, TV's, personal items, Stained glass windows, washer, dryer, rock speakers, gun safe and furniture
Price history
| Date | Event | Price |
|---|---|---|
| 9/4/2026 | Sold | -- |
Source: NTREIS #21335461 Report a problem | ||
| 8/24/2026 | Pending sale | $950,000$281/sqft |
Source: NTREIS #21335461 Report a problem | ||
| 8/12/2026 | Contingent | $950,000$281/sqft |
Source: NTREIS #21335461 Report a problem | ||
| 7/26/2026 | Listed for sale | $950,000$281/sqft |
Source: NTREIS #21335461 Report a problem | ||
Public tax history
| Year | Property taxes | Tax assessment |
|---|---|---|
| 2025 | $13,647 +5.8% | $846,220 +2.6% |
| 2024 | $12,899 +5.7% | $824,400 +21.6% |
| 2023 | $12,209 -7% | $677,700 |
| 2022 | $13,123 +1.2% | $677,700 +19.1% |
| 2021 | $12,974 -1.6% | $569,160 |
| 2020 | $13,178 +8.3% | $569,160 +9.4% |
| 2019 | $12,168 -4.8% | $520,200 |
| 2018 | $12,779 +2.9% | $520,200 +3.9% |
| 2017 | $12,414 -0.5% | $500,610 |
| 2016 | $12,477 +7.2% | $500,610 |
| 2015 | $11,641 | $500,610 +7.9% |
| 2014 | $11,641 | $463,890 |
| 2013 | -- | -- |
| 2012 | -- | -- |
| 2011 | -- | -- |
| 2010 | -- | -- |
| 2009 | -- | -- |
| 2008 | -- | -- |
| 2007 | -- | -- |
| 2005 | -- | -- |
| 2004 | -- | -- |
| 2003 | -- | -- |
| 2002 | -- | -- |
| 2001 | -- | -- |
Find assessor info on the county website
Neighborhood: Gibbs Station
Nearby homes
- $892,6004 bd4 ba3.6k sqft944 Creek Xing, Coppell, TX 75019Off Market
- $849,5005 bd4 ba3.3k sqft936 Creek Xing, Coppell, TX 75019Off Market
- $872,0004 bd3 ba3.2k sqft1000 Creek Xing, Coppell, TX 75019Off Market

- $758,3004 bd3 ba3.1k sqft932 Creek Xing, Coppell, TX 75019Off Market
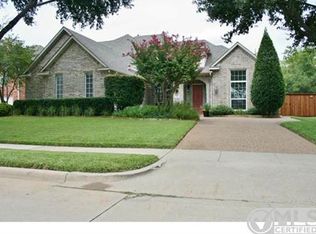
- $--4 bd4 ba3.8k sqft945 Creek Xing, Coppell, TX 75019Sold
- $816,6004 bd3 ba3.3k sqft1004 Creek Xing, Coppell, TX 75019Off Market
- $799,0004 bd3 ba3.1k sqft949 Creek Xing, Coppell, TX 75019Off Market
- $924,5004 bd3 ba3.6k sqft928 Creek Xing, Coppell, TX 75019Off Market
Nearby schools
GreatSchools rating
- 10/10Lakeside Elementary SchoolGrades: PK-5Distance: 0.4 mi
- 10/10Coppell Middle EastGrades: 6-8Distance: 1.3 mi
- 8/10Coppell High SchoolGrades: 9-12Distance: 2.4 mi
Schools provided by the listing agent
- Elementary: Lakeside
- Middle: Coppelleas
- High: Coppell
- District: Coppell ISD
Source: NTREIS. This data may not be complete. We recommend contacting the local school district to confirm school assignments for this home.
Get a cash offer in 3 minutes
Find out how much your home could sell for in as little as 3 minutes with a no-obligation cash offer.
Estimated market value
$911,800
Get a cash offer in 3 minutes
Find out how much your home could sell for in as little as 3 minutes with a no-obligation cash offer.
Estimated market value
$911,800
- Texas
- Dallas County
- Coppell
- 75019
- Gibbs Station
- 940 Creek Xing
