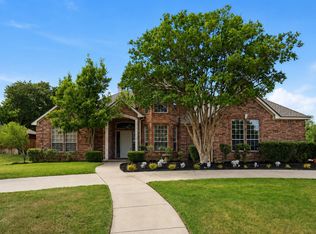
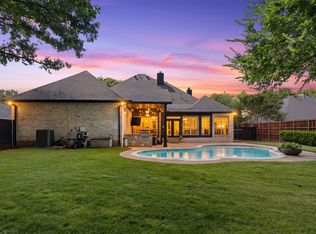
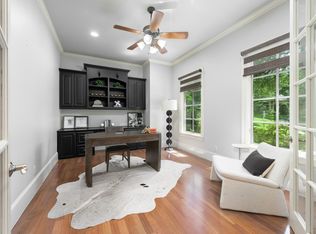
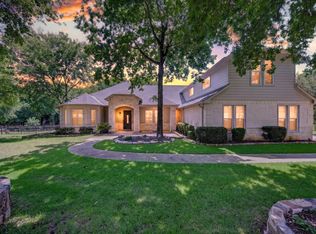
Tucked among mature oaks on nearly half an acre in Montecito Del Sur with no HOA, this thoughtfully extensively updated single-story lives large across 3,586 sq ft. Four bedrooms and four full baths, including secondary ensuites. The remodeled kitchen anchors the home with granite, an oversized island with seating, custom tile backsplash, built-in desk, and open flow to the living area and vaulted sunroom overlooking the yard. A separate game room, dedicated office, and formal dining add flexible space, and an Attic Elevator makes seasonal storage effortless. Outside: flagstone patio, covered outdoor patio, greenhouse, and a detached cooled fitness room for year-round workouts. Three-car side-entry garage (22x31), owned security system, and wood-fenced backyard. Denton ISD, minutes to I-35, UNT, TWU, and Rayzor Ranch.
For sale
Price cut: $22.9K (8/10)
$777,000
3808 Granada Trl, Denton, TX 76205
4beds
3,586sqft
Single Family Residence
Built in 1992
0.43 Acres Lot
$757,900 Zestimate®
$217/sqft
$-- HOA
What's special
Dedicated officeBuilt-in deskCovered outdoor patioFlagstone patioFour bedroomsNearly half an acreFormal dining
- 36 days
- 405
- 10
Zillow last checked:
Listing updated:
Listed by:
MICHAEL TILLER 0482957,
Stag Residential 940-400-7824
Source: NTREIS,MLS#: 21338592
Facts & features
Interior
Bedrooms & bathrooms
- Bedrooms: 4
- Bathrooms: 4
- Full bathrooms: 4
Primary bedroom
- Features: Built-in Features, Ceiling Fan(s), Double Vanity, Garden Tub/Roman Tub, Separate Shower, Walk-In Closet(s)
- Level: First
- Dimensions: 16 x 14
Bedroom
- Features: Ceiling Fan(s), En Suite Bathroom, Walk-In Closet(s)
- Level: First
- Dimensions: 14 x 13
Bedroom
- Features: Ceiling Fan(s), En Suite Bathroom, Walk-In Closet(s)
- Level: First
- Dimensions: 14 x 13
Bedroom
- Features: Ceiling Fan(s)
- Level: First
- Dimensions: 11 x 10
Dining room
- Level: First
- Dimensions: 19 x 9
Kitchen
- Features: Breakfast Bar, Built-in Features, Eat-in Kitchen, Granite Counters, Kitchen Island
- Level: First
- Dimensions: 13 x 12
Living room
- Features: Ceiling Fan(s)
- Level: First
- Dimensions: 23 x 18
Utility room
- Features: Built-in Features, Utility Room
- Level: First
- Dimensions: 12 x 8
Heating
- Central
Cooling
- Central Air, Ceiling Fan(s)
Appliances
- Included: Dishwasher, Electric Range, Disposal
- Laundry: Washer Hookup, Electric Dryer Hookup, Laundry in Utility Room
Features
- Dry Bar, Eat-in Kitchen, Granite Counters, High Speed Internet, Kitchen Island, Open Floorplan, Cable TV, Walk-In Closet(s)
- Flooring: Carpet, Ceramic Tile, Marble
- Windows: Skylight(s)
- Has basement: No
- Has fireplace: No
Interior area
- Total interior livable area: 3,586 sqft
Video & virtual tour
Property
Parking
- Total spaces: 3
- Parking features: Concrete, Driveway, Garage, Garage Door Opener, Garage Faces Side
- Attached garage spaces: 3
Accessibility
- Accessibility features: Accessible Elevator Installed
Features
- Levels: One
- Stories: 1
- Patio & porch: Patio, Covered
- Pool features: None
- Has spa: Yes
- Spa features: Hot Tub
- Fencing: Back Yard,Fenced,Wood
Lot
- Size: 0.43 Acres
- Features: Back Yard, Interior Lot, Lawn, Landscaped, Many Trees
Details
- Additional structures: Greenhouse, Outbuilding
- Parcel number: R130705
- Other equipment: Other
Construction
Type & style
- Home type: SingleFamily
- Architectural style: Ranch,Traditional,Detached
- Property subtype: Single Family Residence
Materials
- Brick
- Foundation: Slab
- Roof: Composition
Condition
- Year built: 1992
Utilities & green energy
- Sewer: Public Sewer
- Water: Public
- Utilities for property: Natural Gas Available, Sewer Available, Water Available, Cable Available
Community & HOA
Community
- Features: Curbs
- Security: Security System Owned, Security System, Smoke Detector(s)
- Subdivision: Montecito Del Sur
HOA
- Has HOA: No
Location
- Region: Denton
Financial & listing details
- Price per square foot: $217/sqft
- Tax assessed value: $627,000
- Annual tax amount: $8,171
- Date on market: 7/28/2026
- Cumulative days on market: 37 days
- Listing terms: Cash,Conventional,FHA,VA Loan
- Exclusions: Tv mounts, bike racks, murphy bed, Bose speakers in front room.
- Road surface type: Asphalt
Estimated market value
$757,900
$720,000 - $796,000
$3,412/mo
Price history
| Date | Event | Price |
|---|---|---|
| 8/10/2026 | Price change | $777,000-2.9%$217/sqft |
Source: NTREIS #21338592 Report a problem | ||
| 7/28/2026 | Listed for sale | $799,900+60%$223/sqft |
Source: NTREIS #21338592 Report a problem | ||
| 10/25/2021 | Sold | -- |
Source: NTREIS #14668177 Report a problem | ||
| 10/1/2021 | Pending sale | $499,900$139/sqft |
Source: NTREIS #14668177 Report a problem | ||
| 9/24/2021 | Contingent | $499,900$139/sqft |
Source: NTREIS #14668177 Report a problem | ||
| 9/23/2021 | Listed for sale | $499,900$139/sqft |
Source: NTREIS #14668177 Report a problem | ||
Public tax history
| Year | Property taxes | Tax assessment |
|---|---|---|
| 2025 | $8,171 -11.3% | $627,000 +8.1% |
| 2024 | $9,212 -0.1% | $580,000 +1.4% |
| 2023 | $9,223 | $572,000 -0.4% |
| 2022 | -- | $574,056 +34.7% |
| 2021 | $4,715 +0.7% | $426,123 +4.3% |
| 2020 | $4,681 -1% | $408,709 -1.1% |
| 2019 | $4,730 +2.4% | $413,224 +6.7% |
| 2018 | $4,620 -2.9% | $387,339 -5.2% |
| 2017 | $4,757 | $408,643 +10% |
| 2016 | $4,757 +0.8% | $371,494 +5.4% |
| 2015 | $4,717 | $352,348 +3.2% |
| 2014 | $4,717 | $341,392 +6.8% |
| 2013 | $4,717 | $319,627 +4.3% |
| 2012 | -- | $306,572 -1.7% |
| 2011 | -- | $311,879 -5% |
| 2010 | -- | $328,429 -4.7% |
| 2009 | -- | $344,696 +1.1% |
| 2007 | $5,161 +3.3% | $340,884 +5.4% |
| 2006 | $4,995 +1% | $323,332 +1.5% |
| 2005 | $4,946 | $318,401 -5.5% |
| 2004 | -- | $336,859 +3.6% |
| 2003 | -- | $325,111 +1.6% |
| 2002 | -- | $320,054 +27.1% |
| 2001 | -- | $251,845 |
Find assessor info on the county website
Monthly payment
Est. payment
Payment breakdown
Explore the cost of this home by adjusting the details. Changes won't be saved.Climate risks
Neighborhood: Forrestridge
Nearby schools
Schools provided by the listing agent
- Elementary: Ryanws
- Middle: Mcmath
- High: Denton
- District: Denton ISD
Source: NTREIS. This data may not be complete. We recommend contacting the local school district to confirm school assignments for this home.
Similar homes
- $725,0005 bd5 ba5.1k sqft609 Seville Rd, Denton, TX 76205For Sale
 MLS ID #21296115, Melanie Hill Anderson. NTREIS
 - $695,0003 bd3 ba2.7k sqft12 Timbergreen Cir, Denton, TX 76205For Sale
 MLS ID #21340930, Jill Hughes. NTREIS
 - $849,9004 bd4 ba3.7k sqft3200 Belmont St, Denton, TX 76210For Sale
 MLS ID #21298309, Jollete Ryon. NTREIS
 - $799,9004 bd6 ba4.4k sqft8517 Stallion St, Denton, TX 76208For Sale
 MLS ID #21290450, Russell Rhodes. NTREIS
