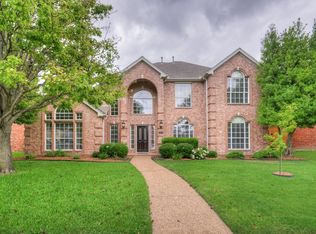
Welcome to this beautifully UPDATED 5-bedroom, 4-bath home with pool & spa in West Plano, zoned to acclaimed Plano ISD schools & down the street from the highly sought-after BASIS Plano School! Filled with natural light & thoughtfully renovated throughout, this move-in-ready home offers the perfect blend of modern updates, flexible living spaces, and resort-style outdoor living.
Designed for today's lifestyle, the versatile floorplan features 2 dining areas, a spacious family room w soaring ceilings, and a large den that can serve as a home office or activity space. The open-concept kitchen & family room create the heart of the home, offering light cabinetry, SS appliances, and timeless finishes that make everyday living & entertaining effortless.
The downstairs owner's retreat provides a private escape, while a sec. bedrm and full bath on the 1st floor offer ideal accommodations for guests, as a mother-in-law suite, multigenerational living, or a private office setup. Upstairs, a spacious game room connects 3 additional bedrms and 2 full baths, including a bedrm w ensuite bath for added privacy. Tall ceilings keep the an airy feel throughout the home.
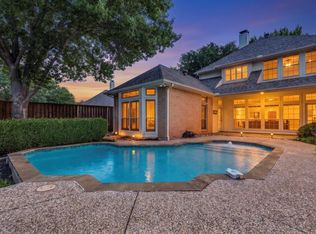
Step outside to your private retreat featuring a sparkling pool&spa, tall board-on-board privacy fence and large stamped concrete patio—perfect for summer entertaining or quiet evenings.
RECENT RENOVATIONS provide exceptional value&peace of mind, incl. remodeled bathrooms w granite countertops, updated sinks, faucets, mirrors & lighting; interior paint; flooring; updated fans, fixtures and hardware; refreshed landscaping, front-yard sod & mulch; new backyard fence; new garage door; pool equipment; and a newer roof (see full list).
Add. highlights incl. North-facing orientation, and an unbeatable location close to shopping, dining and entertainment hubs such as Legacy area, parks & major commuting routes. This exceptional home truly offers the space & updates for the modern lifestyle.
For sale
$725,000
4432 English Oak Dr, Plano, TX 75024
5beds
3,376sqft
:
Get pre-qualified$5,045/mo
Single Family Residence
Built in 1992
7,405 Square Feet Lot
$-- Zestimate®
$215/sqft
$-- HOA
What's special
Pool and spaPool equipmentModern updatesTimeless finishesTall board-on-board privacy fenceInterior paintFilled with natural light
- 3 days |
- 523 |
- 37 |
Likely to sell faster than
Zillow last checked:
Listing updated:
Listed by:
Sherien Joyner 0689930 214-244-2421,
Fathom Realty, LLC 888-455-6040
Source: NTREIS,MLS#: 21220713
Facts & features
Interior
Bedrooms & bathrooms
- Bedrooms: 5
- Bathrooms: 4
- Full bathrooms: 4
Primary bedroom
- Features: Ceiling Fan(s), En Suite Bathroom, Walk-In Closet(s)
- Level: First
- Dimensions: 19 x 16
Bedroom
- Features: Ceiling Fan(s)
- Level: First
- Dimensions: 14 x 11
Bedroom
- Features: Ceiling Fan(s), En Suite Bathroom
- Level: Second
- Dimensions: 13 x 13
Bedroom
- Features: Ceiling Fan(s), Walk-In Closet(s)
- Level: Second
- Dimensions: 12 x 12
Bedroom
- Features: Ceiling Fan(s), Walk-In Closet(s)
- Level: Second
- Dimensions: 11 x 11
Primary bathroom
- Features: Dual Sinks, Double Vanity, En Suite Bathroom, Granite Counters, Garden Tub/Roman Tub, Stone Counters, Separate Shower
- Level: First
- Dimensions: 15 x 10
Other
- Level: First
- Dimensions: 13 x 9
Breakfast room nook
- Features: Built-in Features, Eat-in Kitchen, Granite Counters
- Level: First
- Dimensions: 15 x 7
Dining room
- Level: First
- Dimensions: 18 x 11
Other
- Features: Built-in Features, Granite Counters
- Level: First
- Dimensions: 7 x 7
Other
- Features: Built-in Features, Granite Counters
- Level: Second
- Dimensions: 8 x 7
Other
- Features: Built-in Features, Granite Counters, Linen Closet, Stone Counters
- Level: Second
- Dimensions: 9 x 6
Game room
- Features: Ceiling Fan(s)
- Level: Second
- Dimensions: 19 x 14
Kitchen
- Features: Breakfast Bar, Built-in Features, Eat-in Kitchen, Granite Counters, Kitchen Island, Pantry, Stone Counters, Walk-In Pantry
- Level: First
- Dimensions: 15 x 14
Laundry
- Features: Built-in Features
- Dimensions: 8 x 6
Living room
- Features: Ceiling Fan(s), Fireplace
- Level: First
- Dimensions: 21 x 16
Office
- Features: Ceiling Fan(s)
- Level: First
- Dimensions: 15 x 14
Heating
- Central, Fireplace(s), Natural Gas
Cooling
- Central Air, Ceiling Fan(s), Electric
Appliances
- Included: Double Oven, Dishwasher, Electric Cooktop, Disposal, Gas Water Heater, Microwave
- Laundry: Washer Hookup, Electric Dryer Hookup, Laundry in Utility Room
Features
- Built-in Features, Chandelier, Decorative/Designer Lighting Fixtures, Double Vanity, Eat-in Kitchen, Granite Counters, High Speed Internet, In-Law Floorplan, Kitchen Island, Open Floorplan, Pantry, Paneling/Wainscoting, Cable TV, Vaulted Ceiling(s), Wired for Data, Natural Woodwork, Walk-In Closet(s), Wired for Sound
- Flooring: Carpet, Ceramic Tile, Engineered Hardwood
- Windows: Bay Window(s), Window Coverings
- Has basement: No
- Number of fireplaces: 1
- Fireplace features: Gas, Glass Doors, Gas Log, Gas Starter, Living Room
Interior area
- Total interior livable area: 3,376 sqft
Video & virtual tour
Property
Parking
- Total spaces: 2
- Parking features: Alley Access, Door-Multi, Driveway, Garage, Garage Door Opener, Kitchen Level, Garage Faces Rear
- Attached garage spaces: 2
Features
- Levels: Two
- Stories: 2
- Patio & porch: Front Porch, Patio
- Exterior features: Lighting, Rain Gutters
- Pool features: Gunite, In Ground, Outdoor Pool, Pool, Pool Sweep, Pool/Spa Combo, Waterfall
- Fencing: Wood
Lot
- Size: 7,405 Square Feet
- Features: Interior Lot, Landscaped, Subdivision, Sprinkler System, Few Trees
Details
- Parcel number: R272300B00301
- Other equipment: Irrigation Equipment
Construction
Type & style
- Home type: SingleFamily
- Architectural style: Detached
- Property subtype: Single Family Residence
Materials
- Foundation: Slab
- Roof: Composition,Shingle
Condition
- Year built: 1992
Utilities & green energy
- Sewer: Public Sewer
- Water: Public
- Utilities for property: Electricity Connected, Sewer Available, Underground Utilities, Water Available, Cable Available
Green energy
- Energy efficient items: HVAC, Insulation, Thermostat
Community & HOA
Community
- Features: Curbs
- Security: Carbon Monoxide Detector(s), Smoke Detector(s), Security Lights
- Subdivision: Estates At Fountain Creek
HOA
- Has HOA: Yes
- HOA name: Eofc Hoa
- HOA phone: 972-489-5464
Location
- Region: Plano
Financial & listing details
- Price per square foot: $215/sqft
- Tax assessed value: $706,063
- Annual tax amount: $10,121
- Date on market: 8/3/2026
- Cumulative days on market: 68 days
- Listing terms: Cash,Conventional,FHA,VA Loan
- Exclusions: Refrigerator, washer and dryer are available for sale.
Estimated market value
Not available
Estimated sales range
Not available
Not available
Price history
| Date | Event | Price |
|---|---|---|
| 8/3/2026 | Listed for sale | $725,000$215/sqft |
Source: NTREIS #21220713 Report a problem | ||
| 7/26/2026 | Listing removed | $725,000$215/sqft |
Source: NTREIS #21220713 Report a problem | ||
| 7/2/2026 | Price change | $725,000-0.5%$215/sqft |
Source: NTREIS #21220713 Report a problem | ||
| 5/22/2026 | Listed for sale | $729,000$216/sqft |
Source: NTREIS #21220713 Report a problem | ||
Public tax history
| Year | Property taxes | Tax assessment |
|---|---|---|
| 2025 | $7,880 +6.7% | $592,640 +10% |
| 2024 | $7,388 +10.1% | $538,764 +10% |
| 2023 | $6,713 -10.9% | $489,785 +10% |
| 2022 | $7,534 +1.4% | $445,259 +10% |
| 2021 | $7,433 -0.7% | $404,781 -0.3% |
| 2020 | $7,489 -2.8% | $405,928 -1.9% |
| 2019 | $7,706 -2.2% | $413,924 +3.5% |
| 2018 | $7,877 +4.9% | $400,000 +5.3% |
| 2017 | $7,508 | $380,000 +1.3% |
| 2016 | $7,508 +17% | $375,000 +9.4% |
| 2015 | $6,419 | $342,721 +10.7% |
| 2014 | $6,419 | $309,508 +9.2% |
| 2013 | -- | $283,344 +1.8% |
| 2012 | -- | $278,222 -2.1% |
| 2011 | -- | $284,123 -4.5% |
| 2010 | -- | $297,647 +3.6% |
| 2009 | -- | $287,201 -1.1% |
| 2008 | -- | $290,522 +19.8% |
| 2007 | -- | $242,432 +1.1% |
| 2006 | -- | $239,907 +0.3% |
| 2005 | -- | $239,281 -0.1% |
| 2003 | -- | $239,471 +3.4% |
| 2002 | -- | $231,500 -3.4% |
| 2001 | -- | $239,717 +4.1% |
| 2000 | -- | $230,186 |
Find assessor info on the county website
Monthly payment
Est. payment
Payment breakdown
Explore the cost of this home by adjusting the details. Changes won't be saved.Climate risks
Neighborhood: 75024
Nearby schools
GreatSchools rating
- 10/10Wyatt Elementary SchoolGrades: K-5Distance: 1.1 mi
- 10/10C M Rice Middle SchoolGrades: 6-8Distance: 1.2 mi
- 9/10Jasper High SchoolGrades: 9-10Distance: 1.4 mi
Schools provided by the listing agent
- Elementary: Wyatt
- Middle: Rice
- High: Plano West
- District: Plano ISD
Source: NTREIS. This data may not be complete. We recommend contacting the local school district to confirm school assignments for this home.
- $670,1004 bd3 ba3.2k sqft4436 English Oak Dr, Plano, TX 75024Off Market
- $583,3004 bd3 ba3k sqft4428 English Oak Dr, Plano, TX 75024Off Market
- $657,6005 bd4 ba3.3k sqft4424 English Oak Dr, Plano, TX 75024Off Market
- $584,8005 bd3 ba2.9k sqft4440 English Oak Dr, Plano, TX 75024Off Market
- $638,6005 bd3 ba3.3k sqft4429 Buchanan Dr, Plano, TX 75024Off Market
- $603,3005 bd3 ba3k sqft4433 Buchanan Dr, Plano, TX 75024Off Market
- $623,2005 bd3 ba3.2k sqft4433 English Oak Dr, Plano, TX 75024Off Market
- $647,6005 bd3 ba2.9k sqft4425 Buchanan Dr, Plano, TX 75024Off Market
A local agent can set up tours, give advice and negotiate with sellers.
A local lender can help you make sure your offer is ready when you are.
Similar homes
- $779,0006 bd5 ba4.5k sqft4001 Mayflower Ln, Plano, TX 75024For Sale
 MLS ID #21347583, Taro Sawabe. NTREIS
 - $699,9005 bd4 ba3.6k sqft8121 Skyridge Dr, Plano, TX 75025For Sale
 MLS ID #21327778, Tracy Cavazos. NTREIS
 - $724,9005 bd4 ba3.6k sqft915 Saratoga Dr, Allen, TX 75013For Sale
 MLS ID #21348973, Taffney Wilson. NTREIS
 - $650,0004 bd3 ba3.3k sqft2112 Glendale Dr, Plano, TX 75023For Sale
 MLS ID #21348132, Bryan Fuentes. NTREIS
 - $549,0004 bd2 ba2.5k sqft4125 Staten Island Dr, Plano, TX 75024For SaleMLS ID #21336929, Shelly Seltzer. NTREIS
- $530,0004 bd2 ba2.3k sqft5205 Teddington Park Dr, Plano, TX 75023For SaleMLS ID #21338261, Jessica Maddern. NTREIS
- $775,0004 bd4 ba3.6k sqft2237 Homestead Ln, Plano, TX 75025For SaleMLS ID #21306327, Vandana Tangri. NTREIS
- $650,0005 bd5 ba3.5k sqft2220 New College Ln, Plano, TX 75025For SaleMLS ID #21295591, Kevin Andrews. NTREIS
- $649,9005 bd5 ba3.6k sqft3408 Sandy Trail Ln, Plano, TX 75023For SaleMLS ID #21194016, Amy Thompson. NTREIS
- $799,7505 bd4 ba4.1k sqft9305 Anns Way, Plano, TX 75025For SaleMLS ID #21089400, Beth Mills. NTREIS
- $585,0004 bd3 ba3.1k sqft2900 Roper Dr, Plano, TX 75025For SaleMLS ID #21300788, Andre Shaw. NTREIS
- $725,0004 bd4 ba3.7k sqft3600 Ballycastle Dr, Plano, TX 75074For SaleMLS ID #21287292, Camille Hughes. NTREIS
- $699,0004 bd3 ba3.3k sqft4643 San Marcos Way, Frisco, TX 75034For SaleMLS ID #21300618, Tracey Byrd. NTREIS
- $725,0004 bd4 ba3.6k sqft6976 Valley Brook Dr, Frisco, TX 75035For SaleMLS ID #21198771, Stefani McQueary. NTREIS
- $729,0005 bd4 ba3.6k sqft4405 Jubilee Dr, McKinney, TX 75070For SaleMLS ID #21327168, Dina Grudo. NTREIS
- $519,5004 bd3 ba2.5k sqft11013 Hermitage Ln, Frisco, TX 75035For SaleMLS ID #21343045, Parisa Bahmani. NTREIS
- $485,0004 bd3 ba2.4k sqft8101 Alderwood Dr, Plano, TX 75025For SaleMLS ID #21325901, Manna Kobayakawa. NTREIS
- $729,9004 bd4 ba3.6k sqft9740 Plains Cir, Frisco, TX 75033For SaleMLS ID #21289429, Philip Hobson. NTREIS
- $649,9904 bd3 ba3.2k sqft1600 Shadywood Ln, Flower Mound, TX 75028For SaleMLS ID #21345632, Roxanne Stanford. NTREIS
- $799,9995 bd4 ba4k sqft4769 Glen Heather Dr, Frisco, TX 75034For SaleMLS ID #21285073, Jacque Trulock. NTREIS
