Beautifully maintained two story home on nearly an acre of heavily treed tranquility. Lovely foyer with wet bar and staircase welcomes you and guests into the living area with beautiful brick floor to ceiling fireplace. This area is open to the loft and flex space on second floor. Formal dining area is open to a very light and bright kitchen with breakfast bar, granite counter tops, plenty of cabinet space, SS appliances and breakfast nook. Laundry room is off kitchen with cabinets and access to garage. Stunning family room with tall ceilings, built-ins, full bath and oversized storage closet with tons of shelves, this space can be used for a Second Primary Suite~MIL suite or guest area. Primary suite is down with garden tub, quartz dual sink vanity, beautiful glass tile shower and walk in closet with sliding barn door. Upstairs are two bedrooms with full bath. Flex space that can be game room, third living area or office that has lots of natural light. The loft with built-in bookshelves is perfect for quiet reading time or children's homework. Side entry garage with opener and over wide drive for extra parking. Screened in back porch with ceiling fans is perfect for morning coffee. Diving pool is perfect for hot Texas summer cool offs. Lot of trees for plenty of shade, 11 fruit bearing (pear, peach, plum, persimmon, fig nectarine) pecan trees in the back part of the nearly acre lot. Large storage building with electric remains as well as the chicken coop that has electric
For sale
Price cut: $20K (8/24)
$849,900
1530 Nightingale Cir, Keller, TX 76262
4beds
2,896sqft
Single Family Residence
Built in 1984
0.86 Acres Lot
$833,300 Zestimate®
$293/sqft
$-- HOA
What's special
Formal dining areaGranite counter topsLoft with built-in bookshelvesBeautiful glass tile showerQuartz dual sink vanityBreakfast barBreakfast nook
- 81 days
- 739
- 47
Zillow last checked:
Listing updated:
Listed by:
Cynthia Stewart 0426888 817-881-4482,
Texas Sold Team Realty, LLC 817-881-4482
Source: NTREIS,MLS#: 21304928
Facts & features
Interior
Bedrooms & bathrooms
- Bedrooms: 4
- Bathrooms: 4
- Full bathrooms: 3
- 1/2 bathrooms: 1
Primary bedroom
- Features: Ceiling Fan(s), Dual Sinks, Garden Tub/Roman Tub, Linen Closet, Separate Shower, Walk-In Closet(s)
- Level: First
- Dimensions: 17 x 13
Bedroom
- Features: Ceiling Fan(s), Walk-In Closet(s)
- Level: Second
- Dimensions: 11 x 11
Bedroom
- Features: Ceiling Fan(s), Walk-In Closet(s)
- Level: Second
- Dimensions: 11 x 10
Breakfast room nook
- Level: First
- Dimensions: 10 x 9
Dining room
- Level: First
- Dimensions: 11 x 9
Family room
- Features: Built-in Features, Ceiling Fan(s)
- Level: First
- Dimensions: 21 x 21
Game room
- Features: Ceiling Fan(s)
- Level: Second
- Dimensions: 14 x 13
Kitchen
- Features: Breakfast Bar, Built-in Features, Ceiling Fan(s), Granite Counters, Pantry
- Level: First
- Dimensions: 13 x 11
Living room
- Features: Built-in Features, Ceiling Fan(s), Fireplace
- Level: First
- Dimensions: 17 x 15
Loft
- Level: Second
- Dimensions: 15 x 6
Utility room
- Features: Utility Room
- Level: First
- Dimensions: 9 x 5
Heating
- Central, Natural Gas
Cooling
- Central Air, Ceiling Fan(s), Electric
Appliances
- Included: Dishwasher, Electric Range, Disposal, Microwave
- Laundry: Washer Hookup, Dryer Hookup, Laundry in Utility Room
Features
- Wet Bar, Cathedral Ceiling(s), Decorative/Designer Lighting Fixtures, High Speed Internet, Vaulted Ceiling(s), Walk-In Closet(s)
- Flooring: Carpet, Ceramic Tile, Laminate
- Windows: Bay Window(s)
- Has basement: No
- Number of fireplaces: 1
- Fireplace features: Gas Starter, Living Room, Masonry, Wood Burning
Interior area
- Total interior livable area: 2,896 sqft
Video & virtual tour
Property
Parking
- Total spaces: 2
- Parking features: Additional Parking, Concrete, Door-Single, Garage, Garage Door Opener, Inside Entrance, Lighted, Garage Faces Side
- Attached garage spaces: 2
Features
- Levels: Two
- Stories: 2
- Patio & porch: Patio, Screened, Covered
- Exterior features: Private Yard, Storage
- Pool features: Diving Board, Gunite, In Ground, Pool
Lot
- Size: 0.86 Acres
- Features: Back Yard, Cul-De-Sac, Interior Lot, Lawn, Landscaped, Many Trees, Subdivision
Details
- Parcel number: 05048850
Construction
Type & style
- Home type: SingleFamily
- Architectural style: Traditional,Detached
- Property subtype: Single Family Residence
Materials
- Foundation: Slab
- Roof: Composition
Condition
- Year built: 1984
Utilities & green energy
- Sewer: Public Sewer
- Water: Public
- Utilities for property: Cable Available, Natural Gas Available, Overhead Utilities, Sewer Available, Separate Meters, Water Available
Community & HOA
Community
- Security: Smoke Detector(s)
- Subdivision: Florence Place Add
HOA
- Has HOA: No
Location
- Region: Keller
Financial & listing details
- Price per square foot: $293/sqft
- Tax assessed value: $662,702
- Annual tax amount: $12,165
- Date on market: 6/20/2026
- Cumulative days on market: 84 days
- Listing terms: Cash,Conventional,FHA,VA Loan
- Road surface type: Asphalt
Estimated market value
$833,300
$792,000 - $875,000
$6,021/mo
Price history
| Date | Event | Price |
|---|---|---|
| 8/24/2026 | Price change | $849,900-2.3%$293/sqft |
Source: NTREIS #21304928 Report a problem | ||
| 7/26/2026 | Price change | $869,900-2.2%$300/sqft |
Source: NTREIS #21304928 Report a problem | ||
| 6/30/2026 | Price change | $889,500-4.1%$307/sqft |
Source: NTREIS #21304928 Report a problem | ||
| 6/20/2026 | Listed for sale | $928,000+108.5%$320/sqft |
Source: NTREIS #21304928 Report a problem | ||
| 11/23/2020 | Sold | -- |
Source: Agent Provided Report a problem | ||
| 11/3/2020 | Pending sale | $445,000$154/sqft |
Source: Berkshire HathawayHS PenFed TX #14453698 Report a problem | ||
| 10/20/2020 | Listed for sale | $445,000$154/sqft |
Source: Berkshire HathawayHS PenFed TX #14453698 Report a problem | ||
Public tax history
| Year | Property taxes | Tax assessment |
|---|---|---|
| 2025 | $8,686 -11.1% | $662,702 |
| 2024 | $9,773 -4.7% | $662,702 -0.2% |
| 2023 | $10,260 +5.4% | $663,991 +30.5% |
| 2022 | $9,737 -0.2% | $508,637 +21.1% |
| 2021 | $9,759 +41.4% | $420,179 +15.4% |
| 2020 | $6,902 +9.3% | $364,076 -0.4% |
| 2019 | $6,312 +4.7% | $365,499 +41.7% |
| 2018 | $6,032 +9% | $257,947 -25.8% |
| 2017 | $5,534 +9% | $347,579 -2.1% |
| 2016 | $5,076 +5.3% | $354,899 +83.1% |
| 2015 | $4,822 | $193,800 |
| 2014 | $4,822 | $193,800 |
| 2013 | -- | $193,800 +0.5% |
| 2012 | -- | $192,800 |
| 2011 | -- | $192,800 -0.3% |
| 2010 | -- | $193,400 -12.9% |
| 2009 | -- | $222,000 |
| 2008 | -- | $222,000 |
| 2007 | -- | $222,000 |
| 2006 | -- | $222,000 +5.6% |
| 2005 | -- | $210,300 +3.5% |
| 2004 | -- | $203,200 +2.4% |
| 2003 | -- | $198,500 +1.4% |
| 2002 | -- | $195,700 +4.5% |
| 2001 | -- | $187,300 |
| 2000 | -- | $187,300 |
Find assessor info on the county website
Monthly payment
Est. payment
Payment breakdown
Explore the cost of this home by adjusting the details. Changes won't be saved.Climate risks
Neighborhood: 76262
Nearby schools
Schools provided by the listing agent
- Elementary: Florence
- Middle: Keller,Bear Creek
- High: Keller
- District: Keller ISD
Source: NTREIS. This data may not be complete. We recommend contacting the local school district to confirm school assignments for this home.
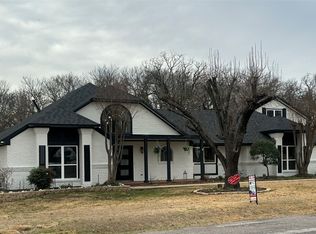

Similar homes
- $849,9004 bd3 ba3.2k sqft1612 Wingate Ct, Keller, TX 76248For Sale
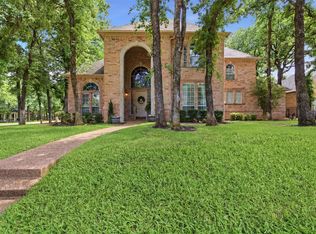 MLS ID #21243342, TJ Hotchkin. NTREIS
 - $700,0003 bd3 ba2.2k sqft1410 Mary Ct, Keller, TX 76262For Sale
 MLS ID #21314210, Hilary Barnett. NTREIS
 - $875,0004 bd3 ba3.5k sqft616 Unbridled Ln, Keller, TX 76248For Sale
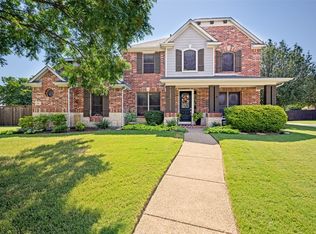 MLS ID #21338224, Brandon Carrington. NTREIS
 - $825,0004 bd3 ba2.9k sqft106 Charlottesville Ave, Colleyville, TX 76034For Sale
 MLS ID #21343306, Simone Jeanes. NTREIS
 - $1,050,0004 bd5 ba3.5k sqft303 Waterford Court, Out of Area, TX 76092For Sale
 MLS ID #178571, Lesli Akers, Keller Williams - Lake Travis. HLMLS as distributed by MLS GRID
