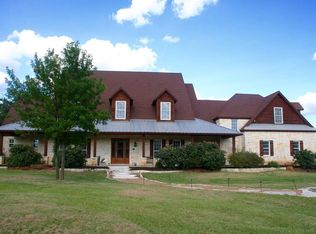
A rare opportunity to own 1.577 acres in the heart of Keller, where space, privacy, and possibility come together in a location that is increasingly difficult to find. Set on a deep lot along Mount Gilead Road, this property offers an established home surrounded by mature grounds and plenty of room to make the property your own.
The approximately 1,972-square-foot home features 3 bedrooms, 3 full baths, and inviting living spaces with flexibility for everyday life, entertaining, a home office, or creating separate areas for family and guests. The kitchen features quartz countertops, painted cabinetry, and generous workspace, while large windows throughout the home bring in natural light and views of the surrounding property. The home has seen thoughtful improvements over the years, including a new roof, new windows, and a new septic system, while still offering the next owner the opportunity to add their own style and vision.
A covered carport provides convenient parking, and the expansive property leaves plenty of room for outdoor living, gardens, recreation, a workshop, or simply enjoying the extra space and privacy that acreage provides.
The real standout is the land and the opportunity it creates. With approximately 1.577 acres in an established Keller location, 1311 Mount Gilead offers options that are becoming harder to find. Enjoy the existing home and acreage as they are, make improvements over time, or explore a larger vision for the property in the future.
For buyers who have been searching for more space without giving up the convenience of Keller, this property offers something different: room to live, room to create, and room to imagine what comes next.
For sale
$875,000
1311 Mount Gilead Rd, Keller, TX 76262
3beds
2,443sqft
Single Family Residence
Built in 1960
1.58 Acres Lot
$-- Zestimate®
$358/sqft
$-- HOA
What's special
New windowsKitchen features quartz countertopsPainted cabinetryNew roof
- 17 days
- 1,071
- 46
Zillow last checked:
Listing updated:
Listed by:
Natalie Moretz 0727977 817-247-1659,
Compass RE Texas, LLC 682-226-6938
Source: NTREIS,MLS#: 21375177
Facts & features
Interior
Bedrooms & bathrooms
- Bedrooms: 3
- Bathrooms: 3
- Full bathrooms: 3
Primary bedroom
- Features: En Suite Bathroom, Walk-In Closet(s)
- Level: First
- Dimensions: 18 x 25
Bedroom
- Level: First
- Dimensions: 12 x 14
Bedroom
- Features: En Suite Bathroom
- Level: First
- Dimensions: 11 x 14
Dining room
- Level: First
- Dimensions: 11 x 18
Family room
- Level: First
- Dimensions: 14 x 18
Living room
- Features: Fireplace
- Level: First
- Dimensions: 13 x 20
Heating
- Central, Fireplace(s), Natural Gas
Cooling
- Central Air, Ceiling Fan(s), Electric
Appliances
- Included: Some Gas Appliances, Dishwasher, Disposal, Gas Range, Plumbed For Gas
- Laundry: Laundry in Utility Room
Features
- Decorative/Designer Lighting Fixtures, High Speed Internet, Open Floorplan
- Flooring: Ceramic Tile, Laminate
- Windows: Window Coverings
- Has basement: No
- Number of fireplaces: 1
- Fireplace features: Masonry, Wood Burning
Interior area
- Total interior livable area: 2,443 sqft
Video & virtual tour
Property
Parking
- Total spaces: 2
- Parking features: Carport, Driveway
- Carport spaces: 2
Features
- Levels: Multi/Split
- Stories: 1
- Patio & porch: Awning(s), Rear Porch, Deck, Front Porch
- Exterior features: Awning(s), Rain Gutters, Storage
- Pool features: None
Lot
- Size: 1.58 Acres
- Features: Acreage, Back Yard, Interior Lot, Lawn, Many Trees, Sprinkler System
Details
- Additional structures: Shed(s)
- Parcel number: 41640144
Construction
Type & style
- Home type: SingleFamily
- Architectural style: Ranch,Detached
- Property subtype: Single Family Residence
Materials
- Stucco
- Foundation: Pillar/Post/Pier, Slab
- Roof: Composition
Condition
- Resale
- Year built: 1960
Utilities & green energy
- Sewer: Aerobic Septic
- Water: Public
- Utilities for property: Septic Available, Water Available
Community & HOA
Community
- Subdivision: Madison Ave Add
HOA
- Has HOA: No
Location
- Region: Keller
Financial & listing details
- Price per square foot: $358/sqft
- Tax assessed value: $872,615
- Annual tax amount: $9,594
- Date on market: 9/5/2026
- Cumulative days on market: 18 days
- Listing terms: Cash,Conventional,FHA,VA Loan
Estimated market value
Not available
Estimated sales range
Not available
Not available
Price history
| Date | Event | Price |
|---|---|---|
| 9/5/2026 | Listed for sale | $875,000$358/sqft |
Source: NTREIS #21375177 Report a problem | ||
Public tax history
| Year | Property taxes | Tax assessment |
|---|---|---|
| 2025 | $1,918 -18% | $872,615 |
| 2024 | $2,340 -46.6% | $872,615 +16.5% |
| 2023 | $4,380 -2.5% | $748,894 +29% |
| 2022 | $4,490 +1.8% | $580,722 +31.5% |
| 2021 | $4,410 +1.7% | $441,511 +1.6% |
| 2020 | $4,337 +1.6% | $434,660 +3.2% |
| 2019 | $4,271 +1.4% | $421,021 +57% |
| 2018 | $4,210 +1.3% | $268,198 -13% |
| 2017 | $4,156 +1.1% | $308,439 -21.7% |
| 2016 | $4,112 -2.6% | $393,919 +95.5% |
| 2015 | $4,220 | $201,500 |
| 2014 | $4,220 | $201,500 -34.6% |
| 2006 | -- | $308,100 +7.6% |
| 2005 | -- | $286,400 +76.9% |
| 2004 | -- | $161,900 -0.2% |
| 2003 | -- | $162,300 +25.6% |
| 2002 | -- | $129,200 +4.2% |
| 2001 | -- | $123,979 |
| 2000 | -- | $123,979 |
Find assessor info on the county website
Monthly payment
Est. payment
Payment breakdown
Explore the cost of this home by adjusting the details. Changes won't be saved.Climate risks
Neighborhood: 76262
Nearby schools
Schools provided by the listing agent
- Elementary: Florence
- Middle: Keller,Bear Creek
- High: Keller
- District: Keller ISD
Source: NTREIS. This data may not be complete. We recommend contacting the local school district to confirm school assignments for this home.

Similar homes
- $975,0004 bd3 ba2.7k sqft1220 Mount Gilead Rd, Keller, TX 76262For Sale
 MLS ID #21388714, Lesli Etzel. NTREIS
 - $849,9004 bd4 ba2.8k sqft1530 Nightingale Cir, Keller, TX 76262For Sale
 MLS ID #21304928, Cynthia Stewart. NTREIS
 - $899,0003 bd4 ba3.5k sqft1012 Spanish Trl, Keller, TX 76262For Sale
 MLS ID #21364429, Michael Hershenberg. NTREIS
 - $695,0003 bd3 ba2.2k sqft1410 Mary Ct, Keller, TX 76262For Sale
 MLS ID #21314210, Hilary Barnett. NTREIS
